Back on the market and better than ever! This beautifully refreshed home is move-in ready with stylish updates throughout, including brand-new hardwood floors in the living room, dining room, and kitchen. Fresh paint brightens the main living spaces and basement, creating a warm and welcoming feel from the moment you walk in. The updated kitchen shines with brand-new cabinets and a new microwave, while the primary suite offers cozy new carpet for the perfect retreat. Boasting a brand-new electrical panel. The basement has also been updated with brand-new carpet. Come see all the fresh new touches that make this home the perfect place to relax, entertain, and make lasting memories!
Welcome to this stunning 4-bedroom, 3 Bathroom home, where comfort and elegance meet. As you enter, you'll immediately feel at home, greeted by a cozy fireplace that adds warmth and charm to the spacious living areas. The home features a generous dining room and an inviting family room, ideal for both relaxing and entertaining. The finished basement offers additional living space, perfect for a home theater, gym, or playroom for your growing family. With plenty of windows and sky lights throughout, natural light pours in, enhancing the open airy atmosphere. Gleaming hardwood floors flow throughout the home, adding timeless appeal. The large beautifully manicured backyard is a true retreat, with vibrant flowers and lush greenery that bring the outdoors to life with personalize space. The gourmet kitchen, with striking granite countertops and stainless-steel appliances. Don't miss this raw change to make the exquisite property your own. A must see before you buy.
For sale
Price cut: $1K (8/28)
$498,000
4580 Argonne Street, Denver, CO 80249
4beds
2,519sqft
Single Family Residence
Built in 1984
6,790 Square Feet Lot
$-- Zestimate®
$198/sqft
$-- HOA
What's special
- 124 days
- 342
- 23
Zillow last checked:
Listing updated:
Listed by:
Milford Adams Milford@AdamsFamilyHouses.com,
Lyons Realty Group LLC
Source: REcolorado as distributed by MLS GRID,MLS#: 6488862
Facts & features
Interior
Bedrooms & bathrooms
- Bedrooms: 4
- Bathrooms: 3
- Full bathrooms: 2
- 1/2 bathrooms: 1
- Main level bathrooms: 1
Bedroom
- Features: Primary Suite
- Level: Upper
Bedroom
- Level: Upper
Bedroom
- Description: Non-Conforming
- Level: Upper
Bedroom
- Level: Basement
Bathroom
- Features: Primary Suite
- Level: Upper
Bathroom
- Level: Main
Bathroom
- Level: Upper
Game room
- Level: Basement
Heating
- Natural Gas
Cooling
- Central Air
Appliances
- Included: Dishwasher, Disposal, Gas Water Heater, Microwave, Oven, Range, Refrigerator
Features
- Ceiling Fan(s), Eat-in Kitchen, Smoke Free, Vaulted Ceiling(s)
- Flooring: Carpet, Wood
- Basement: Finished
- Number of fireplaces: 1
- Fireplace features: Family Room, Wood Burning
Interior area
- Total structure area: 2,519
- Total interior livable area: 2,519 sqft
- Finished area above ground: 1,823
- Finished area below ground: 420
Property
Parking
- Total spaces: 2
- Parking features: Concrete
- Attached garage spaces: 2
Features
- Levels: Tri-Level
- Patio & porch: Covered
- Exterior features: Barbecue, Private Yard, Rain Gutters, Smart Irrigation
- Fencing: Full
Lot
- Size: 6,790 Square Feet
- Features: Irrigated, Landscaped, Level, Many Trees, Sprinklers In Front, Sprinklers In Rear
Details
- Parcel number: 22210009
- Zoning: R-1
- Special conditions: Standard
Construction
Type & style
- Home type: SingleFamily
- Architectural style: A-Frame,Traditional
- Property subtype: Single Family Residence
Materials
- Brick, Wood Siding
- Foundation: Concrete Perimeter
- Roof: Composition
Condition
- Updated/Remodeled
- Year built: 1984
Utilities & green energy
- Sewer: Public Sewer
- Water: Public
- Utilities for property: Cable Available, Electricity Connected, Natural Gas Available
Community & HOA
Community
- Security: Radon Detector, Security Entrance, Security System, Smoke Detector(s)
- Subdivision: Green Valley Ranch
HOA
- Has HOA: Yes
- HOA name: Green Valley Ranch
Location
- Region: Denver
Financial & listing details
- Price per square foot: $198/sqft
- Tax assessed value: $493,500
- Annual tax amount: $2,833
- Date on market: 6/5/2026
- Listing terms: Cash,Conventional,FHA,VA Loan
- Exclusions: Washer And Dryer.
- Ownership: Individual
- Electric utility on property: Yes
- Road surface type: Paved
Estimated market value
Not available
Estimated sales range
Not available
Not available
Price history
| Date | Event | Price |
|---|---|---|
| 8/28/2026 | Price change | $498,000-0.2%$198/sqft |
Source:  REcolorado as distributed by MLS GRID #6488862 Report a problem REcolorado as distributed by MLS GRID #6488862 Report a problem | ||
| 8/13/2026 | Price change | $499,000-1.6%$198/sqft |
Source: REcolorado as distributed by MLS GRID #6488862 Report a problem | ||
| 8/11/2026 | Listed for sale | $507,000$201/sqft |
Source: REcolorado as distributed by MLS GRID #6488862 Report a problem | ||
| 8/6/2026 | Pending sale | $507,000$201/sqft |
Source: REcolorado as distributed by MLS GRID #6488862 Report a problem | ||
| 7/20/2026 | Listed for sale | $507,000$201/sqft |
Source: REcolorado as distributed by MLS GRID #6488862 Report a problem | ||
| 6/22/2026 | Pending sale | $507,000$201/sqft |
Source: REcolorado as distributed by MLS GRID #6488862 Report a problem | ||
| 6/5/2026 | Listed for sale | $507,000+153.5%$201/sqft |
Source: REcolorado as distributed by MLS GRID #6488862 Report a problem | ||
| 1/11/2002 | Sold | $200,000+62.9%$79/sqft |
Source: Public Record Report a problem | ||
| 6/27/1996 | Sold | $122,750$49/sqft |
Source: Public Record Report a problem | ||
Public tax history
| Year | Property taxes | Tax assessment |
|---|---|---|
| 2025 | $2,833 +5.4% | $34,790 +15.8% |
| 2024 | $2,688 +9.3% | $30,040 -9.1% |
| 2023 | $2,459 +2.2% | $33,030 +33.8% |
| 2022 | $2,406 +6.7% | $24,680 -2.8% |
| 2021 | $2,254 +2.3% | $25,400 +6.3% |
| 2020 | $2,205 +10.9% | $23,903 -0.7% |
| 2019 | $1,988 | $24,070 +18% |
| 2018 | $1,988 +0.2% | $20,400 |
| 2017 | $1,983 +21.9% | $20,400 +23.2% |
| 2016 | $1,627 +42.7% | $16,560 |
| 2015 | $1,140 -11.1% | $16,560 +49.9% |
| 2014 | $1,282 -11.1% | $11,050 |
| 2013 | $1,442 +18.9% | $11,050 -10.3% |
| 2012 | $1,212 +13.9% | $12,320 |
| 2011 | $1,064 +7.5% | $12,320 +8.5% |
| 2010 | $990 -36.9% | $11,360 |
| 2009 | $1,568 -0.1% | $11,360 -29.7% |
| 2008 | $1,570 +0.9% | $16,160 |
| 2007 | $1,557 +0.8% | $16,160 -5.3% |
| 2006 | $1,544 +4.4% | $17,060 |
| 2005 | $1,478 +4.5% | $17,060 +2.6% |
| 2003 | $1,415 +1.2% | $16,630 +5.9% |
| 2002 | $1,398 | $15,700 +16.3% |
| 2001 | -- | $13,500 |
Find assessor info on the county website
Monthly payment
Est. payment
Payment breakdown
Explore the cost of this home by adjusting the details. Changes won't be saved.Climate risks
Neighborhood: Gateway - Green Valley Ranch
Nearby schools
Schools provided by the listing agent
- Elementary: Marrama
- Middle: DSST: Green Valley Ranch
- High: DSST: Green Valley Ranch
- District: Denver 1
Source: REcolorado as distributed by MLS GRID. This data may not be complete. We recommend contacting the local school district to confirm school assignments for this home.

Similar homes
- $535,0003 bd3 ba2.4k sqft4316 Liverpool Street, Denver, CO 80249For Sale
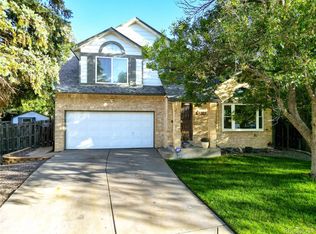
 MLS ID #6647832, Nancy Henderson, High Ridge Realty. REcolorado as distributed by MLS GRID
 - $499,9003 bd3 ba2.1k sqft5101 Perth Street, Denver, CO 80249For Sale
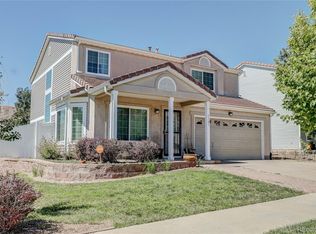 MLS ID #4585735, Jeffery Alexander, MB Alexander Pro-Realty. REcolorado as distributed by MLS GRID
 - $464,9903 bd3 ba1.7k sqft4137 Orleans Court, Denver, CO 80249For Sale
 MLS ID #9216352, Tesfahun Mekuria, A&T Colorado Realty. REcolorado as distributed by MLS GRID
 - $515,0004 bd3 ba2.7k sqft11996 E Oregon Circle, Aurora, CO 80012For Sale
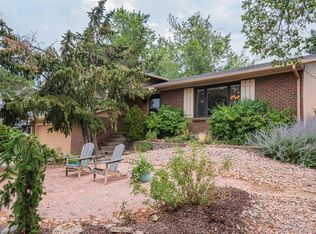 MLS ID #2798799, Robin Wood, Swan Realty Corp. REcolorado as distributed by MLS GRID
 - $527,0004 bd3 ba3.1k sqft15963 E 98th Way, Commerce City, CO 80022For Sale
 MLS ID #1069989, Jacob Busekrus, Realty One Group Fourpoints CO. IRES as distributed by MLS GRID
 - $519,9003 bd3 ba2.5k sqft16406 E Kentucky Avenue, Aurora, CO 80017For SaleMLS ID #5718625, Nancy Griffin, Metro Design Realty. REcolorado as distributed by MLS GRID
- $520,0004 bd3 ba2.7k sqft6260 E 121st Drive, Brighton, CO 80602For SaleMLS ID #3575624, Margo Obrzut, HomeSmart. REcolorado as distributed by MLS GRID
- $499,5003 bd3 ba2.2k sqft18854 E Quincy Place, Aurora, CO 80015For SaleMLS ID #9217180, Nick Zimmerman, A to Z Realty. REcolorado as distributed by MLS GRID
- $599,0005 bd4 ba3.5k sqft4860 Crown Boulevard, Denver, CO 80239For SaleMLS ID #4922306, Kai Coleman, Coldwell Banker Realty 44. REcolorado as distributed by MLS GRID
- $485,0004 bd4 ba2k sqft12778 E Wyoming Circle, Aurora, CO 80012For SaleMLS ID #4120116, Todd Hooks, Brokers Guild Homes. REcolorado as distributed by MLS GRID
- $527,0004 bd3 ba3.2k sqft125 N Duquesne Street, Aurora, CO 80018For SaleMLS ID #8460011, Jan Watson, Brokers Guild Homes. REcolorado as distributed by MLS GRID
- $418,0003 bd2 ba1.5k sqft4684 Chandler Court, Denver, CO 80239For SaleMLS ID #4014308, Adam France, Coldwell Banker Realty 28. REcolorado as distributed by MLS GRID
- $525,0004 bd4 ba2.1k sqft24782 E Wyoming Circle, Aurora, CO 80018For SaleMLS ID #4767862, Kylie Rupert, Coldwell Banker Realty 24. REcolorado as distributed by MLS GRID
- $549,9004 bd3 ba2.8k sqft12924 Saint Paul Court, Thornton, CO 80241For SaleMLS ID #1712269, Jody Bennigsdorf, RE/MAX Alliance. REcolorado as distributed by MLS GRID
- $449,0004 bd2 ba1.8k sqft16568 E Lasalle Place, Aurora, CO 80013For SaleMLS ID #7161302, Cleveland King, Brokers Guild Homes. REcolorado as distributed by MLS GRID
- $495,0003 bd3 ba2.1k sqft14975 E Radcliff Drive, Aurora, CO 80015For SaleMLS ID #9707708, Cristina Schutz, Tailor & Co Realty Group. REcolorado as distributed by MLS GRID
- $445,0004 bd2 ba2.2k sqft4120 S Laredo Way, Aurora, CO 80013For SaleMLS ID #2466678, Robert Hryniewich, HomeSmart. REcolorado as distributed by MLS GRID
- $490,0004 bd4 ba2.4k sqft10152 Wyandott Circle N, Thornton, CO 80260For SaleMLS ID #6645786, Alicia Luevano, Brokers Guild Real Estate. REcolorado as distributed by MLS GRID
- $375,0003 bd3 ba1.7k sqft15698 E 51st Drive, Denver, CO 80239For SaleMLS ID #9534756, Vanessa Guzman, Telos Real Estate Advisors, LLC. REcolorado as distributed by MLS GRID
- $525,0004 bd3 ba2.7k sqft12292 Krameria Street, Brighton, CO 80602For SaleMLS ID #9701911, Amber Wermerskirchen, The W Real Estate Group. REcolorado as distributed by MLS GRID
