Skip main navigation
Sold for $545,000
  • $545,000

    4586 Argonne Street, Denver, CO 80249

    4beds
    2,834sqft
    Single Family Residence
    Built in 1984
    6,790 Square Feet Lot
    $527,000 Zestimate®
    $192/sqft
    $3,160 Estimated rent

    Home value

    $527,000

    $501,000 - $553,000

    $3,160/mo

    Zestimate® history
    Loading
    Loading...

    Owner options

    List your home for rent

    $3,160/mo

    Rent Zestimate®

    Find your next renter with Zillow Rental Manager. Plus, with online applications, you can quickly screen prospective tenants – for free.

    Learn more

    $3,160/mo

    Rent Zestimate®

    Refinance and save

    $3,169/mo

    Est. payment

    Refinancing to a lower rate could help reduce your monthly payments and save thousands over the life of the loan.

    See today's rates

    $3,169/mo

    Est. payment

    Explore your selling options

    Work with a Zillow partner agent

    Leverage their expertise and Zillow's premium Showcase listings to get your home seen by more buyers.

    Get started

    List with your own agent

    Get your home in front of millions of buyers by listing it on Zillow.

    Learn how to do it

    Sell it yourself

    Take full control of how buyers see your home on Zillow by listing For Sale by Owner (FSBO).

    List your home

    What's special

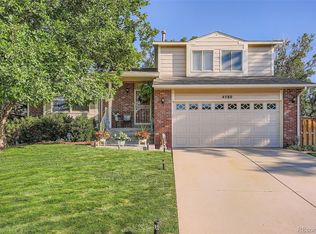
    UPDATED NEW PRICE!! Welcome home! This beautiful 2 story home with a finished basement is move in ready! Prepare to be amazed with the unique and stylish decor! This is pride of ownership at its best! The main floor opens with a double door entry that leads to an open living room, dining room and family room with vaulted ceilings and skylights for plenty of natural light! The kitchen is open and offers plenty of cabinet space and storage with the laundry room just off the kitchen. The breakfast nook leads to the large backyard with a storage shed, dog run, playground and plenty of yard space for your family gatherings. The upstairs boasts of a huge primary bedroom with a five piece bathroom and vaulted ceilings. The secondary bedrooms are spacious with ample closet space. New paint throughout the home adds to the clean and organized feel of this property. A new air conditioner was recently installed. The seller is installing new roof and gutters by the end of September! The basement is finished with a 3/4 bathroom and a conforming bedroom with an egress window. A large open great room has ample space for your workout equipment and entertainment system. This home is a must see! It is conveniently located near schools, shopping, parks, trails, RTD light rail and so much more. Set your showing today! It will not last long!

    Zillow last checked:

    Listing updated:

    Listed by:

    Angela Hutton-Hall 303-377-1488 A.HUTTON@CITYPARKREALTY.COM,

    City Park Realty LLC

    Bought with:

    Jamie Nally, 100072561

    Nash & Company

    Source: REcolorado as distributed by MLS GRID,MLS#: 5138532MLS Logo

    Facts & features

    Interior

    Bedrooms & bathrooms
    • Bedrooms: 4
    • Bathrooms: 4
    • Full bathrooms: 2
    • 3/4 bathrooms: 1
    • 1/2 bathrooms: 1
    • Main level bathrooms: 1
    Primary bedroom
    • Description: Updated 5 Piece Bathroom
    • Level: Upper
    Bedroom
    • Description: Open Floor Plan And Closet Space
    • Level: Upper
    Bedroom
    • Description: Open Floor Plan And Closet Space
    • Level: Upper
    Bedroom
    • Description: Conforming Bedroom With Egress Window
    • Level: Basement
    Primary bathroom
    • Description: 5 Piece Bathroom
    • Level: Upper
    Bathroom
    • Description: Conveniently Located Near Front Door
    • Level: Main
    Bathroom
    • Description: Full Bathroom On Hallway
    • Level: Upper
    Bathroom
    • Description: Walk In Shower
    • Level: Basement
    Dining room
    • Description: Adjacent To Kitchen With New Lighting Fixture
    • Level: Main
    Family room
    • Description: Open Floor Plan With Electric Fireplace
    • Level: Main
    Great room
    • Description: Includes Space For Workout Equipment And Entertainment System
    • Level: Basement
    Kitchen
    • Description: Laundry Room Off The Kitchen, Updated Handles On Cabinets
    • Level: Main
    Living room
    • Description: Open Floor Plan
    • Level: Main
    Utility room
    • Description: Added Storage Space
    • Level: Basement
    Heating
    • Forced Air
    Cooling
    • Central Air
    Appliances
    • Included: Dishwasher, Disposal, Gas Water Heater, Microwave, Oven, Refrigerator
    Features
    • Built-in Features, Eat-in Kitchen, Open Floorplan, Primary Suite, Smoke Free, Vaulted Ceiling(s)
    • Flooring: Carpet, Tile, Wood
    • Windows: Double Pane Windows
    • Basement: Partial
    • Number of fireplaces: 1
    • Fireplace features: Family Room
    Interior area
    • Total structure area: 2,834
    • Total interior livable area: 2,834 sqft
    • Finished area above ground: 2,024
    • Finished area below ground: 0

    Property

    Parking
    • Total spaces: 2
    • Parking features: Garage - Attached
    • Attached garage spaces: 2
    Features
    • Levels: Two
    • Stories: 2
    • Patio & porch: Covered, Front Porch, Patio
    • Exterior features: Dog Run, Private Yard
    • Fencing: Full
    Lot
    • Size: 6,790 sqft
    • Features: Level, Near Public Transit, Sprinklers In Front
    Details
    • Parcel number: 22210010
    • Zoning: R-1
    • Special conditions: Standard

    Construction

    Type & style
    • Home type: SingleFamily
    • Architectural style: Contemporary
    • Property subtype: Single Family Residence
    Materials
    • Wood Siding
    • Roof: Composition
    Condition
    • Updated/Remodeled
    • Year built: 1984

    Utilities & green energy

    • Sewer: Public Sewer
    • Water: Public

    Community & neighborhood

    Security
    • Security features: Carbon Monoxide Detector(s), Smoke Detector(s)
    Location
    • Region: Denver
    • Subdivision: Green Valley Ranch

    HOA & financial

    HOA
    • Has HOA: Yes
    • Association name: Green Valley Ranch HOA
    • Association phone: 303-307-3240

    Other

    Other facts
    • Listing terms: Cash,Conventional,FHA,VA Loan
    • Ownership: Individual

    Price history

    DateEventPrice
    10/22/2024Sold$545,000+0.9%$192/sqft
    Source: REcolorado as distributed by MLS GRID #5138532 Report a problem
    9/18/2024Pending sale$540,000$191/sqft
    Source: REcolorado as distributed by MLS GRID #5138532 Report a problem
    9/5/2024Price change$540,000-0.9%$191/sqft
    Source: REcolorado as distributed by MLS GRID #5138532 Report a problem
    8/22/2024Price change$545,000-0.9%$192/sqft
    Source: REcolorado as distributed by MLS GRID #5138532 Report a problem
    7/22/2024Listed for sale$550,000+83.3%$194/sqft
    Source: REcolorado as distributed by MLS GRID #5138532 Report a problem
    1/30/2017Sold$300,000-3.2%$106/sqft
    Source: Public Record Report a problem
    12/20/2016Pending sale$309,900$109/sqft
    Source: RE/MAX SUCCESS #9381582 Report a problem
    12/8/2016Listed for sale$309,900+57.7%$109/sqft
    Source: RE/MAX SUCCESS #9381582 Report a problem
    8/7/2001Sold$196,500$69/sqft
    Source: Public Record Report a problem

    Public tax history

    YearProperty taxesTax assessment
    2024$2,688 +3%$30,040 -9.1%
    2023$2,610 +2.2%$33,030 +26.1%
    2022$2,554 +7.3%$26,200 -2.9%
    2021$2,380 +2.3%$26,970 +6.9%
    2020$2,327 +14.6%$25,240 -0.7%
    2019$2,031 $25,416 +22%
    2018$2,031 +0.2%$20,840
    2017$2,026 +30.5%$20,840 +31.8%
    2016$1,553 +42.8%$15,810
    2015$1,087 -11.1%$15,810 +50%
    2014$1,223 -13.3%$10,540
    2013$1,410 +18.9%$10,540 -12.5%
    2012$1,186 0%$12,050
    2011$1,186 +7.5%$12,050 -4.8%
    2010$1,103 -29.1%$12,660
    2009$1,556 -0.1%$12,660 -21%
    2008$1,558 -1.1%$16,030
    2007$1,575 +0.8%$16,030 -7.1%
    2006$1,562 +1.6%$17,260
    2005$1,538 +4.2%$17,260 -0.2%
    2003$1,476 +1.2%$17,290 +5.6%
    2002$1,458 $16,380 +9.9%
    2001-- $14,910

    Find assessor info on the county website

    Neighborhood: Gateway - Green Valley Ranch

    Nearby schools

    GreatSchools rating
    Schools provided by the listing agent
    • Elementary: Marrama
    • Middle: Dr. Martin Luther King
    • High: Dr. Martin Luther King
    • District: Denver 1

    Source: REcolorado as distributed by MLS GRID. This data may not be complete. We recommend contacting the local school district to confirm school assignments for this home.

    Get a cash offer in 3 minutes
    Find out how much your home could sell for in as little as 3 minutes with a no-obligation cash offer.
    Estimated market value
    $527,000
    Get a cash offer in 3 minutes
    Find out how much your home could sell for in as little as 3 minutes with a no-obligation cash offer.
    Estimated market value
    $527,000