Welcome home to this charming and beautifully updated 3 bedroom, 3 bathroom residence that perfectly blends comfort, style, and convenience. The modern kitchen features gorgeous granite countertops, newer stainless steel appliances, durable luxury plank vinyl flooring, and plenty of workspace for everyday living and entertaining. The LVP flooring continues throughout the home, creating a cohesive and contemporary feel. The inviting living room is filled with natural light and centered around a cozy fireplace, making it the perfect place to gather with family and friends. Upstairs, the spacious primary suite offers a private retreat complete with an en-suite bathroom, while the updated full hall bath showcases a stylish tile surround and tile flooring. Step outside to enjoy the newly painted deck overlooking the fully fenced backyard, complete with a fire pit—ideal for relaxing evenings, weekend barbecues, or entertaining guests. Conveniently located near the Aurora Recreation Center with its popular pool and fitness amenities, as well as shopping, restaurants, public transportation, and easy highway access, this move-in-ready home offers everything you've been looking for. Don't miss your opportunity to make it yours!
For sale
$469,000
1681 S Evanston Street, Aurora, CO 80012
3beds
2,271sqft
:
Get pre-qualified$2,898/mo
Single Family Residence
Built in 1980
6,752 Square Feet Lot
$459,400 Zestimate®
$207/sqft
$-- HOA
What's special
- 18 days |
- 880 |
- 83 |
Zillow last checked:
Listing updated:
Listed by:
Courtney Olson 303-868-4047 courtney@callthecoregroup.com,
Real Broker, LLC DBA Real
Source: REcolorado as distributed by MLS GRID,MLS#: 3024779
Facts & features
Interior
Bedrooms & bathrooms
- Bedrooms: 3
- Bathrooms: 3
- 3/4 bathrooms: 2
- 1/2 bathrooms: 1
Bedroom
- Features: Primary Suite
- Level: Upper
Bedroom
- Level: Upper
Bedroom
- Level: Upper
Bathroom
- Level: Lower
Bathroom
- Features: En Suite Bathroom
- Level: Upper
Bathroom
- Level: Upper
Dining room
- Level: Main
Family room
- Level: Lower
Kitchen
- Level: Main
Laundry
- Level: Lower
Living room
- Level: Main
Utility room
- Level: Basement
Heating
- Forced Air
Cooling
- Central Air
Appliances
- Included: Dishwasher, Disposal, Dryer, Gas Water Heater, Microwave, Oven, Range, Refrigerator, Self Cleaning Oven, Washer
- Laundry: In Unit
Features
- Ceiling Fan(s), Granite Counters, Primary Suite, Radon Mitigation System, Smoke Free
- Flooring: Vinyl
- Basement: Partial,Unfinished
- Number of fireplaces: 1
- Fireplace features: Family Room, Wood Burning
Interior area
- Total structure area: 2,271
- Total interior livable area: 2,271 sqft
- Finished area above ground: 1,695
- Finished area below ground: 0
Video & virtual tour
Property
Parking
- Total spaces: 2
- Parking features: Concrete, Lighted, Oversized
- Attached garage spaces: 2
Features
- Levels: Multi/Split
- Patio & porch: Deck
- Exterior features: Fire Pit, Private Yard, Rain Gutters
- Fencing: Full
Lot
- Size: 6,752 Square Feet
- Features: Level, Near Public Transit, Sprinklers In Front, Sprinklers In Rear
Details
- Parcel number: 031392551
- Special conditions: Standard
Construction
Type & style
- Home type: SingleFamily
- Architectural style: Traditional
- Property subtype: Single Family Residence
Materials
- Brick, Frame, Vinyl Siding
- Foundation: Slab
- Roof: Composition
Condition
- Year built: 1980
Utilities & green energy
- Electric: 110V
- Sewer: Public Sewer
- Water: Public
- Utilities for property: Cable Available, Electricity Connected, Natural Gas Connected, Phone Available
Community & HOA
Community
- Security: Smoke Detector(s)
- Subdivision: Willow Park
HOA
- Has HOA: No
Location
- Region: Aurora
Financial & listing details
- Price per square foot: $207/sqft
- Tax assessed value: $499,100
- Annual tax amount: $3,356
- Date on market: 7/7/2026
- Listing terms: Cash,Conventional,FHA,VA Loan
- Exclusions: Sellers Personal Property
- Ownership: Individual
- Electric utility on property: Yes
- Road surface type: Paved
Estimated market value
$459,400
$436,000 - $482,000
$3,055/mo
Price history
| Date | Event | Price |
|---|---|---|
| 7/7/2026 | Listed for sale | $469,000-1.7%$207/sqft |
Source:  REcolorado as distributed by MLS GRID #3024779 Report a problem REcolorado as distributed by MLS GRID #3024779 Report a problem | ||
| 1/18/2023 | Sold | $477,000-3.9%$210/sqft |
Source: Public Record Report a problem | ||
| 7/15/2022 | Sold | $496,300+30.3%$219/sqft |
Source: Public Record Report a problem | ||
| 6/12/2020 | Sold | $381,000+2.3%$168/sqft |
Source: Public Record Report a problem | ||
| 5/15/2020 | Pending sale | $372,500$164/sqft |
Source: 8z Real Estate #9031608 Report a problem | ||
| 5/14/2020 | Listed for sale | $372,500$164/sqft |
Source: 8z Real Estate #9031608 Report a problem | ||
| 5/4/2020 | Pending sale | $372,500$164/sqft |
Source: 8z Real Estate #9031608 Report a problem | ||
| 4/29/2020 | Listed for sale | $372,500+33.1%$164/sqft |
Source: 8z Real Estate #9031608 Report a problem | ||
| 12/1/2016 | Sold | $279,900+80.7%$123/sqft |
Source: Public Record Report a problem | ||
| 12/30/2011 | Sold | $154,900$68/sqft |
Source: Public Record Report a problem | ||
| 11/18/2011 | Price change | $154,900-5.5%$68/sqft |
Source: RE/MAX SOUTHEAST #1050286 Report a problem | ||
| 11/10/2011 | Price change | $164,000-3%$72/sqft |
Source: RE/MAX SOUTHEAST #1050286 Report a problem | ||
| 10/22/2011 | Listed for sale | $169,000+109.9%$74/sqft |
Source: RE/MAX Southeast Inc. #1044828 Report a problem | ||
| 7/27/2011 | Sold | $80,500+5.6%$35/sqft |
Source: Public Record Report a problem | ||
| 6/30/2011 | Pending sale | $76,230$34/sqft |
Source: RE/MAX SOUTHEAST #1003583 Report a problem | ||
| 6/29/2011 | Listed for sale | $76,230-61.7%$34/sqft |
Source: RE/MAX Southeast Inc. #1003583 Report a problem | ||
| 7/20/2005 | Sold | $199,000+36.3%$88/sqft |
Source: Public Record Report a problem | ||
| 6/1/1999 | Sold | $146,000$64/sqft |
Source: Public Record Report a problem | ||
Public tax history
| Year | Property taxes | Tax assessment |
|---|---|---|
| 2025 | $2,895 +3.1% | $31,194 +3.3% |
| 2024 | $2,808 +6.2% | $30,210 -18.5% |
| 2023 | $2,644 -3.1% | $37,045 +40.7% |
| 2022 | $2,729 | $26,333 -2.8% |
| 2021 | -- | $27,091 +12.2% |
| 2020 | $2,515 +20.9% | $24,153 |
| 2019 | $2,081 | -- |
| 2018 | $2,081 +15% | $19,678 |
| 2017 | $1,810 | $19,678 +11% |
| 2016 | -- | $17,727 |
| 2015 | -- | $17,727 +51.5% |
| 2014 | $1,608 +45.9% | $11,701 -15.5% |
| 2013 | $1,102 | $13,840 |
| 2012 | -- | $13,840 |
| 2011 | $2,346 +129.9% | $13,840 +8.7% |
| 2010 | $1,021 -17% | $12,730 |
| 2009 | $1,230 | $12,730 -17.1% |
| 2008 | -- | $15,347 |
| 2007 | -- | $15,347 -3% |
| 2006 | -- | $15,825 |
| 2005 | -- | $15,825 +3% |
| 2002 | $1,179 +14.5% | $15,360 +17.7% |
| 2001 | $1,030 | $13,050 |
Find assessor info on the county website
Monthly payment
Est. payment
Payment breakdown
Explore the cost of this home by adjusting the details. Changes won't be saved.Climate risks
Neighborhood: Willow Park
Nearby schools
GreatSchools rating
- 4/10Jewell Elementary SchoolGrades: PK-5Distance: 0.2 mi
- 3/10Aurora Hills Middle SchoolGrades: 6-8Distance: 1.6 mi
- 2/10Gateway High SchoolGrades: 9-12Distance: 0.4 mi
Schools provided by the listing agent
- Elementary: Jewell
- Middle: Aurora Hills
- High: Gateway
- District: Adams-Arapahoe 28J
Source: REcolorado as distributed by MLS GRID. This data may not be complete. We recommend contacting the local school district to confirm school assignments for this home.
- $436,7003 bd2 ba2k sqft1691 S Evanston St, Aurora, CO 80012Off Market

- $490,0004 bd3 ba1.8k sqft1671 S Evanston St, Aurora, CO 80012Sold
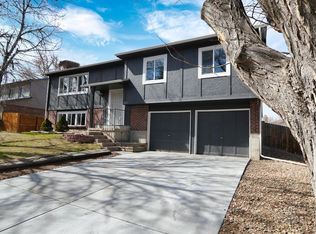
- $424,5002 bd3 ba1.7k sqft1600 S Elkhart St, Aurora, CO 80012Off Market

- $410,8003 bd2 ba1.2k sqft1670 S Elkhart St, Aurora, CO 80012Off Market
- $467,8004 bd3 ba1.9k sqft1650 S Elkhart St, Aurora, CO 80012Off Market
- $441,2003 bd3 ba1.6k sqft1703 S Evanston St, Aurora, CO 80012Off Market
- $436,6833 bd2 ba2.5k sqft1680 S Evanston St, Aurora, CO 80012Sold
- $456,5004 bd3 ba1.6k sqft1661 S Evanston St, Aurora, CO 80012Off Market
A local agent can set up tours, give advice and negotiate with sellers.
Similar homes
- $454,0003 bd2 ba1.6k sqft1811 S Fundy Way, Aurora, CO 80017For Sale
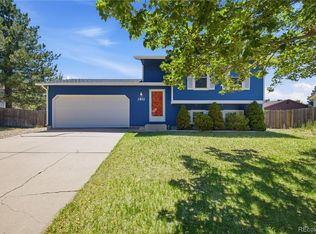
 MLS ID #4927001, Justin Sadler, Stars and Stripes Homes Inc. REcolorado as distributed by MLS GRID
 - $520,0003 bd4 ba2.5k sqft881 S Memphis Way, Aurora, CO 80017For Sale
 MLS ID #7950162, Murray Shykind, Colorado Home Agents. REcolorado as distributed by MLS GRID
 - $467,3003 bd2 ba1.3k sqft17855 E Kansas Place, Aurora, CO 80017For Sale
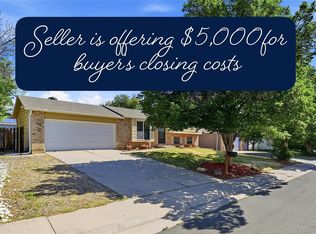 MLS ID #6463757, Lillian Colbert, Platinum Properties Corp. REcolorado as distributed by MLS GRID
 - $454,9003 bd2 ba1.3k sqft17774 E Arizona Pl, Aurora, CO 80017For Sale

 MLS ID #1059800, Katherine Bryant-Beach, C3 Real Estate Solutions, LLC. IRES as distributed by MLS GRID
 - $515,0003 bd3 ba2.3k sqft2662 S Quintero Way, Aurora, CO 80013For SaleMLS ID #8442195, Tami Gottsegen, Realty One Group Platinum Elite Colorado. REcolorado as distributed by MLS GRID
- $524,5003 bd3 ba2.5k sqft16406 E Kentucky Avenue, Aurora, CO 80017For SaleMLS ID #5718625, Nancy Griffin, Metro Design Realty. REcolorado as distributed by MLS GRID
- $529,0004 bd4 ba2.3k sqft392 Zion Street, Aurora, CO 80011For SaleMLS ID #6163972, Aaron Lipman, Thrive Real Estate Group. REcolorado as distributed by MLS GRID
- $539,9003 bd2 ba3.2k sqft14984 E Adriatic Place, Aurora, CO 80014For SaleMLS ID #2278428, Estela Alvidrez, Resident Realty South Metro. REcolorado as distributed by MLS GRID
- $431,4004 bd2 ba1.4k sqft1691 S Cathay Street, Aurora, CO 80017For SaleMLS ID #6683258, Sue Kenner, Keller Williams DTC. REcolorado as distributed by MLS GRID
- $455,0004 bd2 ba1.7k sqft19314 E Purdue Circle, Aurora, CO 80013For SaleMLS ID #4993734, Heather Beckett, Redfin Corporation. REcolorado as distributed by MLS GRID
- $535,0005 bd3 ba2.7k sqft999 S Telluride Street, Aurora, CO 80017For SaleMLS ID #6071329, Steve Nickerson, Real Broker, LLC DBA Real. REcolorado as distributed by MLS GRID
- $469,0003 bd3 ba2k sqft15002 E 50th Drive, Denver, CO 80239For SaleMLS ID #5269086, Meagan Kyle, Brokers Guild Homes. REcolorado as distributed by MLS GRID
- $684,9954 bd3 ba2.8k sqft1435 S Macon Street, Aurora, CO 80012For SaleMLS ID #3769426, Niko Stathopoulos, RE/MAX Alliance. REcolorado as distributed by MLS GRID
- $472,5003 bd3 ba1.7k sqft15698 E 51st Drive, Denver, CO 80239For SaleMLS ID #9534756, Vanessa Guzman, Telos Real Estate Advisors, LLC. REcolorado as distributed by MLS GRID
- $455,0004 bd2 ba1.7k sqft5042 Scranton Street, Denver, CO 80239For SaleMLS ID #3974391, Amy Olson, Compass - Denver. REcolorado as distributed by MLS GRID
- $580,0004 bd3 ba3k sqft15677 E Quincy Lane, Aurora, CO 80015For SaleMLS ID #9092407, Robert Hryniewich, HomeSmart. REcolorado as distributed by MLS GRID
- $550,0003 bd3 ba1.9k sqft5432 S Cathay Way, Aurora, CO 80015For SaleMLS ID #5861151, Stacey Greenlee, Your Castle Real Estate Inc. REcolorado as distributed by MLS GRID
- $355,0003 bd3 ba1.5k sqft1350 S Idalia Street #D, Aurora, CO 80017For SaleMLS ID #6636950, Kelly Tierney, Kentwood Real Estate DTC, LLC. REcolorado as distributed by MLS GRID
- $429,9003 bd3 ba1.9k sqftThe Willows At Highline Condos, Denver, CO 80231For SaleMLS ID #1631880, Maxwell Murphy, Real Broker, LLC DBA Real. REcolorado as distributed by MLS GRID
- $450,0003 bd2 ba1.4k sqft20723 E 43rd Avenue, Denver, CO 80249For SaleMLS ID #3469658, Brandon Christian, You 1st Realty. REcolorado as distributed by MLS GRID
