Welcome home to this beautifully maintained 4-bedroom, 4-bathroom two-story residence in Aurora, CO! From the moment you step inside, you'll appreciate the high ceilings, abundant natural light, and thoughtfully designed layout that makes this home ideal for everyday living. The spacious main level features an inviting living room complete with a cozy fireplace, creating the perfect gathering space for relaxing or hosting guests. The kitchen is designed to impress with modern appliances, generous counter space, and a seamless flow into the adjacent dining area. A convenient main-floor laundry room, complete with washer and dryer and an adjacent half bath, add everyday practicality. Upstairs, you'll find three generously sized bedrooms. The large primary suite boasts vaulted ceilings, walk-in closet, and a luxurious five-piece ensuite bathroom featuring dual vanities, a soaking tub, a separate walk-in shower, and contemporary finishes throughout. The finished basement expands the home's versatility with an expansive recreation or family room, plus an additional bedroom with its own ensuite bathroom. The spacious deck is perfect for summer barbecues, outdoor dining, or simply enjoying Colorado's beautiful weather. Don't miss the opportunity to make this spacious home your own!
For sale
$560,000
19464 E Bates Avenue, Aurora, CO 80013
4beds
3,196sqft
:
Get pre-qualified$3,501/mo
Single Family Residence
Built in 1999
6,229 Square Feet Lot
$-- Zestimate®
$175/sqft
$40/mo HOA
What's special
- 5 days |
- 502 |
- 38 |
Zillow last checked:
Listing updated:
Listed by:
Justin Reyher 720-939-9494 Justin@beaconrealestateservices.com,
Beacon Real Estate Services LLC
Source: REcolorado as distributed by MLS GRID,MLS#: 9435323
Facts & features
Interior
Bedrooms & bathrooms
- Bedrooms: 4
- Bathrooms: 4
- Full bathrooms: 2
- 3/4 bathrooms: 1
- 1/2 bathrooms: 1
- Main level bathrooms: 1
Bedroom
- Description: Vaulted Ceilings, Walk-In Closet, Ensuite Bath
- Features: Primary Suite
- Level: Upper
Bedroom
- Description: Upstairs Second Bedroom
- Level: Upper
Bedroom
- Description: Upstairs Third Bedroom
- Level: Upper
Bedroom
- Description: In Basement
- Level: Basement
Bedroom
- Description: Has Ensuite Bathroom With Walk-In Shower And Vanity Sink
- Level: Basement
Bathroom
- Description: Two Separate Vanity Sinks, Walk-In Shower, Separate Bathtub
- Features: Primary Suite
- Level: Upper
Bathroom
- Description: Bathroom Between Two Separate Upstairs Bedrooms
- Level: Upper
Bathroom
- Description: Half Bath Next To Laundry Room
- Level: Main
Bathroom
- Description: In Basement Within Fourth Bedroom
- Features: En Suite Bathroom
- Level: Basement
Heating
- Forced Air, Natural Gas
Cooling
- Central Air
Appliances
- Included: Dishwasher, Disposal, Dryer, Microwave, Oven, Refrigerator, Washer
Features
- Ceiling Fan(s), Eat-in Kitchen, Five Piece Bath, Granite Counters, High Ceilings, Open Floorplan, Pantry, Primary Suite, Smart Thermostat, Vaulted Ceiling(s), Walk-In Closet(s)
- Flooring: Carpet, Wood
- Windows: Double Pane Windows, Window Coverings
- Basement: Finished
- Number of fireplaces: 1
- Fireplace features: Living Room
Interior area
- Total structure area: 3,196
- Total interior livable area: 3,196 sqft
- Finished area above ground: 2,168
- Finished area below ground: 1,028
Video & virtual tour
Property
Parking
- Total spaces: 2
- Parking features: Concrete
- Attached garage spaces: 2
Features
- Levels: Two
- Stories: 2
- Patio & porch: Covered, Deck, Front Porch
- Exterior features: Lighting, Private Yard, Rain Gutters
- Fencing: Partial
Lot
- Size: 6,229 Square Feet
- Features: Level, Sprinklers In Rear
Details
- Parcel number: 033792327
- Special conditions: Standard
Construction
Type & style
- Home type: SingleFamily
- Architectural style: Contemporary
- Property subtype: Single Family Residence
Materials
- Frame, Wood Siding
- Foundation: Concrete Perimeter
Condition
- Updated/Remodeled
- Year built: 1999
Utilities & green energy
- Sewer: Public Sewer
- Water: Public
- Utilities for property: Cable Available, Electricity Connected, Internet Access (Wired), Natural Gas Connected
Community & HOA
Community
- Security: Carbon Monoxide Detector(s), Smoke Detector(s)
- Subdivision: Seven Hills
HOA
- Has HOA: Yes
- HOA fee: $40 monthly
- HOA name: Encore at Seven Hills
- HOA phone: 303-980-0700
Location
- Region: Aurora
Financial & listing details
- Price per square foot: $175/sqft
- Tax assessed value: $602,500
- Annual tax amount: $2,704
- Date on market: 7/25/2026
- Listing terms: Cash,Conventional,FHA,VA Loan
- Ownership: Individual
- Electric utility on property: Yes
- Road surface type: Paved
Estimated market value
Not available
Estimated sales range
Not available
Not available
Price history
| Date | Event | Price |
|---|---|---|
| 7/25/2026 | Listed for sale | $560,000+135.8%$175/sqft |
Source:  REcolorado as distributed by MLS GRID #9435323 Report a problem REcolorado as distributed by MLS GRID #9435323 Report a problem | ||
| 9/1/2009 | Sold | $237,500-5%$74/sqft |
Source: Public Record Report a problem | ||
| 6/12/2009 | Listed for sale | $249,900+24.9%$78/sqft |
Source: AWS Team Report a problem | ||
| 8/26/1999 | Sold | $200,100$63/sqft |
Source: Public Record Report a problem | ||
Public tax history
| Year | Property taxes | Tax assessment |
|---|---|---|
| 2025 | $2,360 -7.2% | $37,657 -91.4% |
| 2024 | $2,545 +18.7% | $439,000 +974.4% |
| 2023 | $2,143 -0.6% | $40,860 +38.1% |
| 2022 | $2,157 | $29,594 -2.8% |
| 2021 | -- | $30,445 +5.2% |
| 2020 | $2,079 +7.6% | $28,951 |
| 2019 | $1,932 | $28,951 +10.5% |
| 2018 | $1,932 +1.5% | $26,201 |
| 2017 | $1,904 | $26,201 +15.5% |
| 2016 | -- | $22,694 |
| 2015 | -- | $22,694 +20.9% |
| 2014 | $1,673 +7.1% | $18,778 +1.8% |
| 2013 | $1,563 | $18,450 |
| 2012 | -- | $18,450 |
| 2011 | $1,342 +2.7% | $18,450 +6.7% |
| 2010 | $1,306 -18.5% | $17,290 |
| 2009 | $1,604 | $17,290 -17.6% |
| 2008 | -- | $20,983 |
| 2007 | -- | $20,983 +2.8% |
| 2006 | -- | $20,418 |
| 2005 | -- | $20,418 +2% |
| 2002 | $1,475 +21% | $20,020 +27.5% |
| 2001 | $1,219 | $15,700 |
Find assessor info on the county website
Monthly payment
Est. payment
Payment breakdown
Explore the cost of this home by adjusting the details. Changes won't be saved.Climate risks
Neighborhood: Seven Hills
Nearby schools
GreatSchools rating
- 4/10Arrowhead Elementary SchoolGrades: PK-5Distance: 0.2 mi
- 5/10Horizon Middle SchoolGrades: 6-8Distance: 1.5 mi
- 5/10Smoky Hill High SchoolGrades: 9-12Distance: 3.2 mi
Schools provided by the listing agent
- Elementary: Arrowhead
- Middle: Horizon
- High: Eaglecrest
- District: Cherry Creek 5
Source: REcolorado as distributed by MLS GRID. This data may not be complete. We recommend contacting the local school district to confirm school assignments for this home.
- $579,7004 bd2 ba2.5k sqft19474 E Bates Ave, Aurora, CO 80013Off Market

- $616,0004 bd4 ba3.8k sqft19454 E Bates Ave, Aurora, CO 80013Off Market

- $535,3003 bd3 ba2.1k sqft19445 E Bethany Dr, Aurora, CO 80013Off Market

- $538,5004 bd3 ba2.1k sqft19484 E Bates Ave, Aurora, CO 80013Off Market
- $610,1004 bd3 ba3.6k sqft19444 E Bates Ave, Aurora, CO 80013Off Market
- $519,3002 bd3 ba1.8k sqft19475 E Bates Dr, Aurora, CO 80013Off Market
- $604,6003 bd3 ba3k sqft19455 E Bethany Dr, Aurora, CO 80013Off Market
- $435,1003 bd2 ba1.3k sqft19473 E Bates Ave, Aurora, CO 80013Off Market
A local agent can set up tours, give advice and negotiate with sellers.
Similar homes
- $572,0004 bd3 ba2.9k sqft4016 S Kirk Court, Aurora, CO 80013For Sale
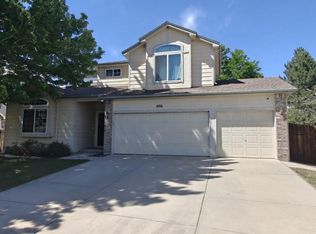
 MLS ID #8084920, Willy Strohmeier, HomeSmart Realty. REcolorado as distributed by MLS GRID
 - $540,0004 bd3 ba2.3k sqft19564 E Ithaca Place, Aurora, CO 80013For Sale
 MLS ID #8251594, Steven Izzi, Redfin Corporation. REcolorado as distributed by MLS GRID
 - $555,0003 bd3 ba2.7k sqft19355 E Greenwood Place, Aurora, CO 80013For Sale
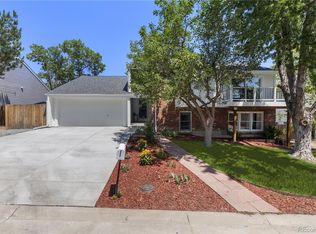 MLS ID #6451303, Loan Hau, HomeSmart. REcolorado as distributed by MLS GRID
 - $590,0004 bd3 ba2.2k sqft3036 S Biscay Street, Aurora, CO 80013For Sale
 MLS ID #3670375, Jose Garcia, Home303. REcolorado as distributed by MLS GRID
 - $549,9004 bd3 ba2.8k sqft17692 E Eastman Place, Aurora, CO 80013For SaleMLS ID #4526529, Arun Budhiraja, Brokers Guild Homes. REcolorado as distributed by MLS GRID
- $499,0003 bd3 ba2k sqft2831 S Walden Way, Aurora, CO 80013For SaleMLS ID #3058957, Nathan Staats, Amoriss Colorado Inc.. REcolorado as distributed by MLS GRID
- $610,0004 bd3 ba3.6k sqft19456 E Bethany Drive, Aurora, CO 80013For SaleMLS ID #6602893, Adrienne Herzog, LPT Realty. REcolorado as distributed by MLS GRID
- $--4 bd3 ba2.3k sqft3081 S Jericho Way, Aurora, CO 80013AuctionServiceLink Auction
- $589,0004 bd3 ba2.6k sqft18390 E Baltic Place, Aurora, CO 80013For SaleMLS ID #3398155, Estela Alvidrez, Resident Realty South Metro. REcolorado as distributed by MLS GRID
- $550,0005 bd4 ba2.4k sqft3595 S Richfield Way, Aurora, CO 80013For SaleMLS ID #5925023, Eduardo Estrada Aguilar, Megastar Realty. REcolorado as distributed by MLS GRID
- $585,0005 bd4 ba2.5k sqft19376 E Hampden Place, Aurora, CO 80013For SaleMLS ID #4421307, Cindy Dassinger, Metro Home Finders. REcolorado as distributed by MLS GRID
- $575,0003 bd3 ba2.7k sqft20802 E Girard Drive, Aurora, CO 80013For SaleMLS ID #3839369, Amy Turner, Coldwell Banker Realty 24. REcolorado as distributed by MLS GRID
- $590,0004 bd3 ba3k sqft19173 E Hampden Dr, Aurora, CO 80013For Sale
 MLS ID #4946796, Aaron Hirsch, The Way Home Realty. elevateMLS
 - $535,0003 bd3 ba2.1k sqft20305 E Vassar Avenue, Aurora, CO 80013For SaleMLS ID #1766357, Dallas Hidalgo, Ohana Style Realty. REcolorado as distributed by MLS GRID
- $610,0004 bd4 ba3k sqft2366 S Genoa Street, Aurora, CO 80013For SaleMLS ID #2087177, Kimora White, Equity Colorado Real Estate. REcolorado as distributed by MLS GRID
- $463,0004 bd3 ba2.4k sqft2949 S Biscay Street, Aurora, CO 80013For SaleMLS ID #3573319, Mark Kinslow II, Key Real Estate Group LLC. REcolorado as distributed by MLS GRID
- $547,0004 bd3 ba2.6k sqft2153 S Ventura Street, Aurora, CO 80013For SaleMLS ID #9120786, Hilary Benton, EXIT Realty DTC, Cherry Creek, Pikes Peak.. REcolorado as distributed by MLS GRID
- $565,0003 bd3 ba2.4k sqft18132 E Linvale Dr, Aurora, CO 80013For Sale
 MLS ID #1062762, Nick Kuehn, eXp Realty LLC. IRES as distributed by MLS GRID
 - $510,0005 bd3 ba2k sqft19695 E Amherst Drive, Aurora, CO 80013For SaleMLS ID #7288913, Cameron Burgess, LPT Realty. REcolorado as distributed by MLS GRID
- $--3 bd3 ba2k sqft19876 E Villanova Dr, Aurora, CO 80013AuctionAuction.com 2
