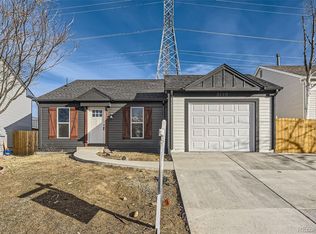
Beautifully renovated and truly move-in ready, this exceptional home combines timeless style with modern updates in the highly desirable Cherry Creek School District. Soaring vaulted ceilings and abundant natural light create a bright, inviting atmosphere, while the thoughtfully updated interior showcases granite countertops, beautifully renovated bathrooms, new carpet, and fresh interior and exterior paint. Enjoy added peace of mind with a brand-new roof and new windows throughout. Backing to open space, the private backyard offers a serene setting with no direct neighbors behind. Ideally located near parks, trails, shopping, dining, and major commuter routes, this home delivers both comfort and convenience. A one-year home warranty is included, making it easy to move in with confidence.
For sale
Price cut: $15K (9/18)
$460,000
3120 S Halifax Street, Aurora, CO 80013
3beds
2,267sqft
Single Family Residence
Built in 1983
4,922 Square Feet Lot
$-- Zestimate®
$203/sqft
$-- HOA
What's special
- 83 days
- 626
- 59
Zillow last checked:
Listing updated:
Listed by:
Kristen Miller 303-642-5297 Kristen.Miller@Theagencyre.com,
The Agency - Denver,
Elise LoSasso 303-667-3461,
The Agency - Denver
Source: REcolorado as distributed by MLS GRID,MLS#: 5081538
Facts & features
Interior
Bedrooms & bathrooms
- Bedrooms: 3
- Bathrooms: 2
- Full bathrooms: 2
- Main level bathrooms: 1
- Main level bedrooms: 1
Bedroom
- Features: Primary Suite
- Level: Upper
- Area: 255 Square Feet
- Dimensions: 15 x 17
Bedroom
- Level: Main
- Area: 143 Square Feet
- Dimensions: 13 x 11
Bedroom
- Level: Upper
Bathroom
- Features: Primary Suite
- Level: Upper
- Area: 45 Square Feet
- Dimensions: 5 x 9
Bathroom
- Level: Main
- Area: 35 Square Feet
- Dimensions: 5 x 7
Bonus room
- Level: Basement
- Area: 330 Square Feet
- Dimensions: 15 x 22
Dining room
- Level: Main
- Area: 90 Square Feet
- Dimensions: 9 x 10
Family room
- Level: Main
- Area: 228 Square Feet
- Dimensions: 19 x 12
Kitchen
- Level: Main
- Area: 80 Square Feet
- Dimensions: 8 x 10
Living room
- Level: Main
- Area: 150 Square Feet
- Dimensions: 15 x 10
Utility room
- Level: Basement
- Area: 506 Square Feet
- Dimensions: 23 x 22
Heating
- Forced Air
Cooling
- Central Air
Appliances
- Included: Dishwasher, Dryer, Oven, Range, Refrigerator, Washer
- Laundry: In Unit
Features
- Eat-in Kitchen, Granite Counters, High Ceilings, Open Floorplan, Pantry, Primary Suite, Vaulted Ceiling(s)
- Flooring: Carpet, Tile
- Windows: Double Pane Windows
- Basement: Full
- Number of fireplaces: 1
- Fireplace features: Family Room
Interior area
- Total structure area: 2,267
- Total interior livable area: 2,267 sqft
- Finished area above ground: 1,379
- Finished area below ground: 0
Property
Parking
- Total spaces: 2
- Parking features: Garage - Attached
- Attached garage spaces: 2
Features
- Levels: Two
- Stories: 2
- Patio & porch: Front Porch, Patio
- Exterior features: Lighting, Private Yard, Rain Gutters
Lot
- Size: 4,922 Square Feet
Details
- Parcel number: 032430524
- Special conditions: Standard
Construction
Type & style
- Home type: SingleFamily
- Property subtype: Single Family Residence
Materials
- Wood Siding
- Roof: Composition
Condition
- Updated/Remodeled
- Year built: 1983
Utilities & green energy
- Sewer: Public Sewer
- Water: Public
- Utilities for property: Electricity Connected, Internet Access (Wired), Natural Gas Connected, Phone Available
Community & HOA
Community
- Subdivision: Seven Hills
HOA
- Has HOA: No
Location
- Region: Aurora
Financial & listing details
- Price per square foot: $203/sqft
- Tax assessed value: $491,500
- Annual tax amount: $2,644
- Date on market: 7/24/2026
- Listing terms: Cash,Conventional,FHA,Other,VA Loan
- Exclusions: Sellers Personal Property
- Ownership: Individual
- Electric utility on property: Yes
Estimated market value
Not available
Estimated sales range
Not available
Not available
Price history
| Date | Event | Price |
|---|---|---|
| 9/18/2026 | Price change | $460,000-3.2%$203/sqft |
Source:  REcolorado as distributed by MLS GRID #5081538 Report a problem REcolorado as distributed by MLS GRID #5081538 Report a problem | ||
| 7/24/2026 | Listed for sale | $475,000$210/sqft |
Source: REcolorado as distributed by MLS GRID #5081538 Report a problem | ||
Public tax history
| Year | Property taxes | Tax assessment |
|---|---|---|
| 2025 | $2,369 +13.4% | $30,719 +1.8% |
| 2024 | $2,089 +15.1% | $30,190 -11.7% |
| 2023 | $1,815 -0.6% | $34,204 +36.5% |
| 2022 | $1,826 | $25,055 -2.8% |
| 2021 | -- | $25,776 +6.2% |
| 2020 | $1,743 +22.4% | $24,274 |
| 2019 | $1,425 | $24,274 +25.6% |
| 2018 | $1,425 +1.5% | $19,325 |
| 2017 | $1,404 | $19,325 +21.3% |
| 2016 | -- | $15,928 |
| 2015 | -- | $15,928 +42.4% |
| 2014 | $1,175 +26.2% | $11,184 -6.5% |
| 2013 | $931 | $11,960 |
| 2012 | -- | $11,960 |
| 2011 | $996 +2.7% | $11,960 -6.8% |
| 2010 | $969 -11.7% | $12,830 |
| 2009 | $1,098 | $12,830 -10.7% |
| 2008 | -- | $14,360 |
| 2007 | -- | $14,360 -6.6% |
| 2006 | -- | $15,379 |
| 2005 | -- | $15,379 +1.3% |
| 2002 | $1,119 +14.4% | $15,180 +20.6% |
| 2001 | $978 | $12,590 |
Find assessor info on the county website
Monthly payment
Est. payment
Payment breakdown
Explore the cost of this home by adjusting the details. Changes won't be saved.Climate risks
Neighborhood: Seven Hills
Nearby schools
Schools provided by the listing agent
- Elementary: Arrowhead
- Middle: Horizon
- High: Eaglecrest
- District: Cherry Creek 5
Source: REcolorado as distributed by MLS GRID. This data may not be complete. We recommend contacting the local school district to confirm school assignments for this home.


Similar homes
- $435,0003 bd2 ba1.6k sqft4221 S Quintero Way, Aurora, CO 80013For Sale

 MLS ID #3381514, Jon Chew, RE/MAX Professionals. REcolorado as distributed by MLS GRID
 - $465,0005 bd3 ba2k sqft2832 S Mobile Street, Aurora, CO 80013For Sale
 MLS ID #7100189, Deb Kirschbaum, Priority Properties. REcolorado as distributed by MLS GRID
 - $469,0003 bd2 ba1.8k sqft19161 E Louisiana Avenue, Aurora, CO 80017For Sale
 MLS ID #9377800, Scott Elliott, Keller Williams Real Estate LLC. REcolorado as distributed by MLS GRID
 - $520,0004 bd4 ba2.2k sqft2241 S Walden Street, Aurora, CO 80013For Sale
 MLS ID #6483760, Carrie Hill, Rocky Mountain Real Estate Inc. REcolorado as distributed by MLS GRID
 - $450,0004 bd2 ba1.6k sqft1878 S Fundy Way, Aurora, CO 80017For SaleMLS ID #9882341, Alissa Pynes, 1887 Realty Co. REcolorado as distributed by MLS GRID
- $449,0003 bd2 ba1.6k sqft4775 S Olathe Street, Aurora, CO 80015For SaleMLS ID #6099383, Michelle Fell, RE/MAX Professionals. REcolorado as distributed by MLS GRID
- $460,0003 bd3 ba1.4k sqft233 S New Castle Way, Aurora, CO 80018For SaleMLS ID #6934852, Adam Hochevar, Milehimodern. REcolorado as distributed by MLS GRID
- $450,0004 bd2 ba1.3k sqft15340 E Iowa Place, Aurora, CO 80017For SaleMLS ID #3097985, Magali Fredrick, HomeSmart. REcolorado as distributed by MLS GRID
- $415,0002 bd2 ba1.2k sqft18098 E Bails Place, Aurora, CO 80017For SaleMLS ID #3320288, Jennifer Reitsema, The Agency - Denver. REcolorado as distributed by MLS GRID
- $497,5003 bd3 ba2.6k sqft24671 E Kansas Circle, Aurora, CO 80018For SaleMLS ID #9831028, Lisa Rowe, RE/MAX Alliance. REcolorado as distributed by MLS GRID
- $505,0003 bd3 ba1.5k sqft5394 S Sicily Way, Aurora, CO 80015For SaleMLS ID #9215621, Reem Saidi, RE/MAX Leaders. REcolorado as distributed by MLS GRID
- $499,9903 bd3 ba1.4k sqft22152 E Belleview Place, Aurora, CO 80015For SaleMLS ID #3996351, Jorge Chavarria, Keller Williams DTC. REcolorado as distributed by MLS GRID
- $515,0003 bd3 ba1.5k sqft22079 E Belleview Place, Aurora, CO 80015For SaleMLS ID #1789508, Dae Jung Trejo, Keller Williams Realty Downtown LLC. REcolorado as distributed by MLS GRID
- $440,0003 bd2 ba1.1k sqft20765 E Buchanan Drive, Aurora, CO 80011For SaleMLS ID #7881814, Claudia Castillo, Keller Williams Preferred Realty. REcolorado as distributed by MLS GRID
- $434,9953 bd3 ba1.5k sqft19570 E Sunset Cir, Aurora, CO 80015For Sale
 MLS ID #1067061, Ruzlan Shamaev, Brokers Guild Homes. IRES as distributed by MLS GRID
 - $450,0003 bd2 ba1.4k sqft831 Tucson Street, Aurora, CO 80011For SaleMLS ID #9445977, Alex Swanson, West and Main Homes Inc. REcolorado as distributed by MLS GRID
- $460,0003 bd2 ba1.2k sqft5741 S Quemoy Circle, Centennial, CO 80015For SaleMLS ID #5038418, Lauren Whitstine, Key Team Real Estate Corp.. REcolorado as distributed by MLS GRID
- $470,0004 bd3 ba1.9k sqft4130 N Quatar Ct, Aurora, CO 80019For SaleMLS ID #1069488, Taylor Wilson, Compass-Denver. IRES as distributed by MLS GRID
- $460,0004 bd4 ba2.2k sqft19406 E 45th Avenue, Denver, CO 80249For SaleMLS ID #3423092, Michelle Giblette, eXp Realty, LLC. REcolorado as distributed by MLS GRID
- $549,9003 bd4 ba2.2k sqft21121 E Belleview Place, Aurora, CO 80015For SaleMLS ID #4587606, Kevin Mackessy, Blue Olive Properties. REcolorado as distributed by MLS GRID
