Situated on one of the largest lots in the neighborhood, this charming ranch-style home offers exceptional privacy thanks to its desirable corner location, mature landscaping, and spacious backyard.
The thoughtfully designed floor plan features two bedrooms and two bathrooms, creating comfortable, easy one-level living. The inviting great room features vaulted ceilings and a sliding glass door that fills the space with natural light while providing easy access to the private backyard deck. The kitchen offers a sunny breakfast nook and an open counter overlooking the great room, creating a bright, functional layout that keeps the main living spaces connected. The remodeled primary bathroom features a spacious walk-in shower, offering both style and comfort.
The flat lot provides plenty of room for gardening, while the private, east-side 330-square-foot deck is the perfect place to enjoy your morning coffee in the sunshine or relax in the cool evening shade while taking in the peaceful surroundings. An access door from the garage leads to the side yard, where you'll find a storage shed, planting shed, composter, and convenient walkway for all your gardening and outdoor storage needs.
Residents also enjoy access to the community pool, providing a wonderful place to cool off, relax, and enjoy Colorado's warm summer days.
Accepting backups
$545,000
21147 Hawthorne Lane, Parker, CO 80138
2beds
2,634sqft
:
Get pre-qualified$3,545/mo
Single Family Residence
Built in 2000
0.28 Acres Lot
$544,800 Zestimate®
$207/sqft
$79/mo HOA
What's special
- 16 days |
- 845 |
- 81 |
Zillow last checked:
Listing updated:
Listed by:
Steve Erickson 303-916-4976,
RE/MAX Leaders
Source: REcolorado as distributed by MLS GRID,MLS#: 5946103
Facts & features
Interior
Bedrooms & bathrooms
- Bedrooms: 2
- Bathrooms: 2
- Full bathrooms: 1
- 3/4 bathrooms: 1
- Main level bathrooms: 2
- Main level bedrooms: 2
Bedroom
- Features: Primary Suite
- Level: Main
- Area: 208 Square Feet
- Dimensions: 16 x 13
Bedroom
- Description: Large Walk-In Closet. Some Versions Of This Floor Plan Have A 3 Br Design In The Same Space.
- Level: Main
- Area: 143 Square Feet
- Dimensions: 13 x 11
Bathroom
- Features: En Suite Bathroom, Primary Suite
- Level: Main
- Area: 110 Square Feet
- Dimensions: 10 x 11
Bathroom
- Level: Main
- Area: 40 Square Feet
- Dimensions: 8 x 5
Great room
- Level: Main
- Area: 360 Square Feet
- Dimensions: 12 x 30
Kitchen
- Level: Main
- Area: 143 Square Feet
- Dimensions: 13 x 11
Laundry
- Level: Main
- Area: 35 Square Feet
- Dimensions: 5 x 7
Heating
- Forced Air, Natural Gas
Cooling
- Central Air
Appliances
- Included: Dishwasher, Disposal, Gas Water Heater, Microwave, Oven, Refrigerator
Features
- Ceiling Fan(s), Open Floorplan, Vaulted Ceiling(s)
- Flooring: Carpet, Tile
- Windows: Window Coverings
- Basement: Partial,Unfinished
Interior area
- Total structure area: 2,634
- Total interior livable area: 2,634 sqft
- Finished area above ground: 1,558
- Finished area below ground: 0
Property
Parking
- Total spaces: 2
- Parking features: Concrete, Dry Walled, Exterior Access Door, Insulated Garage, Oversized
- Attached garage spaces: 2
Features
- Levels: One
- Stories: 1
- Patio & porch: Deck, Front Porch
- Exterior features: Private Yard
Lot
- Size: 0.28 Acres
- Features: Corner Lot, Landscaped, Level, Many Trees, Sprinklers In Front, Sprinklers In Rear
Details
- Parcel number: R0398283
- Special conditions: Standard
Construction
Type & style
- Home type: SingleFamily
- Architectural style: Traditional
- Property subtype: Single Family Residence
Materials
- Brick, Frame, Vinyl Siding
- Foundation: Concrete Perimeter
- Roof: Fiberglass
Condition
- Year built: 2000
Utilities & green energy
- Electric: 110V, 220 Volts
- Sewer: Public Sewer
- Water: Public
Community & HOA
Community
- Subdivision: Hidden River
HOA
- Has HOA: Yes
- Amenities included: Clubhouse, Playground, Pool, Tennis Court(s)
- Services included: Recycling, Trash
- HOA fee: $79 monthly
- HOA name: Hidden River II/MSI
- HOA phone: 303-420-4433
Location
- Region: Parker
Financial & listing details
- Price per square foot: $207/sqft
- Tax assessed value: $527,308
- Annual tax amount: $2,583
- Date on market: 7/17/2026
- Listing terms: Cash,Conventional,FHA,VA Loan
- Exclusions: No Exclusions. Inclusions Are: Cabinet In Basement, Workbench & Shelves In Garage, Picnic Table, Plastic Shed, Gardening shed, Composter
- Ownership: Corporation/Trust
Estimated market value
$544,800
$518,000 - $572,000
$2,709/mo
Price history
| Date | Event | Price |
|---|---|---|
| 7/30/2026 | Pending sale | $545,000$207/sqft |
Source:  REcolorado as distributed by MLS GRID #5946103 Report a problem REcolorado as distributed by MLS GRID #5946103 Report a problem | ||
| 7/17/2026 | Listed for sale | $545,000+111.2%$207/sqft |
Source: REcolorado as distributed by MLS GRID #5946103 Report a problem | ||
| 10/7/2009 | Sold | $258,000+28.5%$98/sqft |
Source: Public Record Report a problem | ||
| 3/23/2000 | Sold | $200,717$76/sqft |
Source: Public Record Report a problem | ||
Public tax history
| Year | Property taxes | Tax assessment |
|---|---|---|
| 2025 | $2,515 -1.2% | $32,960 -15.9% |
| 2024 | $2,545 +27.2% | $39,170 -1% |
| 2023 | $2,001 -4% | $39,550 +31.4% |
| 2022 | $2,084 | $30,110 -2.8% |
| 2021 | -- | $30,970 +18% |
| 2020 | $2,324 +3.4% | $26,250 |
| 2019 | $2,248 0% | $26,250 +6.7% |
| 2018 | $2,248 +7.8% | $24,600 |
| 2017 | $2,086 +9.5% | $24,600 +11.5% |
| 2016 | $1,906 -1.8% | $22,060 |
| 2015 | $1,941 +9% | $22,060 +22.3% |
| 2014 | $1,780 | $18,040 |
| 2013 | -- | $18,040 -6.7% |
| 2012 | -- | $19,340 |
| 2011 | -- | $19,340 -1.9% |
| 2010 | -- | $19,710 -8.2% |
| 2009 | $973 | $21,480 |
| 2008 | -- | $21,480 +10.4% |
| 2007 | -- | $19,460 |
| 2006 | $1,786 +1.5% | $19,460 +6% |
| 2004 | $1,759 -30.3% | $18,350 +1.4% |
| 2003 | $2,526 | $18,100 |
| 2002 | -- | $18,100 +43.8% |
| 2001 | $1,233 +60.4% | $12,590 +64.4% |
| 2000 | $769 | $7,656 |
Find assessor info on the county website
Monthly payment
Est. payment
Payment breakdown
Explore the cost of this home by adjusting the details. Changes won't be saved.Climate risks
Neighborhood: Hidden River
Nearby schools
GreatSchools rating
- 7/10Iron Horse Elementary SchoolGrades: PK-5Distance: 0.8 mi
- 5/10Cimarron Middle SchoolGrades: 6-8Distance: 1.1 mi
- 7/10Legend High SchoolGrades: 9-12Distance: 0.9 mi
Schools provided by the listing agent
- Elementary: Iron Horse
- Middle: Cimarron
- High: Legend
- District: Douglas RE-1
Source: REcolorado as distributed by MLS GRID. This data may not be complete. We recommend contacting the local school district to confirm school assignments for this home.
- $599,4003 bd2 ba2.1k sqft21127 Hawthorne Ln, Parker, CO 80138Off Market
- $644,2003 bd2 ba1.7k sqft12001 Ridgeview Ln, Parker, CO 80138Off Market
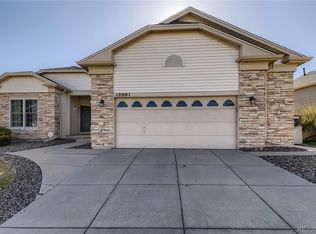
- $690,0005 bd3 ba3.3k sqft21142 Hawthorne Ln, Parker, CO 80138Sold
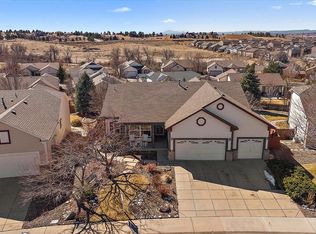
- $650,0003 bd3 ba3.3k sqft21132 Hawthorne Ln, Parker, CO 80138Sold
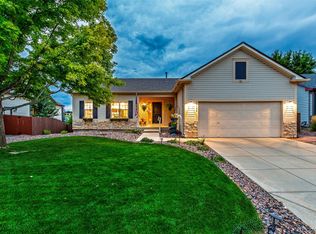
- $556,9003 bd1 ba1.7k sqft12026 Ridgeview Ln, Parker, CO 80138Off Market
- $654,7003 bd2 ba2.1k sqft21152 Hawthorne Ln, Parker, CO 80138Off Market
- $642,7008,276 Square Feet11991 Ridgeview Ln, Parker, CO 80138Off Market
- $614,1003 bd2 ba1.9k sqft12016 Ridgeview Ln, Parker, CO 80138Off Market
A local agent can set up tours, give advice and negotiate with sellers.
Similar homes
- $540,0004 bd2 ba1.8k sqft11033 Pheasant Court, Parker, CO 80134For Sale

 MLS ID #4809334, Cline Team, Colorado Realty NOW, Inc. REcolorado as distributed by MLS GRID
 - $615,0003 bd4 ba2.1k sqft11090 Tim Tam Way, Parker, CO 80138For Sale
 MLS ID #9476786, Todd Landgrave, Kentwood Real Estate DTC, LLC. REcolorado as distributed by MLS GRID
 - $649,0003 bd2 ba3.5k sqft22042 Hill Gail Way, Parker, CO 80138For Sale
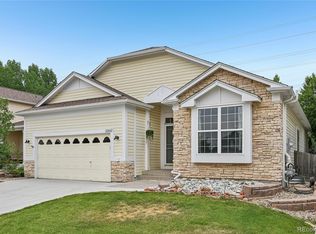 MLS ID #3468336, Andrew Botcherby, RE/MAX Real Estate Group Inc. REcolorado as distributed by MLS GRID
 - $625,0003 bd2 ba3.2k sqft10088 Boca Circle, Parker, CO 80134For Sale
 MLS ID #2618796, Amy Le, Real Broker, LLC DBA Real. REcolorado as distributed by MLS GRID
 - $439,0002 bd3 ba2.1k sqftCreekside, Parker, CO 80134For SaleMLS ID #9194004, Rebecca Hite, Huntington Properties LLC. REcolorado as distributed by MLS GRID
- $670,0004 bd3 ba3.2k sqft11341 S Lost Creek Circle, Parker, CO 80138For SaleMLS ID #9123657, James Mayl, One Avenue Realty. REcolorado as distributed by MLS GRID
- $689,9004 bd4 ba3.1k sqft23981 Glenmoor Drive, Parker, CO 80138For SaleMLS ID #8763934, Hoffmans Homes, Engel and Volkers: Castle Rock & Castle Pines. REcolorado as distributed by MLS GRID
- $455,0003 bd3 ba2.3k sqftCreekside Townhomes, Parker, CO 80134For SaleMLS ID #6093608, Elaine Stucy, LIV Sotheby's International Realty. REcolorado as distributed by MLS GRID
- $575,0003 bd3 ba1.8k sqft11042 Pheasant Court, Parker, CO 80134New ConstructionMLS ID #8464127, Emily Schaefer, LPT Realty. REcolorado as distributed by MLS GRID
- $592,5005 bd3 ba2.6k sqft15737 Greenstone Circle, Parker, CO 80134For SaleMLS ID #9422100, Jai Singh, HomeSmart Realty. REcolorado as distributed by MLS GRID
- $675,0003 bd4 ba2.4k sqft8714 Pawnee Road, Parker, CO 80134For SaleMLS ID #2964889, Wendy Rowley, Coldwell Banker Realty 44. REcolorado as distributed by MLS GRID
- $549,0004 bd3 ba1.8k sqft4224 Deer Watch Drive, Castle Rock, CO 80104For SaleMLS ID #6307308, Jeni VanOrnum, EXIT Realty DTC, Cherry Creek, Pikes Peak.. REcolorado as distributed by MLS GRID
- $719,0004 bd3 ba3.2k sqft10130 Lodestone Way, Parker, CO 80134For SaleMLS ID #5145935, Illona Gerlock, Coldwell Banker Realty 18. REcolorado as distributed by MLS GRID
- $535,0003 bd3 ba2.1k sqft1278 N Deckers Place, Castle Rock, CO 80104For SaleMLS ID #6745138, Dan Buckley, Kentwood Real Estate DTC, LLC. REcolorado as distributed by MLS GRID
- $648,9005 bd4 ba2.5k sqft10526 Berthoud Way, Parker, CO 80134For SaleMLS ID #4156213, Brittney Ostransky, Real Broker, LLC DBA Real. REcolorado as distributed by MLS GRID
- $575,0003 bd4 ba2.2k sqft2531 Cove Creek Court, Littleton, CO 80129For SaleMLS ID #9757650, Libby Furns, Thrive Real Estate Group. REcolorado as distributed by MLS GRID
- $580,0003 bd3 ba1.9k sqft3232 Green Haven Circle, Littleton, CO 80126For SaleMLS ID #4368097, Bob Calicchia, Total Realty Corp.. REcolorado as distributed by MLS GRID
- $649,9004 bd4 ba2.7k sqft17016 Lamar Drive, Parker, CO 80134For SaleMLS ID #9589559, Mor Zucker, LIV Sotheby's International Realty. REcolorado as distributed by MLS GRID
- $450,0002 bd3 ba1.6k sqft19709 Applewood Court, Parker, CO 80138For SaleMLS ID #7399415, Kari Barnes, RE/MAX Leaders. REcolorado as distributed by MLS GRID
- $510,0003 bd3 ba1.5k sqft4850 S Elk Court, Aurora, CO 80016For SaleMLS ID #5531521, Lori Finch, Coldwell Banker Realty 24. REcolorado as distributed by MLS GRID
