Attached garage and private carport, with clubhouse amenities just around the corner. For low-maintenance living done right, you’ve found the townhome! No multiple flights of stairs to haul groceries up, just a couple of steps between the car and the kitchen counter. A covered front porch welcomes you in, opening into a comfortable living space centered on a gas fireplace with stone tile surround and wood mantle, set beneath a two-story ceiling and clerestory windows that carry light down the staircase. A large window frames the patio and yard beyond. The kitchen opens directly off the living space, with a large center island with seating, a GE® range with double oven, and ample prep and storage space. The dining room is spacious and steps straight out to the patio through a sliding door. The covered rear patio opens onto a gated, private backyard backing to a grassy greenbelt.
Upstairs, a loft overlooks the living room below, flexible enough for a home office, gym, playroom, or additional living area. Two bedrooms and two full baths complete the level, including a primary suite with a private balcony, vaulted ceiling, and en-suite bath with jetted tub. The finished basement adds a spacious rec room and a third bedroom, suited to guests, a roommate, or a quiet workspace.
Through the master association, residents enjoy Stroh Ranch's Creekside Recreation Center, featuring an indoor lap pool, outdoor pool and kiddy pools, a gym, racquetball courts, tennis, playgrounds, plus walking and biking trails. HOA dues cover lawn care, trees, water, trash service, and front and back concrete. Location is central to Parker, with easy access in every direction.
Accepting backups
$455,000
19420 E Mann Creek Drive #C, Parker, CO 80134
3beds
2,314sqft
Townhouse
Built in 1999
-- sqft lot
$-- Zestimate®
$197/sqft
$445/mo HOA
What's special
- 34 days
- 308
- 14
Zillow last checked:
Listing updated:
Listed by:
Elaine Stucy 720-881-5718 estucy@livsothebysrealty.com,
LIV Sotheby's International Realty
Source: REcolorado as distributed by MLS GRID,MLS#: 6093608
Facts & features
Interior
Bedrooms & bathrooms
- Bedrooms: 3
- Bathrooms: 3
- Full bathrooms: 2
- 1/2 bathrooms: 1
- Main level bathrooms: 1
Bedroom
- Description: 9’ Vaulted Ceiling With Fan, Private Balcony With Sliding Door, Hallway To Bathroom With Two Closets, En-Suite.
- Features: Primary Suite
- Level: Upper
- Area: 176 Square Feet
- Dimensions: 16 x 11
Bedroom
- Description: Large Windows, Ceiling Fan.
- Level: Upper
- Area: 108 Square Feet
- Dimensions: 9 x 12
Bedroom
- Description: Large Windows.
- Level: Basement
- Area: 196 Square Feet
- Dimensions: 14 x 14
Bathroom
- Description: Powder Room Off Kitchen.
- Level: Main
Bathroom
- Description: Jetted Oval Soaking Tub With Shower Combo, Vanity With Storage.
- Features: En Suite Bathroom, Primary Suite
- Level: Upper
Bathroom
- Description: Tub Shower Combo, Vanity With Storage.
- Level: Upper
Dining room
- Description: Open To Kitchen And Living, Large Windows, Sliding Door Walkout To Patio.
- Level: Main
- Area: 126 Square Feet
- Dimensions: 9 x 14
Family room
- Description: Spacious Open Rec Room.
- Level: Basement
- Area: 400 Square Feet
- Dimensions: 20 x 20
Kitchen
- Description: Large Center Island With Seating, Stainless Steel Appliances, Ge® Range With Double Oven, Pantry System, Ample Prep And Storage Space, And Coffee Bar.
- Level: Main
- Area: 154 Square Feet
- Dimensions: 11 x 14
Laundry
- Description: Laundry Closet, Double Door Entry, Maytag® Washer And Dryer, Shelving.
- Level: Main
Living room
- Description: Spacious And Bright Living Area, Open To Kitchen, Gas Fireplace With Stone Tile Surround And Wood Mantle, Clerestory Windows Above Staircase, Two Story Ceiling With Fan, Open To Upper Level, Large Window Overlooking Patio.
- Level: Main
- Area: 221 Square Feet
- Dimensions: 17 x 13
Loft
- Description: Open To Main Level Living Below, Storage Closet, Ceiling Fan, Wooden Banister.
- Level: Upper
- Area: 117 Square Feet
- Dimensions: 9 x 13
Heating
- Forced Air, Natural Gas
Cooling
- Central Air
Appliances
- Included: Dishwasher, Disposal, Double Oven, Dryer, Microwave, Range, Refrigerator, Washer
- Laundry: Laundry Closet
Features
- Ceiling Fan(s), Eat-in Kitchen, Entrance Foyer, Granite Counters, High Ceilings, Kitchen Island, Open Floorplan, Primary Suite, Smoke Free, Vaulted Ceiling(s)
- Flooring: Carpet, Tile, Wood
- Windows: Double Pane Windows
- Basement: Finished
- Number of fireplaces: 1
- Fireplace features: Gas, Living Room
- Common walls with other units/homes: 2+ Common Walls
Interior area
- Total structure area: 2,314
- Total interior livable area: 2,314 sqft
- Finished area above ground: 1,558
- Finished area below ground: 680
Video & virtual tour
Property
Parking
- Total spaces: 2
- Parking features: Garage - Attached, Carport
- Attached garage spaces: 1
- Carport spaces: 1
- Covered spaces: 2
Features
- Levels: Two
- Stories: 2
- Entry location: Ground
- Patio & porch: Covered, Front Porch, Patio
- Exterior features: Private Yard
- Fencing: Full
Lot
- Features: Greenbelt
Details
- Parcel number: R0381171
- Zoning: Res
- Special conditions: Standard
Construction
Type & style
- Home type: Townhouse
- Property subtype: Townhouse
- Attached to another structure: Yes
Materials
- Frame
- Foundation: Slab
- Roof: Composition
Condition
- Year built: 1999
Utilities & green energy
- Sewer: Public Sewer
- Water: Public
- Utilities for property: Electricity Connected, Natural Gas Connected
Community & HOA
Community
- Subdivision: Stroh Ranch
HOA
- Has HOA: Yes
- Amenities included: Clubhouse, Fitness Center, Park, Pool, Tennis Court(s)
- Services included: Maintenance Grounds, Recycling, Sewer, Snow Removal, Trash, Water
- HOA fee: $437 monthly
- HOA name: Stroh Ranch Community Association
- HOA phone: 303-224-0004
- Second HOA fee: $98 annually
- Second HOA name: Creekside Townhome Owners Association
- Second HOA phone: 303-309-6220
Location
- Region: Parker
Financial & listing details
- Price per square foot: $197/sqft
- Tax assessed value: $505,479
- Annual tax amount: $2,341
- Date on market: 7/31/2026
- Listing terms: Cash,Conventional,FHA,VA Loan
- Exclusions: Sellers Personal Items.
- Ownership: Individual
- Electric utility on property: Yes
- Road surface type: Paved
Estimated market value
Not available
Estimated sales range
Not available
Not available
Price history
| Date | Event | Price |
|---|---|---|
| 8/8/2026 | Pending sale | $455,000$197/sqft |
Source:  REcolorado as distributed by MLS GRID #6093608 Report a problem REcolorado as distributed by MLS GRID #6093608 Report a problem | ||
| 7/31/2026 | Listed for sale | $455,000+101.4%$197/sqft |
Source: REcolorado as distributed by MLS GRID #6093608 Report a problem | ||
| 1/15/2013 | Sold | $225,900+9.1%$98/sqft |
Source: Public Record Report a problem | ||
| 3/16/2012 | Sold | $207,000-1.4%$89/sqft |
Source: Public Record Report a problem | ||
| 2/3/2012 | Listed for sale | $210,000+7.1%$91/sqft |
Source: Coldwell Banker Residential Brokerage - Southwestmetro #1064240 Report a problem | ||
| 4/4/2006 | Sold | $196,000+33.2%$85/sqft |
Source: Public Record Report a problem | ||
| 7/28/1999 | Sold | $147,154$64/sqft |
Source: Public Record Report a problem | ||
Public tax history
| Year | Property taxes | Tax assessment |
|---|---|---|
| 2025 | $2,019 -22.4% | $31,590 -9% |
| 2024 | $2,603 +32.2% | $34,720 -1% |
| 2023 | $1,969 -4% | $35,060 +43% |
| 2022 | $2,050 | $24,510 -2.8% |
| 2021 | -- | $25,210 +2.3% |
| 2020 | $2,013 -9.3% | $24,640 |
| 2019 | $2,219 | $24,640 +10.6% |
| 2018 | $2,219 +6.7% | $22,270 |
| 2017 | $2,081 +117.7% | $22,270 +13.3% |
| 2016 | $956 -51% | $19,660 |
| 2015 | $1,952 +12.2% | $19,660 +25.3% |
| 2014 | $1,739 | $15,690 |
| 2013 | -- | $15,690 +11.1% |
| 2012 | -- | $14,120 |
| 2011 | -- | $14,120 -2.4% |
| 2010 | -- | $14,460 -4.9% |
| 2009 | $827 | $15,200 |
| 2008 | -- | $15,200 -0.1% |
| 2007 | -- | $15,220 |
| 2006 | $1,643 -15.1% | $15,220 +0.3% |
| 2004 | $1,935 -33.3% | $15,170 -2.1% |
| 2003 | $2,899 | $15,500 +1.4% |
| 2002 | -- | $15,290 +15% |
| 2001 | $1,670 +156.5% | $13,300 +162.5% |
| 2000 | $651 | $5,067 |
Find assessor info on the county website
Monthly payment
Est. payment
Payment breakdown
Explore the cost of this home by adjusting the details. Changes won't be saved.Climate risks
Neighborhood: Stroh Ranch
Nearby schools
Schools provided by the listing agent
- Elementary: Legacy Point
- Middle: Sagewood
- High: Ponderosa
- District: Douglas RE-1
Source: REcolorado as distributed by MLS GRID. This data may not be complete. We recommend contacting the local school district to confirm school assignments for this home.
- $354,8002 bd2 ba1k sqft19420 E Mann Creek Dr APT A, Parker, CO 80134Off Market
- $457,3003 bd3 ba1.5k sqft19420 E Mann Creek Dr APT B, Parker, CO 80134Off Market
- $338,5002 bd2 ba1k sqft19420 E Mann Creek Dr APT F, Parker, CO 80134Off Market
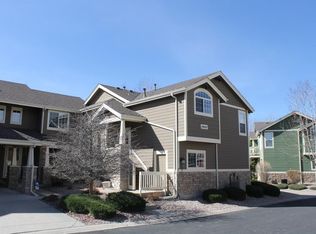
- $424,9002 bd3 ba2.3k sqft19420 E Mann Creek Dr APT D, Parker, CO 80134For Sale

Similar homes
- $424,9002 bd3 ba2.3k sqftCreekside Townhomes, Parker, CO 80134For Sale
 MLS ID #3360748, Marieke Kittelson, MB Bellissimo Homes. REcolorado as distributed by MLS GRID
 - $422,0003 bd3 ba1.8k sqft9685 Deerhorn Court #129, Parker, CO 80134For Sale
 MLS ID #6829054, Chase Huddleston, LIV Sotheby's International Realty. REcolorado as distributed by MLS GRID
 - $439,9003 bd3 ba1.5k sqft16338 E Otero Avenue, Englewood, CO 80112For Sale
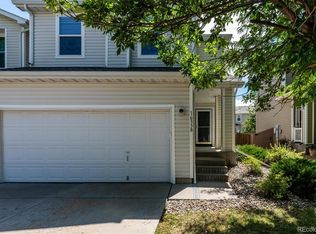 MLS ID #8075254, Christopher Kiker, Keller Williams DTC. REcolorado as distributed by MLS GRID
 - $390,0003 bd3 ba1.3k sqft17151 Lark Water Lane #B, Parker, CO 80134For Sale
 MLS ID #8337132, Jason Tanabe, NAV Real Estate. REcolorado as distributed by MLS GRID
 - $529,9004 bd2 ba1.8k sqft11033 Pheasant Court, Parker, CO 80134For SaleMLS ID #4809334, Cline Team, Colorado Realty NOW, Inc. REcolorado as distributed by MLS GRID
- $595,0003 bd3 ba2.9k sqft16786 Trail Sky Circle, Parker, CO 80134For SaleMLS ID #3968414, Steven Beam, RE/MAX Alliance. REcolorado as distributed by MLS GRID
- $635,0003 bd3 ba3.1k sqft18296 E Saskatoon Place, Parker, CO 80134For SaleMLS ID #4724580, Bob Calicchia, Total Realty Corp.. REcolorado as distributed by MLS GRID
- $459,9003 bd3 ba1.8k sqft619 Hanging Rock Place, Castle Rock, CO 80108For SaleMLS ID #4756927, Angela Kibbee, Mountain Sky Realty. REcolorado as distributed by MLS GRID
- $580,0004 bd3 ba2.8k sqft17608 Peyton Drive, Parker, CO 80134For SaleMLS ID #6341379, Brett Reasoner, Serhant Colorado LLC. REcolorado as distributed by MLS GRID
- $575,0003 bd3 ba1.8k sqft11042 Pheasant Court, Parker, CO 80134New ConstructionMLS ID #8464127, Emily Schaefer, LPT Realty. REcolorado as distributed by MLS GRID
- $450,0003 bd2 ba1.8k sqft5228 S Jericho Way, Aurora, CO 80015For SaleMLS ID #7634921, Mark Risley, Compass - Denver. REcolorado as distributed by MLS GRID
- $678,0003 bd4 ba3.3k sqft17558 Gypsum Court, Parker, CO 80134For SaleMLS ID #5402815, Sarah Futa, Keller Williams Action Realty LLC. REcolorado as distributed by MLS GRID
- $460,0003 bd4 ba2.1k sqft6355 S Jackson Street, Centennial, CO 80121For SaleMLS ID #1799315, Ana Jewett, LIV Sotheby's International Realty. REcolorado as distributed by MLS GRID
- $439,0003 bd3 ba2.4k sqft3090 S Yampa Way, Aurora, CO 80013For SaleMLS ID #1739452, Lori Corken, Corken + Company Real Estate Group, LLC. REcolorado as distributed by MLS GRID
- $509,9004 bd4 ba2.5k sqft7601 S Quatar Way, Aurora, CO 80016For SaleMLS ID #8650779, Savannah Carlucci, REMAX Advantage. REcolorado as distributed by MLS GRID
- $660,0004 bd4 ba3.3k sqft11622 Maize Court, Parker, CO 80134For SaleMLS ID #9206454, Kirk Shillington, RE/MAX Alliance. REcolorado as distributed by MLS GRID
- $485,0003 bd3 ba2.4k sqft7586 S Cove Circle, Centennial, CO 80122For SaleMLS ID #2242708, Mollie Owston, RE/MAX Professionals. REcolorado as distributed by MLS GRID
- $464,9003 bd3 ba1.6k sqft6052 Wescroft Avenue, Castle Rock, CO 80104For SaleMLS ID #7743896, Maddi Abercrombie, Compass - Denver. REcolorado as distributed by MLS GRID
- $485,0003 bd3 ba2k sqft6472 Silver Mesa Drive #D, Highlands Ranch, CO 80130For SaleMLS ID #9608235, Kimberly Davis, HomeSmart Realty. REcolorado as distributed by MLS GRID
- $440,0004 bd4 ba2.4k sqft3025 S Yampa Way, Aurora, CO 80013For SaleMLS ID #7440206, John Keene, Corcoran Perry & Co.. REcolorado as distributed by MLS GRID
