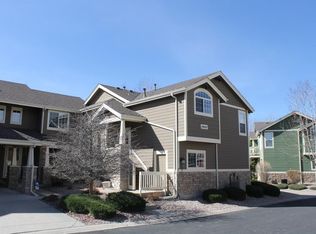
A Gem in the Heart of Parker: Prime Location, Tons of Amenities, Fully Remodeled...Truly and Unbeatable Value! This beautifully updated Creekside Townhome is move-in ready home has been fully remodeled with no detail overlooked. The end unit provides an abundance of natural light is unmatched. Located in the sought-after Stroh Ranch community, this home is close to everything. Step into the brand new kitchen featuring stylish cabinets, quartz countertops, a modern backsplash, and brand new stainless steel appliances. The home boasts new flooring throughout, fresh paint, updated light fixtures, and fully renovated bathrooms. Every inch of this townhome has been thoughtfully upgraded and ready to move in. With 3 bedrooms and 3 full bathrooms there is plenty of space for everyone. In addition, this home has a full unfinished basement ready for you to make it yours. The options are endless, you can add a media room, workout room or additional bedrooms and more. The backyard is perfect for outdoor living with a Trex deck and an additional concrete patio, perfect for grilling and entertaining. Enjoy the added convenience of a spacious 2-car garage with abundant recessed storage. One bedroom, one bathroom and laundry are all located on the main level for ease of main floor living if desired. In addition the hallways and doors are 34" wide. The home is equipped with a radon mitigation system and a whole home humidifier. The Stroh Ranch community offers unbeatable amenities, including indoor and outdoor pools, a gym, fitness classes, tennis courts, playgrounds, walking and biking trails, and a vibrant community center hosting a variety of events.This home has it all - schedule your showing today as this home will not last!
Sold for $495,000
Zillow last checked:
Listing updated:
Bought with:
Nate Sundermeier, 100082878
Compass - Denver
Source: IRES as distributed by MLS GRID,MLS#: 1019584
Price history
| Date | Event | Price |
|---|---|---|
| 12/12/2024 | Sold | $495,000-1%$208/sqft |
Source:  IRES as distributed by MLS GRID #1019584 Report a problem IRES as distributed by MLS GRID #1019584 Report a problem | ||
| 11/11/2024 | Pending sale | $500,000$210/sqft |
Source:  REcolorado as distributed by MLS GRID #IR1019584 Report a problem REcolorado as distributed by MLS GRID #IR1019584 Report a problem | ||
| 10/5/2024 | Listed for sale | $500,000+163.2%$210/sqft |
Source: IRES as distributed by MLS GRID #1019584 Report a problem | ||
| 12/29/2010 | Sold | $190,000-4.5%$80/sqft |
Source: Agent Provided Report a problem | ||
| 11/13/2010 | Listed for sale | $199,000$84/sqft |
Source: Castle Pines Village Properties #927962 Report a problem | ||
| 10/5/2010 | Listing removed | $199,000$84/sqft |
Source: Castle Pines Village Properties #927962 Report a problem | ||
| 9/17/2010 | Listed for sale | $199,000-5.2%$84/sqft |
Source: Castle Pines Village Properties #927962 Report a problem | ||
| 7/8/2010 | Listing removed | $210,000$88/sqft |
Source: Castle Pines Village Properties #861201 Report a problem | ||
| 5/1/2010 | Price change | $210,000-3.2%$88/sqft |
Source: Castle Pines Village Properties #861201 Report a problem | ||
| 3/14/2010 | Listed for sale | $217,000+8.6%$91/sqft |
Source: Castle Pines Village Properties #861201 Report a problem | ||
| 7/24/2009 | Listing removed | $199,900$84/sqft |
Source: RE/MAX Alliance #789680 Report a problem | ||
| 7/11/2009 | Listed for sale | $199,900$84/sqft |
Source: RE/MAX Alliance #789680 Report a problem | ||
Nearby homes
- $424,9002 bd3 ba2.3k sqft19420 E Mann Creek Dr APT D, Parker, CO 80134For Sale

- $356,6002 bd2 ba1k sqft19420 E Mann Creek Dr APT A, Parker, CO 80134Off Market
- $455,7003 bd3 ba1.5k sqft19420 E Mann Creek Dr APT B, Parker, CO 80134Off Market
- $341,5002 bd2 ba1k sqft19420 E Mann Creek Dr APT F, Parker, CO 80134Off Market
Get a cash offer in 3 minutes
Find out how much your home could sell for in as little as 3 minutes with a no-obligation cash offer.
Estimated market value
$497,100
