Bright, spacious and easy to enjoy, this Stroh Ranch townhome offers the perfect kind of low-maintenance living you've been looking for! Step inside to a bright, open main level with soaring ceilings, abundant natural light and an easy flow between the living, dining and kitchen areas. The living room is anchored by a striking gas fireplace with stone surround, while the kitchen features granite countertops, stainless steel appliances, generous cabinetry, hardwood flooring and a large island that makes everyday meals and entertaining easy. Just off the dining area, a private back patio gives you a great spot for morning coffee, grilling or relaxing outside.
Upstairs, the primary suite feels like a true retreat with vaulted ceilings, two closets, an ensuite bath and its own private balcony. This upper level also includes a second bedroom, full bath and a light-filled loft that offers even more flexibility for a home office, reading nook, or creative space.
The unfinished basement is a major bonus—use it for storage now, then imagine the possibilities for a future rec room, gym, office or additional finished living space. You’ll also appreciate the convenience of both a 1-car attached garage and a covered 1-car carport.
The HOA helps take care of the exterior, grounds, lawn care, snow removal, water, and trash making this an appealing low-maintenance lifestyle. Community amenities include a clubhouse, fitness center, pools, tennis courts and parks, with the Cherry Creek Trail running through Stroh Ranch and everyday shopping and dining close by. It’s an easy-care home with room to grow, great amenities nearby and a layout that makes everyday living feel comfortable from the moment you walk in.
For sale
$424,900
19420 E Mann Creek Drive #D, Parker, CO 80134
2beds
2,314sqft
Townhouse
Built in 1999
2,091 Square Feet Lot
$-- Zestimate®
$184/sqft
$445/mo HOA
What's special
- 3 days
- 402
- 30
Zillow last checked:
Listing updated:
Listed by:
Marieke Kittelson 720-291-0388 Marieke@List3995.com,
MB Bellissimo Homes,
Craig Hoover 720-318-5881,
MB Bellissimo Homes
Source: REcolorado as distributed by MLS GRID,MLS#: 3360748
Facts & features
Interior
Bedrooms & bathrooms
- Bedrooms: 2
- Bathrooms: 3
- Full bathrooms: 2
- 1/2 bathrooms: 1
- Main level bathrooms: 1
Bedroom
- Description: Vaulted Ceiling, Sliding Glass Door To Private Balcony, Two Closets, Ensuite Bath
- Features: Primary Suite
- Level: Upper
Bedroom
- Description: Carpet, Large Window
- Level: Upper
Bathroom
- Description: Hardwood Flooring, Powder Room Off Kitchen
- Level: Main
Bathroom
- Description: Oval Soaking Tub With Shower Combo
- Features: En Suite Bathroom, Primary Suite
- Level: Upper
Bathroom
- Description: Shower/Tub Combo
- Level: Upper
Dining room
- Description: Carpet, Open To Kitchen And Living Room, Sliding Door Walkout To Patio
- Level: Main
Kitchen
- Description: Granite Countertops, Stainless Steel Appliances, Pendant Light Fixtures, Recess Lighting, Ample Cabinetry W/Wine Rack, Hardwood Flooring
- Level: Main
Laundry
- Description: Double Door Laundry Closet
- Level: Main
Living room
- Description: Spacious Living Room With Abundant Natural Light, Open Flow To Kitchen, Gas Fireplace With Stone Tile Surround, Large Windows, Carpet
- Level: Main
Loft
- Description: Carpet, Large Window With Ample Natural Light
- Level: Upper
Heating
- Forced Air
Cooling
- Central Air
Appliances
- Included: Dishwasher, Disposal, Microwave, Oven, Range, Refrigerator
- Laundry: Laundry Closet
Features
- Eat-in Kitchen, Granite Counters, Kitchen Island, Open Floorplan, Primary Suite, Smoke Free, Vaulted Ceiling(s)
- Flooring: Carpet, Laminate, Wood
- Windows: Double Pane Windows
- Basement: Unfinished
- Number of fireplaces: 1
- Fireplace features: Gas Log, Living Room
- Common walls with other units/homes: 2+ Common Walls
Interior area
- Total structure area: 2,314
- Total interior livable area: 2,314 sqft
- Finished area above ground: 1,558
- Finished area below ground: 0
Video & virtual tour
Property
Parking
- Total spaces: 2
- Parking features: Concrete
- Attached garage spaces: 1
- Carport spaces: 1
- Covered spaces: 2
Features
- Levels: Two
- Stories: 2
- Entry location: Ground
- Patio & porch: Covered, Front Porch, Patio
- Exterior features: Balcony, Rain Gutters
- Fencing: None
Lot
- Size: 2,091 Square Feet
- Features: Greenbelt
Details
- Parcel number: R0381170
- Special conditions: Standard
Construction
Type & style
- Home type: Townhouse
- Property subtype: Townhouse
- Attached to another structure: Yes
Materials
- Frame
- Foundation: Slab
- Roof: Composition
Condition
- Year built: 1999
Utilities & green energy
- Sewer: Public Sewer
- Water: Public
- Utilities for property: Cable Available, Electricity Connected, Natural Gas Available
Community & HOA
Community
- Security: Carbon Monoxide Detector(s), Smoke Detector(s)
- Subdivision: Stroh Ranch
HOA
- Has HOA: Yes
- Amenities included: Clubhouse, Fitness Center, Park, Pool, Tennis Court(s)
- Services included: Maintenance Grounds, Maintenance Structure, Recycling, Sewer, Snow Removal, Trash, Water
- HOA fee: $437 monthly
- HOA name: Stroh Ranch Community Association
- HOA phone: 303-224-0004
- Second HOA fee: $100 annually
- Second HOA name: Creekside Townhome Owners Association
- Second HOA phone: 303-309-6220
Location
- Region: Parker
Financial & listing details
- Price per square foot: $184/sqft
- Tax assessed value: $445,902
- Annual tax amount: $2,575
- Date on market: 8/26/2026
- Listing terms: 1031 Exchange,Cash,Conventional,FHA,VA Loan
- Exclusions: Seller's Personal Property Except Basement Freezer
- Ownership: Individual
- Electric utility on property: Yes
- Road surface type: Paved
Estimated market value
Not available
Estimated sales range
Not available
Not available
Price history
| Date | Event | Price |
|---|---|---|
| 8/26/2026 | Listed for sale | $424,900+198.3%$184/sqft |
Source:  REcolorado as distributed by MLS GRID #3360748 Report a problem REcolorado as distributed by MLS GRID #3360748 Report a problem | ||
| 8/3/1999 | Sold | $142,440$62/sqft |
Source: Public Record Report a problem | ||
Public tax history
| Year | Property taxes | Tax assessment |
|---|---|---|
| 2025 | $2,287 -1.1% | $27,870 -10.9% |
| 2024 | $2,313 +28.4% | $31,270 -1% |
| 2023 | $1,801 -4% | $31,570 +40.8% |
| 2022 | $1,876 | $22,420 -2.8% |
| 2021 | -- | $23,070 -2% |
| 2020 | $1,923 -1.4% | $23,530 |
| 2019 | $1,950 0% | $23,530 +20.2% |
| 2018 | $1,950 +6.7% | $19,570 |
| 2017 | $1,828 +6.8% | $19,570 +11.1% |
| 2016 | $1,712 -2% | $17,610 |
| 2015 | $1,748 +13.1% | $17,610 +26.3% |
| 2014 | $1,545 | $13,940 |
| 2013 | -- | $13,940 +7.5% |
| 2012 | -- | $12,970 |
| 2011 | -- | $12,970 -9.6% |
| 2010 | -- | $14,340 -4% |
| 2009 | $813 | $14,940 |
| 2008 | -- | $14,940 +0.1% |
| 2007 | -- | $14,920 |
| 2006 | $1,611 -15.7% | $14,920 -0.5% |
| 2004 | $1,912 -33.2% | $14,990 -2% |
| 2003 | $2,862 | $15,300 |
| 2002 | -- | $15,300 +12.1% |
| 2001 | $1,714 +92.7% | $13,650 +180.1% |
| 2000 | $889 | $4,873 |
Find assessor info on the county website
Monthly payment
Est. payment
Payment breakdown
Explore the cost of this home by adjusting the details. Changes won't be saved.Climate risks
Neighborhood: Stroh Ranch
Nearby schools
Schools provided by the listing agent
- Elementary: Legacy Point
- Middle: Sagewood
- High: Ponderosa
- District: Douglas RE-1
Source: REcolorado as distributed by MLS GRID. This data may not be complete. We recommend contacting the local school district to confirm school assignments for this home.
- $356,6002 bd2 ba1k sqft19420 E Mann Creek Dr APT A, Parker, CO 80134Off Market
- $457,1003 bd3 ba1.5k sqft19420 E Mann Creek Dr APT B, Parker, CO 80134Off Market
- $341,5002 bd2 ba1k sqft19420 E Mann Creek Dr APT F, Parker, CO 80134Off Market
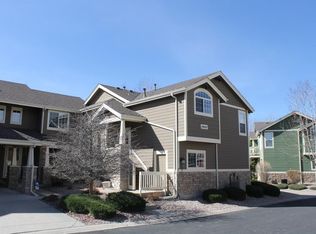
- $455,0003 bd3 ba2.3k sqft19420 E Mann Creek Dr APT C, Parker, CO 80134Pending

Similar homes
- $439,0002 bd3 ba2.1k sqftCreekside, Parker, CO 80134For Sale

 MLS ID #9194004, Rebecca Hite, Huntington Properties LLC. REcolorado as distributed by MLS GRID
 - $427,0002 bd3 ba1.8k sqft9685 Deerhorn Court #129, Parker, CO 80134For Sale
 MLS ID #6829054, Chase Huddleston, LIV Sotheby's International Realty. REcolorado as distributed by MLS GRID
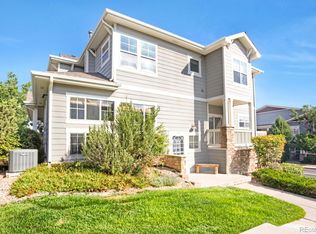
 - $410,0002 bd3 ba1.6k sqft9315 Amison Circle #106, Parker, CO 80134For Sale
 MLS ID #1976506, David Babineaux, Coldwell Banker Realty 24. REcolorado as distributed by MLS GRID
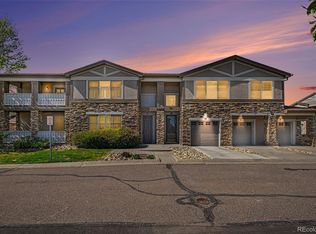
 - $434,0002 bd2 ba1.5k sqft9305 Las Ramblas Court #H, Parker, CO 80134For Sale
 MLS ID #8980688, Sunny Banka, Sunny Homes Inc. REcolorado as distributed by MLS GRID
 - $450,0003 bd2 ba1.8k sqft5228 S Jericho Way, Aurora, CO 80015For SaleMLS ID #7634921, Mark Risley, Compass - Denver. REcolorado as distributed by MLS GRID
- $635,0003 bd3 ba3.1k sqft18296 E Saskatoon Place, Parker, CO 80134For SaleMLS ID #4724580, Bob Calicchia, Total Realty Corp.. REcolorado as distributed by MLS GRID
- $424,9003 bd3 ba1.6k sqft5569 S Quemoy Circle, Aurora, CO 80015For SaleMLS ID #5559666, Kathleen Haas, Colorado Realty 4 Less, LLC. REcolorado as distributed by MLS GRID
- $415,0002 bd3 ba1.5k sqft8460 Canyon Rim Trail #4, Englewood, CO 80112For SaleMLS ID #2474708, Leanne Osgood, Osgood Team Real Estate. REcolorado as distributed by MLS GRID
- $529,9004 bd2 ba1.8k sqft11033 Pheasant Court, Parker, CO 80134For SaleMLS ID #4809334, Cline Team, Colorado Realty NOW, Inc. REcolorado as distributed by MLS GRID
- $395,0003 bd4 ba1.3k sqft9573 Pearl Circle #103, Parker, CO 80134For SaleMLS ID #3643001, Evelyn Johnson, Key Team Real Estate Corp.. REcolorado as distributed by MLS GRID
- $599,9905 bd4 ba3.1k sqftAnthology, Parker, CO 80134For SaleMLS ID #1531876, Shannon Dudnick, Realty One Group Elevations, LLC. REcolorado as distributed by MLS GRID
- $570,0003 bd2 ba2.3k sqft5396 Military Trail, Parker, CO 80134For SaleMLS ID #7583945, Kelli Hroncheck, DHC Properties, LLC. REcolorado as distributed by MLS GRID
- $435,0003 bd3 ba2.2k sqftSaddle Rock East, Aurora, CO 80016For SaleMLS ID #5115760, Kaitlin Kinney, eXp Realty, LLC. REcolorado as distributed by MLS GRID
- $580,0004 bd3 ba2.8k sqft17608 Peyton Drive, Parker, CO 80134For SaleMLS ID #6341379, Brett Reasoner, Serhant Colorado LLC. REcolorado as distributed by MLS GRID
- $459,9003 bd3 ba1.8k sqft619 Hanging Rock Place, Castle Rock, CO 80108For SaleMLS ID #4756927, Angela Kibbee, Mountain Sky Realty. REcolorado as distributed by MLS GRID
- $420,0003 bd3 ba1.5k sqft1487 Red Cliff Way, Castle Rock, CO 80109For SaleMLS ID #7681894, Kristen Wolf, Titan One Realty Group. REcolorado as distributed by MLS GRID
- $459,0003 bd3 ba1.3k sqft8194 S Memphis Way, Englewood, CO 80112For SaleMLS ID #6793134, Adriana Ireta, Keller Williams DTC. REcolorado as distributed by MLS GRID
- $575,0003 bd3 ba1.8k sqft11042 Pheasant Court, Parker, CO 80134New ConstructionMLS ID #8464127, Emily Schaefer, LPT Realty. REcolorado as distributed by MLS GRID
- $575,0004 bd3 ba2.6k sqft11660 Park South Lane, Parker, CO 80138For SaleMLS ID #2623052, Corey Martin, Keller Williams DTC. REcolorado as distributed by MLS GRID
- $440,0004 bd4 ba2.4k sqft3025 S Yampa Way, Aurora, CO 80013For SaleMLS ID #7440206, John Keene, Corcoran Perry & Co.. REcolorado as distributed by MLS GRID
