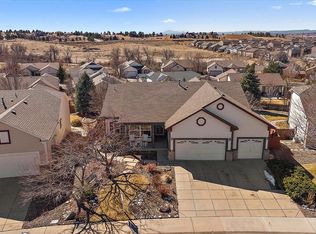
Fantastic opportunity to own this stunning 3-bedroom residence in Hidden River! You're welcomed by a 2-car garage, gorgeous stone accents, and a manicured lawn for excellent curb appeal. The inviting foyer leads to the serene living room with soaring vaulted ceilings, a soothing palette, classic plantation shutters, rustic wood flooring, and a cozy fireplace. The eat-in kitchen comes with recessed lighting, crisp white cabinetry, built-in appliances, a pantry, and a center island for extra prep space. The main bedroom features soft carpeting, direct backyard access, a walk-in closet, and a private bathroom with double sinks. You'll be delighted by the fully-finished basement, showcasing a family room, a secondary dining room, a dedicated office for productivity, a secondary bedroom, and a bathroom. Venture out onto the spacious deck, perfect for weekend BBQs. The enchanting backyard boasts a covered patio, stylish pavers, and lush natural turf. Please call Prosper Loza at 720-254-2801 with any questions!
Sold for $650,000
$650,000
21132 Hawthorne Lane, Parker, CO 80138
3beds
3,364sqft
Single Family Residence
Built in 2000
10,324 Square Feet Lot
$670,400 Zestimate®
$193/sqft
$3,533 Estimated rent
Home value
$670,400
$637,000 - $704,000
$3,533/mo
Zestimate® history
Owner options
List your home for rent
$3,533/mo
Rent Zestimate®
Find your next renter with Zillow Rental Manager. Plus, with online applications, you can quickly screen prospective tenants – for free.
$3,533/mo
Rent Zestimate®
Refinance and save
$3,350/mo
Est. payment
Refinancing to a lower rate could help reduce your monthly payments and save thousands over the life of the loan.
$3,350/mo
Est. payment
Explore your selling options
Work with a Zillow partner agent
Leverage their expertise and Zillow's premium Showcase listings to get your home seen by more buyers.
Get startedList with your own agent
Get your home in front of millions of buyers by listing it on Zillow.
Learn how to do itSell it yourself
Take full control of how buyers see your home on Zillow by listing For Sale by Owner (FSBO).
List your homeWhat's special
Zillow last checked:
Listing updated:
Listed by:
Prosper Loza 720-254-2801,
Engel & Volkers Denver,
Robert Tait 303-888-0194,
Engel & Volkers Denver
Bought with:
Christine Rubino, 100085294
Son Rise Enterprises
Source: REcolorado as distributed by MLS GRID,MLS#: 6400062
Facts & features
Interior
Bedrooms & bathrooms
- Bedrooms: 3
- Bathrooms: 3
- Full bathrooms: 1
- 3/4 bathrooms: 1
- 1/2 bathrooms: 1
- Main level bathrooms: 2
- Main level bedrooms: 2
Bedroom
- Description: Direct Bathroom Access
- Level: Main
Bedroom
- Description: Carpeting
- Level: Basement
Bathroom
- Description: Glass-Enclosed Shower
- Level: Main
Bathroom
- Description: Shower/Tub Combo
- Level: Main
Bathroom
- Description: Powder Room
- Level: Basement
Other
- Description: High Ceilings
- Level: Main
Dining room
- Description: Off The Living Room
- Level: Main
Dining room
- Description: Secondary Dining
- Level: Basement
Family room
- Description: Recessed Lighting
- Level: Basement
Kitchen
- Description: Laminate
- Level: Main
Laundry
- Description: With Sink
- Level: Basement
Living room
- Description: Open
- Level: Main
Office
- Description: Built-In Shelves
- Level: Basement
Utility room
- Description: Utility Sink
- Level: Main
Heating
- Forced Air
Cooling
- Central Air
Appliances
- Included: Cooktop, Dishwasher, Disposal, Microwave, Oven, Range Hood
- Laundry: In Unit
Features
- Built-in Features, Ceiling Fan(s), Eat-in Kitchen, High Ceilings, High Speed Internet, Kitchen Island, Laminate Counters, Open Floorplan, Pantry, Primary Suite, Walk-In Closet(s)
- Flooring: Carpet, Tile, Wood
- Basement: Finished,Interior Entry,Walk-Out Access
- Number of fireplaces: 1
- Fireplace features: Gas Log, Living Room
- Common walls with other units/homes: No One Above
Interior area
- Total structure area: 3,364
- Total interior livable area: 3,364 sqft
- Finished area above ground: 1,691
- Finished area below ground: 1,450
Property
Parking
- Total spaces: 2
- Parking features: Garage - Attached
- Attached garage spaces: 2
Features
- Levels: One
- Stories: 1
- Patio & porch: Covered, Deck, Patio
- Exterior features: Private Yard, Rain Gutters
- Fencing: Full
Lot
- Size: 10,324 Square Feet
- Features: Landscaped, Sloped
- Residential vegetation: Grassed
Details
- Parcel number: R0398248
- Special conditions: Standard
Construction
Type & style
- Home type: SingleFamily
- Architectural style: Traditional
- Property subtype: Single Family Residence
Materials
- Frame, Stone, Wood Siding
- Roof: Composition
Condition
- Year built: 2000
Utilities & green energy
- Sewer: Public Sewer
- Water: Public
- Utilities for property: Cable Available, Natural Gas Available, Phone Available
Community & HOA
Community
- Security: Smoke Detector(s)
- Subdivision: Hidden River
HOA
- Has HOA: Yes
- Amenities included: Clubhouse, Park, Pool, Tennis Court(s)
- Services included: Trash
- HOA fee: $266 quarterly
- HOA name: Hidden River II
- HOA phone: 303-420-4433
Location
- Region: Parker
Financial & listing details
- Price per square foot: $193/sqft
- Tax assessed value: $629,663
- Annual tax amount: $2,989
- Date on market: 9/18/2025
- Listing terms: Cash,Conventional
- Exclusions: None
- Ownership: Individual
- Electric utility on property: Yes
- Road surface type: Paved
Price history
| Date | Event | Price |
|---|---|---|
| 5/8/2026 | Sold | $650,000-3.7%$193/sqft |
Source:  REcolorado as distributed by MLS GRID #6400062 Report a problem REcolorado as distributed by MLS GRID #6400062 Report a problem | ||
| 3/27/2026 | Pending sale | $675,000$201/sqft |
Source: REcolorado as distributed by MLS GRID #6400062 Report a problem | ||
| 9/18/2025 | Price change | $675,000-3.6%$201/sqft |
Source: REcolorado as distributed by MLS GRID #6400062 Report a problem | ||
| 8/8/2025 | Listed for sale | $700,000+186.4%$208/sqft |
Source: Owner Report a problem | ||
| 5/4/2000 | Sold | $244,381$73/sqft |
Source: Public Record Report a problem | ||
Public tax history
| Year | Property taxes | Tax assessment |
|---|---|---|
| 2025 | $2,989 -1.2% | $39,360 -11.7% |
| 2024 | $3,025 +21.2% | $44,600 -1% |
| 2023 | $2,497 -3.9% | $45,030 +25.7% |
| 2022 | $2,599 | $35,830 -2.8% |
| 2021 | -- | $36,850 +17.7% |
| 2020 | $2,771 +3.7% | $31,300 |
| 2019 | $2,671 +32.7% | $31,300 +7.1% |
| 2018 | $2,013 +7.8% | $29,230 |
| 2017 | $1,868 +17.1% | $29,230 +10.6% |
| 2016 | $1,595 +96.4% | $26,420 |
| 2015 | $812 -43.2% | $26,420 +17.7% |
| 2014 | $1,430 | $22,450 |
| 2013 | -- | $22,450 -0.2% |
| 2012 | -- | $22,500 |
| 2011 | -- | $22,500 -13.1% |
| 2010 | -- | $25,880 -2.1% |
| 2009 | $1,197 | $26,430 |
| 2008 | -- | $26,430 +10.2% |
| 2007 | -- | $23,980 |
| 2006 | $2,201 +3.5% | $23,980 +8.2% |
| 2004 | $2,125 -34.1% | $22,170 -4.1% |
| 2003 | $3,226 | $23,120 +14.3% |
| 2002 | -- | $20,230 +53.6% |
| 2001 | $1,290 +67.8% | $13,170 +72% |
| 2000 | $769 | $7,656 |
Find assessor info on the county website
Neighborhood: Hidden River
Nearby homes
- $690,0005 bd3 ba3.3k sqft21142 Hawthorne Ln, Parker, CO 80138Sold
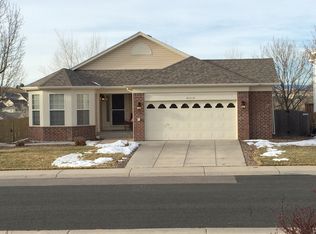
- $682,1004 bd3 ba3.7k sqft21122 Hawthorne Ln, Parker, CO 80138Off Market
- $654,7003 bd2 ba2.1k sqft21152 Hawthorne Ln, Parker, CO 80138Off Market
- $624,6003 bd3 ba3.1k sqft21112 Hawthorne Ln, Parker, CO 80138Off Market
- $622,0003 bd2 ba3.1k sqft21089 Woodside Ln, Parker, CO 80138Off Market
- $599,4003 bd2 ba2.1k sqft21127 Hawthorne Ln, Parker, CO 80138Off Market
- $545,0002 bd2 ba2.6k sqft21147 Hawthorne Ln, Parker, CO 80138Pending
- $581,7003 bd2 ba1.6k sqft21119 Woodside Ln, Parker, CO 80138Off Market
Nearby schools
GreatSchools rating
- 7/10Iron Horse Elementary SchoolGrades: PK-5Distance: 0.8 mi
- 5/10Cimarron Middle SchoolGrades: 6-8Distance: 1.1 mi
- 7/10Legend High SchoolGrades: 9-12Distance: 0.9 mi
Schools provided by the listing agent
- Elementary: Iron Horse
- Middle: Cimarron
- High: Legend
- District: Douglas RE-1
Source: REcolorado as distributed by MLS GRID. This data may not be complete. We recommend contacting the local school district to confirm school assignments for this home.
Get a cash offer in 3 minutes
Find out how much your home could sell for in as little as 3 minutes with a no-obligation cash offer.
Estimated market value
$670,400
Get a cash offer in 3 minutes
Find out how much your home could sell for in as little as 3 minutes with a no-obligation cash offer.
Estimated market value
$670,400
- Colorado
- Douglas County
- Parker
- 80138
- Hidden River
- 21132 Hawthorne Lane
Nearby cities
Nearby neighborhoods
Nearby zip codes
Other Parker Topics
