Welcome home to this beautiful 5 Bedroom, 3 Bath walk-out ranch. This home features beautiful wainscotting in the dining area of the kitchen, hardwood floors, crown molding and plenty of cabinets to store all of your kitchen necessities. The open floor plan makes this an awesome home for entertaining. The formal dining room has plantation shutters and flows into a spacious great room/family room with a gas log fireplace, ceiling fan, access to the 25' x 12' Trex deck with a mountain view and yard. From the Family Room you can access the stairs to the walk-out basement and the hallway to the bedrooms. The Primary Bedroom/Ensuite has plantation shutters, a wonderful mountain view and is very spacious with an updated ensuite bath and a large walk-in closet. The walk-out basement has 2 large bedrooms, a functional kitchen with refrigerator, sink and dishwasher, an additional washer/dryer as well as a huge pantry and 3/4 bath.
The backyard is a garden paradise with over 24 trees planted over the years, many perennials, and professional landscaping.
Sold for $690,000
$690,000
21142 Hawthorne Lane, Parker, CO 80138
5beds
3,308sqft
Single Family Residence
Built in 2000
10,542 Square Feet Lot
$679,900 Zestimate®
$209/sqft
$3,947 Estimated rent
Home value
$679,900
$646,000 - $714,000
$3,947/mo
Zestimate® history
Owner options
List your home for rent
$3,947/mo
Rent Zestimate®
Find your next renter with Zillow Rental Manager. Plus, with online applications, you can quickly screen prospective tenants – for free.
$3,947/mo
Rent Zestimate®
Refinance and save
$3,560/mo
Est. payment
Refinancing to a lower rate could help reduce your monthly payments and save thousands over the life of the loan.
$3,560/mo
Est. payment
Explore your selling options
Work with a Zillow partner agent
Leverage their expertise and Zillow's premium Showcase listings to get your home seen by more buyers.
Get startedList with your own agent
Get your home in front of millions of buyers by listing it on Zillow.
Learn how to do itSell it yourself
Take full control of how buyers see your home on Zillow by listing For Sale by Owner (FSBO).
List your homeWhat's special
Zillow last checked:
Listing updated:
Listed by:
Greg Newman 303-903-7160 greg@newmanrg.com,
Newman Realty Group,
Becky Newman 303-903-7174,
Newman Realty Group
Bought with:
Daniel Klotz, 100083368
NextHome Aspire
Source: REcolorado as distributed by MLS GRID,MLS#: 2678902
Facts & features
Interior
Bedrooms & bathrooms
- Bedrooms: 5
- Bathrooms: 3
- Full bathrooms: 1
- 3/4 bathrooms: 2
- Main level bathrooms: 2
- Main level bedrooms: 3
Primary bedroom
- Description: Plantation Shutters, Walk-In Closet, Ceiling Fan, Ensuite 3/4 Bath
- Level: Main
- Area: 240 Square Feet
- Dimensions: 15 x 16
Bedroom
- Description: Ceiling Fan, Built-Ins In Closet
- Level: Main
- Area: 132 Square Feet
- Dimensions: 12 x 11
Bedroom
- Description: Ceiling Fan, Built-Ins In Closet
- Level: Main
- Area: 121 Square Feet
- Dimensions: 11 x 11
Bedroom
- Description: Walk-In Closet, Garden Level Window
- Level: Basement
- Area: 132 Square Feet
- Dimensions: 11 x 12
Bedroom
- Description: Walk-In Closet, Garden Level Window
- Level: Basement
- Area: 176 Square Feet
- Dimensions: 16 x 11
Primary bathroom
- Description: Updated
- Level: Main
Bathroom
- Level: Main
Bathroom
- Level: Basement
Bonus room
- Level: Basement
- Area: 150 Square Feet
- Dimensions: 15 x 10
Dining room
- Description: Plantation Shutters
- Level: Main
- Area: 108 Square Feet
- Dimensions: 12 x 9
Family room
- Description: Gas Log Fireplace, Deck Access, Plantation Shutters, Ceiling Fan, Tv Bracket
- Level: Main
- Area: 288 Square Feet
- Dimensions: 16 x 18
Family room
- Level: Basement
- Area: 384 Square Feet
- Dimensions: 16 x 24
Kitchen
- Description: Plantation Shutters, Wainscotting, Crown Molding
- Level: Main
- Area: 224 Square Feet
- Dimensions: 14 x 16
Kitchen
- Description: Dishwasher, Refrigerator, Garbage Disposal
- Level: Basement
- Area: 224 Square Feet
- Dimensions: 14 x 16
Laundry
- Description: Washer & Dryer Included
- Level: Main
Laundry
- Description: 2nd Laundry Room, W/D Included
- Level: Basement
Heating
- Forced Air
Cooling
- Central Air
Appliances
- Included: Dishwasher, Disposal, Dryer, Gas Water Heater, Microwave, Range, Refrigerator, Self Cleaning Oven, Washer
Features
- Ceiling Fan(s), Eat-in Kitchen, Entrance Foyer, High Ceilings, Open Floorplan, Pantry, Primary Suite, Smoke Free, Solid Surface Counters, Walk-In Closet(s)
- Flooring: Carpet, Tile, Wood
- Windows: Triple Pane Windows, Window Treatments
- Basement: Bath/Stubbed,Walk-Out Access
- Number of fireplaces: 1
- Fireplace features: Family Room, Gas Log
Interior area
- Total structure area: 3,308
- Total interior livable area: 3,308 sqft
- Finished area above ground: 1,669
- Finished area below ground: 1,600
Property
Parking
- Total spaces: 3
- Parking features: Concrete
- Attached garage spaces: 3
Features
- Levels: One
- Stories: 1
- Patio & porch: Deck, Front Porch
- Exterior features: Garden, Private Yard, Rain Gutters
- Fencing: Full
- Has view: Yes
- View description: Mountain(s)
Lot
- Size: 10,542 Square Feet
- Features: Landscaped, Many Trees, Sprinklers In Front, Sprinklers In Rear
Details
- Parcel number: R0398247
- Zoning: SFR
- Special conditions: Standard
Construction
Type & style
- Home type: SingleFamily
- Architectural style: Contemporary,Traditional
- Property subtype: Single Family Residence
Materials
- Frame, Vinyl Siding
- Roof: Composition
Condition
- Updated/Remodeled
- Year built: 2000
Details
- Builder model: Belford
- Builder name: Pulte Homes
Utilities & green energy
- Sewer: Public Sewer
- Water: Public
- Utilities for property: Cable Available, Electricity Connected, Internet Access (Wired), Natural Gas Connected
Community & HOA
Community
- Security: Carbon Monoxide Detector(s), Smoke Detector(s)
- Subdivision: Hidden River
HOA
- Has HOA: Yes
- Amenities included: Clubhouse, Park, Pool, Tennis Court(s), Trail(s)
- Services included: Trash
- HOA fee: $286 quarterly
- HOA name: Hidden River
- HOA phone: 303-420-4433
Location
- Region: Parker
Financial & listing details
- Price per square foot: $209/sqft
- Tax assessed value: $612,062
- Annual tax amount: $2,918
- Date on market: 3/1/2025
- Listing terms: Cash,Conventional,FHA,VA Loan
- Exclusions: Staging Items
- Ownership: Corporation/Trust
- Electric utility on property: Yes
- Road surface type: Paved
Price history
| Date | Event | Price |
|---|---|---|
| 3/31/2025 | Sold | $690,000+1.5%$209/sqft |
Source:  REcolorado as distributed by MLS GRID #2678902 Report a problem REcolorado as distributed by MLS GRID #2678902 Report a problem | ||
| 3/6/2025 | Pending sale | $680,000$206/sqft |
Source: REcolorado as distributed by MLS GRID #2678902 Report a problem | ||
| 3/4/2025 | Listed for sale | $680,000+176.2%$206/sqft |
Source: REcolorado as distributed by MLS GRID #2678902 Report a problem | ||
| 5/4/2000 | Sold | $246,166$74/sqft |
Source: Public Record Report a problem | ||
Public tax history
| Year | Property taxes | Tax assessment |
|---|---|---|
| 2025 | $2,884 -1.2% | $38,250 -11.8% |
| 2024 | $2,918 +24.5% | $43,390 -1% |
| 2023 | $2,344 -4% | $43,810 +28.6% |
| 2022 | $2,441 | $34,070 -2.8% |
| 2021 | -- | $35,050 +18% |
| 2020 | $2,629 +6.7% | $29,700 |
| 2019 | $2,463 +36.5% | $29,700 +10.2% |
| 2018 | $1,805 +7.8% | $26,950 |
| 2017 | $1,675 -22.1% | $26,950 +10.3% |
| 2016 | $2,149 +196.8% | $24,430 |
| 2015 | $724 +11.7% | $24,430 +15.8% |
| 2014 | $648 | $21,100 |
| 2013 | -- | $21,100 +0.2% |
| 2012 | -- | $21,050 |
| 2011 | -- | $21,050 -8.1% |
| 2010 | -- | $22,910 -5.5% |
| 2009 | -- | $24,250 |
| 2008 | -- | $24,250 +8.4% |
| 2007 | -- | $22,370 |
| 2006 | $2,053 +4% | $22,370 +8.7% |
| 2004 | $1,973 -31.8% | $20,580 -0.8% |
| 2003 | $2,894 | $20,740 +1.9% |
| 2002 | -- | $20,350 +52.9% |
| 2001 | $1,304 +69.6% | $13,310 +73.9% |
| 2000 | $769 | $7,656 |
Find assessor info on the county website
Neighborhood: Hidden River
Nearby homes
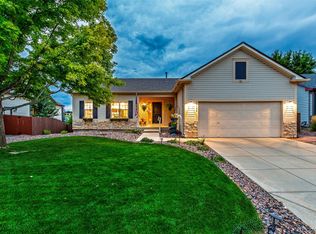
- $650,0003 bd3 ba3.3k sqft21132 Hawthorne Ln, Parker, CO 80138Sold
- $654,7003 bd2 ba2.1k sqft21152 Hawthorne Ln, Parker, CO 80138Off Market
- $682,1004 bd3 ba3.7k sqft21122 Hawthorne Ln, Parker, CO 80138Off Market
- $543,5003 bd2 ba1.5k sqft21139 Woodside Ln, Parker, CO 80138Off Market

- $545,0002 bd2 ba2.6k sqft21147 Hawthorne Ln, Parker, CO 80138Pending
- $581,7003 bd2 ba1.6k sqft21119 Woodside Ln, Parker, CO 80138Off Market
- $641,7003 bd2 ba1.9k sqft21149 Woodside Ln, Parker, CO 80138Off Market
- $599,4003 bd2 ba2.1k sqft21127 Hawthorne Ln, Parker, CO 80138Off Market
Nearby schools
GreatSchools rating
- 7/10Iron Horse Elementary SchoolGrades: PK-5Distance: 0.8 mi
- 5/10Cimarron Middle SchoolGrades: 6-8Distance: 1.1 mi
- 7/10Legend High SchoolGrades: 9-12Distance: 0.9 mi
Schools provided by the listing agent
- Elementary: Iron Horse
- Middle: Cimarron
- High: Legend
- District: Douglas RE-1
Source: REcolorado as distributed by MLS GRID. This data may not be complete. We recommend contacting the local school district to confirm school assignments for this home.
Get a cash offer in 3 minutes
Find out how much your home could sell for in as little as 3 minutes with a no-obligation cash offer.
Estimated market value
$679,900
Get a cash offer in 3 minutes
Find out how much your home could sell for in as little as 3 minutes with a no-obligation cash offer.
Estimated market value
$679,900
- Colorado
- Douglas County
- Parker
- 80138
- Hidden River
- 21142 Hawthorne Lane
Nearby cities
Nearby neighborhoods
Nearby zip codes
Other Parker Topics
