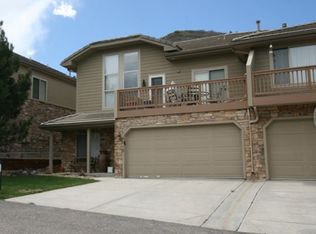
Nestled in the gated community of Roxborough Park near the renowned Arrowhead Golf Course, this beautifully updated condo offers low-maintenance living surrounded by stunning red rock scenery, mountain views, and abundant wildlife. Enjoy peaceful mornings on the private deck overlooking the foothills and frequent visits from deer and other native wildlife that make this area so special.
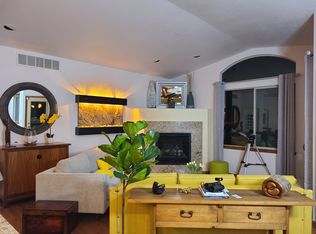
Inside, the open floor plan features vaulted ceilings, abundant natural light, luxury vinyl flooring, fresh paint, granite countertops, updated appliances, and a striking marble-clad fireplace that creates a warm and inviting living space. The kitchen opens seamlessly to the dining and living areas, making the home ideal for both everyday living and entertaining.
The functional layout includes three bedrooms, with two bedrooms conveniently located on the main level and a private third bedroom in the walk-out basement. The spacious lower level offers excellent flexibility for guests, a second living area, home office, or gym, along with additional storage and direct access to the attached two-car garage featuring an EV charger.
Residents of Roxborough Park enjoy 24-hour gated security, miles of hiking trails, nearby parks, breathtaking natural surroundings, and convenient access to Chatfield Reservoir, Waterton Canyon, shopping, dining, and major commuter routes. HOA-maintained grounds and snow removal make it easy to enjoy Colorado living without the maintenance hassles.
Experience the perfect blend of comfort, privacy, nature, and convenience in one of Colorado’s most unique communities.
For sale
$615,000
6911 Buckskin Drive, Littleton, CO 80125
3beds
2,532sqft
:
Get pre-qualified$4,505/mo
Townhouse
Built in 2004
-- sqft lot
$-- Zestimate®
$243/sqft
$594/mo HOA
What's special
- 76 days |
- 355 |
- 16 |
Zillow last checked:
Listing updated:
Listed by:
Ryan Brookes 720-839-5367 ryan.m.brookes@gmail.com,
LoKation
Source: REcolorado as distributed by MLS GRID,MLS#: 3063078
Facts & features
Interior
Bedrooms & bathrooms
- Bedrooms: 3
- Bathrooms: 3
- Full bathrooms: 3
- Main level bathrooms: 2
- Main level bedrooms: 2
Bedroom
- Description: Vaulted 11ft+ Ceiling, Access To Balcony, Lots Of Light From Window
- Features: Primary Suite
- Level: Main
Bedroom
- Description: Foothill Views
- Level: Main
Bedroom
- Description: Extra Large Room, Features An Adjoining Ensuite Bath
- Level: Basement
Bathroom
- Description: Walk In Closet, Granite Counters
- Features: Primary Suite
- Level: Main
Bathroom
- Description: Granite Counters
- Level: Main
Bathroom
- Description: Entry To Utility Room
- Features: En Suite Bathroom
- Level: Basement
Family room
- Description: Entry Way/Sitting Area
- Level: Basement
Great room
- Description: Gas Fireplace, Large Windows, Door To Deck Area With Denver City View, Vaulted 11ft+ Ceiling
- Level: Main
Kitchen
- Description: Granite Counters, Electric Cooktop With Hood, Ss Appliances, Eat-In Kitchen, Counter Seating
- Level: Main
Office
- Description: Windows With Lots Of Light, Foothills Views, Overhead Light
- Level: Main
Utility room
- Description: Refrigerator Included, Storage Area
- Level: Basement
Heating
- Forced Air, Natural Gas
Cooling
- Central Air
Appliances
- Included: Cooktop, Dishwasher, Disposal, Microwave, Refrigerator, Self Cleaning Oven
- Laundry: In Unit
Features
- Ceiling Fan(s), Eat-in Kitchen, Entrance Foyer, Five Piece Bath, Granite Counters, High Ceilings, High Speed Internet, Kitchen Island, Open Floorplan, Primary Suite, Smart Thermostat, Smoke Free, Vaulted Ceiling(s), Walk-In Closet(s)
- Flooring: Vinyl
- Windows: Double Pane Windows
- Basement: Daylight,Exterior Entry,Finished,Walk-Out Access
- Number of fireplaces: 1
- Fireplace features: Great Room
- Common walls with other units/homes: 1 Common Wall
Interior area
- Total structure area: 2,532
- Total interior livable area: 2,532 sqft
- Finished area above ground: 1,466
- Finished area below ground: 896
Video & virtual tour
Property
Parking
- Total spaces: 2
- Parking features: Dry Walled, Electric Vehicle Charging Station(s), Garage Door Opener
- Attached garage spaces: 2
Features
- Levels: Two
- Stories: 2
- Entry location: Exterior Access
- Patio & porch: Covered, Front Porch
- Exterior features: Balcony, Lighting, Rain Gutters
- Fencing: None
- Has view: Yes
- View description: Plains
Lot
- Features: Borders National Forest, Fire Mitigation, Foothills, Greenbelt, Landscaped, Master Planned, Meadow, Mountainous, Sprinklers In Front, Sprinklers In Rear
Details
- Parcel number: R0458899
- Zoning: PDU
- Special conditions: Standard
- Other equipment: Satellite Dish
Construction
Type & style
- Home type: Townhouse
- Architectural style: Contemporary
- Property subtype: Townhouse
- Attached to another structure: Yes
Materials
- Frame, Stone
- Foundation: Slab
- Roof: Concrete
Condition
- Year built: 2004
Utilities & green energy
- Sewer: Public Sewer
- Water: Public
- Utilities for property: Cable Available, Electricity Connected, Internet Access (Wired), Natural Gas Connected, Phone Connected
Community & HOA
Community
- Security: 24 Hour Security, Carbon Monoxide Detector(s), Smoke Detector(s)
- Subdivision: Ramparts At Roxborough II Condos
HOA
- Has HOA: Yes
- Amenities included: Clubhouse, Gated, Management, Playground, Security, Trail(s)
- Services included: Reserve Fund, Insurance, Irrigation, Maintenance Grounds, Maintenance Structure, On-Site Check In, Recycling, Road Maintenance, Security, Snow Removal, Trash
- HOA fee: $2,888 annually
- HOA name: Roxborough Park Foundation
- HOA phone: 303-979-7860
- Second HOA fee: $353 monthly
- Second HOA name: Ramparts at Roxborough II
- Second HOA phone: 720-527-8327
Location
- Region: Littleton
Financial & listing details
- Price per square foot: $243/sqft
- Tax assessed value: $686,960
- Annual tax amount: $3,990
- Date on market: 5/28/2026
- Listing terms: Cash,Conventional,FHA,VA Loan
- Exclusions: Staging Furniture. Seller’s Personal Property And Cleaning Supplies.
- Ownership: Agent Owner
- Electric utility on property: Yes
- Road surface type: Paved
Estimated market value
Not available
Estimated sales range
Not available
$3,072/mo
Price history
| Date | Event | Price |
|---|---|---|
| 5/28/2026 | Listed for sale | $615,000+11.8%$243/sqft |
Source:  REcolorado as distributed by MLS GRID #3063078 Report a problem REcolorado as distributed by MLS GRID #3063078 Report a problem | ||
| 5/4/2023 | Listing removed | -- |
Source: Zillow Rentals Report a problem | ||
| 4/30/2023 | Listed for rent | $2,900$1/sqft |
Source: Zillow Rentals Report a problem | ||
| 9/7/2021 | Listing removed | -- |
Source:  RE/MAX International Report a problem RE/MAX International Report a problem | ||
| 8/1/2021 | Pending sale | $550,000$217/sqft |
Source: RE/MAX International #2518361 Report a problem | ||
| 7/26/2021 | Listed for sale | $550,000$217/sqft |
Source: RE/MAX International #2518361 Report a problem | ||
| 7/17/2021 | Pending sale | $550,000$217/sqft |
Source: RE/MAX International #2518361 Report a problem | ||
| 7/8/2021 | Listed for sale | $550,000$217/sqft |
Source: RE/MAX International #2518361 Report a problem | ||
Public tax history
| Year | Property taxes | Tax assessment |
|---|---|---|
| 2024 | $3,900 +39.3% | $46,030 -0.9% |
| 2023 | $2,801 -4.5% | $46,470 +51.8% |
| 2022 | $2,933 | $30,610 -2.8% |
| 2021 | -- | $31,490 |
Find assessor info on the county website
Monthly payment
Est. payment
Payment breakdown
Explore the cost of this home by adjusting the details. Changes won't be saved.Climate risks
Neighborhood: 80125
Nearby schools
GreatSchools rating
- 7/10Roxborough Intermediate SchoolGrades: 3-6Distance: 1.2 mi
- 6/10Ranch View Middle SchoolGrades: 7-8Distance: 6.6 mi
- 9/10Thunderridge High SchoolGrades: 9-12Distance: 6.8 mi
Schools provided by the listing agent
- Elementary: Roxborough
- Middle: Ranch View
- High: Thunderridge
- District: Douglas RE-1
Source: REcolorado as distributed by MLS GRID. This data may not be complete. We recommend contacting the local school district to confirm school assignments for this home.
- $590,0002 bd2 ba1.4k sqft6905 Buckskin Dr, Littleton, CO 80125Off Market
- $710,4004 bd3 ba3.2k sqft6915 Buckskin Dr, Littleton, CO 80125Off Market
- $646,2982 bd2 ba1.4k sqft6921 Buckskin Dr, Littleton, CO 80125Off Market
- $685,0013 bd3 ba2.7k sqft6922 Fargo Trl, Littleton, CO 80125Off Market
- $675,7003 bd2 ba2.7k sqft6926 Fargo Trl, Littleton, CO 80125Off Market
- $637,1003 bd3 ba2.3k sqft6932 Fargo Trl, Littleton, CO 80125Off Market
- $705,5751 bd2 ba1.3k sqft6936 Fargo Trl, Littleton, CO 80125Off Market
- $643,0003 bd3 ba2.5k sqft6925 Buckskin Dr, Littleton, CO 80125Off Market
A local agent can set up tours, give advice and negotiate with sellers.
Similar homes
- $700,0003 bd3 ba2.7k sqft6962 Fargo Trail, Littleton, CO 80125For Sale

 MLS ID #3984661, Elena Collins, Price & Co. Real Estate. REcolorado as distributed by MLS GRID
 - $549,9005 bd4 ba2.5k sqft6846 Surrey Trail, Littleton, CO 80125For Sale
 MLS ID #6508670, Liz Poladsky, Compass - Denver. REcolorado as distributed by MLS GRID
 - $549,9903 bd3 ba2.2k sqft9777 Banner Peak Street, Littleton, CO 80125For Sale
 MLS ID #8225692, Jonathan Edewaard, Realty One Group Elevations, LLC. REcolorado as distributed by MLS GRID
 - $599,0003 bd3 ba1.9k sqft7910 Sterling Ranch Avenue, Littleton, CO 80125For Sale
 MLS ID #6793575, Michele Ciardullo, Milehimodern. REcolorado as distributed by MLS GRID
 - $595,0003 bd3 ba2.9k sqft9787 Banner Peak Street, Littleton, CO 80125For SaleMLS ID #9549147, Kelli Frenchmore, Distinct Real Estate LLC. REcolorado as distributed by MLS GRID
- $640,0003 bd2 ba1.8k sqft9175 Fraser River Street, Littleton, CO 80125For SaleMLS ID #5484081, Thomas Muckerman, AXEN Realty. REcolorado as distributed by MLS GRID
- $600,0003 bd3 ba2.2k sqft8518 Cheraw Street, Littleton, CO 80125For SaleMLS ID #9875372, Eriqueca Sanders, 303 Realty Group Inc. REcolorado as distributed by MLS GRID
- $614,9003 bd3 ba2.6k sqft7186 Watercress Drive, Littleton, CO 80125New ConstructionMLS ID #9328147, Jennifer Davidson, RE/MAX Synergy. REcolorado as distributed by MLS GRID
- $592,7503 bd4 ba2.5k sqftTerrace at Columbine II Condos, Littleton, CO 80128For SaleMLS ID #3254407, Matt Smith, Brokers Guild Homes. REcolorado as distributed by MLS GRID
- $688,4704 bd3 ba2.9k sqft7283 Goldbloom Lane, Littleton, CO 80125SoldMLS ID #4500425, Tom Ullrich, RE/MAX Professionals. REcolorado as distributed by MLS GRID
- $685,0004 bd4 ba2.8k sqft8697 Middle Fork Street, Littleton, CO 80125For SaleMLS ID #8184469, Nicole Hawkins, HomeSmart. REcolorado as distributed by MLS GRID
- $564,9003 bd3 ba1.9k sqftClocktower, Littleton, CO 80129For SaleMLS ID #4247695, John Ramirez, RE/MAX Professionals. REcolorado as distributed by MLS GRID
- $499,0004 bd4 ba3.2k sqft10594 Park Mountain E, Littleton, CO 80127For SaleMLS ID #5356293, Steven Izzi, Redfin Corporation. REcolorado as distributed by MLS GRID
- $565,0003 bd3 ba1.7k sqft8890 Yellowcress Street, Littleton, CO 80125For SaleMLS ID #5282128, Mark Ertle, JPAR Modern Real Estate. REcolorado as distributed by MLS GRID
- $500,0003 bd3 ba2.7k sqft12713 W Bowles Place, Littleton, CO 80127For SaleMLS ID #6540519, Chandra Blumenthal, Keller Williams Avenues Realty. REcolorado as distributed by MLS GRID
- $599,0003 bd3 ba2.2k sqft7976 E Phillips Circle, Centennial, CO 80112For SaleMLS ID #9468567, Mary Roth, Keller Williams Real Estate LLC. REcolorado as distributed by MLS GRID
- $569,9993 bd4 ba2.7k sqft3035 S Indiana Street, Lakewood, CO 80228For SaleMLS ID #2993543, Lori Abbey, Compass - Denver. REcolorado as distributed by MLS GRID
- $564,9004 bd3 ba2.5k sqft20241 Willowbend Lane, Parker, CO 80138For SaleMLS ID #5795187, Sue Kenner, Keller Williams DTC. REcolorado as distributed by MLS GRID
- $450,0002 bd3 ba1.9k sqft4416 W Pondview Drive, Littleton, CO 80123For SaleMLS ID #8965940, Jordan Wagner, Serhant Colorado LLC. REcolorado as distributed by MLS GRID
- $465,9003 bd3 ba1.9k sqftRed Oak Townhomes, Littleton, CO 80123For SaleMLS ID #9826413, Tara Carlson, RE/MAX Alliance. REcolorado as distributed by MLS GRID
