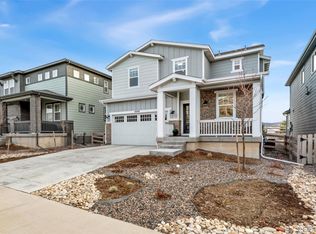
Welcome to your brand new construction dream home in the heart of Littleton! This stunning property offers the perfect blend of modern design and comfortable living. With four bedrooms, three bathrooms, and ample living space, this home is ideal for families seeking both style and functionality.
The heart of this home is a chef's dream, featuring a gourmet kitchen equipped with top-of-the-line appliances, sleek countertops, and an abundance of cabinetry.
Outside, the allure of the outdoors beckons with a spacious patio area, perfect for alfresco dining or simply basking in the natural beauty that surrounds you. Immerse yourself in the sights and sounds of Colorado living, where every day feels like a retreat.
Conveniently located in the coveted community of Stering Ranch, this home offers easy access to a wealth of amenities, including shopping, dining, outdoor recreation, and top-rated schools.
Sold for $710,000
$710,000
8488 Arriba Drive, Littleton, CO 80125
4beds
2,223sqft
Single Family Residence
Built in 2023
4,966 Square Feet Lot
$691,000 Zestimate®
$319/sqft
$3,606 Estimated rent
Home value
$691,000
$656,000 - $726,000
$3,606/mo
Zestimate® history
Owner options
List your home for rent
$3,606/mo
Rent Zestimate®
Find your next renter with Zillow Rental Manager. Plus, with online applications, you can quickly screen prospective tenants – for free.
$3,606/mo
Rent Zestimate®
Refinance and save
$4,159/mo
Est. payment
Refinancing to a lower rate could help reduce your monthly payments and save thousands over the life of the loan.
$4,159/mo
Est. payment
Explore your selling options
Work with a Zillow partner agent
Leverage their expertise and Zillow's premium Showcase listings to get your home seen by more buyers.
Get startedList with your own agent
Get your home in front of millions of buyers by listing it on Zillow.
Learn how to do itSell it yourself
Take full control of how buyers see your home on Zillow by listing For Sale by Owner (FSBO).
List your homeWhat's special
Modern designSpacious patio areaAmple living spaceOutdoor recreation
Zillow last checked:
Listing updated:
Listed by:
Nicholas Cervantes 260-602-8345,
Compass - Denver
Bought with:
Jacqui Beek, 100090598
HomeSmart
Source: REcolorado as distributed by MLS GRID,MLS#: 8646018
Facts & features
Interior
Bedrooms & bathrooms
- Bedrooms: 4
- Bathrooms: 3
- Full bathrooms: 1
- 3/4 bathrooms: 1
- 1/2 bathrooms: 1
- Main level bathrooms: 1
- Main level bedrooms: 1
Primary bedroom
- Level: Upper
Bedroom
- Level: Main
Bedroom
- Level: Upper
Bedroom
- Level: Upper
Primary bathroom
- Level: Upper
Bathroom
- Level: Main
Bathroom
- Level: Upper
Kitchen
- Level: Main
Laundry
- Level: Upper
Loft
- Level: Upper
Heating
- Forced Air
Cooling
- Central Air
Appliances
- Included: Dishwasher, Microwave, Oven, Range Hood
Features
- Basement: Crawl Space
Interior area
- Total structure area: 2,223
- Total interior livable area: 2,223 sqft
- Finished area above ground: 2,223
Property
Parking
- Total spaces: 2
- Parking features: Concrete
- Attached garage spaces: 2
Features
- Levels: Two
- Stories: 2
- Patio & porch: Covered, Front Porch, Patio
- Exterior features: Private Yard
Lot
- Size: 4,966 Square Feet
Details
- Parcel number: 82
- Special conditions: Standard
Construction
Type & style
- Home type: SingleFamily
- Property subtype: Single Family Residence
Materials
- Concrete, Wood Siding
- Foundation: Slab
- Roof: Composition
Condition
- New Construction
- New construction: Yes
- Year built: 2023
Details
- Warranty included: Yes
Utilities & green energy
- Sewer: Public Sewer
Community & HOA
Community
- Subdivision: Sterling Ranch
HOA
- Has HOA: No
Location
- Region: Littleton
Financial & listing details
- Price per square foot: $319/sqft
- Annual tax amount: $2,424
- Date on market: 3/1/2024
- Listing terms: Cash,Conventional,FHA,VA Loan
- Exclusions: Washer And Dryer, Fridge
- Ownership: Individual
Price history
| Date | Event | Price |
|---|---|---|
| 4/9/2024 | Sold | $710,000-2.1%$319/sqft |
Source:  REcolorado as distributed by MLS GRID #8646018 Report a problem REcolorado as distributed by MLS GRID #8646018 Report a problem | ||
| 3/8/2024 | Pending sale | $725,000$326/sqft |
Source: REcolorado as distributed by MLS GRID #8646018 Report a problem | ||
| 3/1/2024 | Listed for sale | $725,000$326/sqft |
Source: REcolorado as distributed by MLS GRID #8646018 Report a problem | ||
Public tax history
Tax history is unavailable.
Neighborhood: 80125
Nearby homes
- $712,5943 bd3 ba2.6k sqft8484 Arriba Dr, Littleton, CO 80125Sold
- $799,9004 bd3 ba2.6k sqft8492 Arriba Dr, Littleton, CO 80125For Sale

- $633,0003 bd3 ba2k sqft8480 Arriba Dr, Littleton, CO 80125Sold
- $773,2434 bd4 ba3.1k sqft8476 Arriba Dr, Littleton, CO 80125Sold
- $618,7234 bd2 ba1.7k sqft8485 Arriba Dr, Littleton, CO 80125Sold
- $849,0005 bd4 ba3.1k sqft8489 Arriba Dr, Littleton, CO 80125For Sale
- $749,9904 bd4 ba3.1k sqft8496 Arriba Dr, Littleton, CO 80125Sold
- $735,0003 bd3 ba2.2k sqft8470 Arriba Dr, Littleton, CO 80125Sold
Nearby schools
GreatSchools rating
- 8/10Coyote Creek Elementary SchoolGrades: PK-6Distance: 3.2 mi
- 6/10Ranch View Middle SchoolGrades: 7-8Distance: 3.7 mi
- 9/10Thunderridge High SchoolGrades: 9-12Distance: 4 mi
Schools provided by the listing agent
- Elementary: Coyote Creek
- Middle: Ranch View
- High: Thunderridge
- District: Douglas RE-1
Source: REcolorado as distributed by MLS GRID. This data may not be complete. We recommend contacting the local school district to confirm school assignments for this home.
Get a cash offer in 3 minutes
Find out how much your home could sell for in as little as 3 minutes with a no-obligation cash offer.
Estimated market value
$691,000
Get a cash offer in 3 minutes
Find out how much your home could sell for in as little as 3 minutes with a no-obligation cash offer.
Estimated market value
$691,000
- Colorado
- Douglas County
- Littleton
- 80125
- 8488 Arriba Drive
Nearby cities
Nearby neighborhoods
Nearby zip codes
Other Littleton Topics
