Welcome to this stunning home in Ascent Village at Sterling Ranch, perfectly positioned bordering open space for breathtaking, unobstructed mountain views! Thoughtfully designed for comfort and style, this home offers seamless indoor-outdoor living.
The xeriscaped front yard leads to a charming front porch with a cozy sitting area, inviting you inside. A bright front office makes this a remote worker’s dream, complete with fast fiber-optic internet and incredible mountain views. The open-concept main living area features a modern kitchen with granite countertops, a breakfast bar, stainless steel appliances, and ample cabinetry, flowing effortlessly into the living and dining spaces. Large sliding glass doors lead to the sunny patio and fenced backyard—perfect for relaxing and entertaining.
Upstairs, the spacious primary suite offers an en-suite bath with dual sinks, a vanity, and a walk-in closet. Two additional bedrooms, a full bath, a laundry room, and a bonus loft space provide flexible living options.
This energy-efficient smart home includes app-controlled lighting, a sensor/alarm system, a weather-connected irrigation system, and water sensors with leak notifications.
Enjoy amazing community amenities, including a rec center, pool, and future expansion plans, plus a free pass to Colorado state parks! Roxborough and Chatfield State Parks are just minutes away, and with 30 miles of scenic trails, parks, and a vibrant, growing community, this home truly has it all!
Sold for $633,000
$633,000
8480 Arriba Drive, Littleton, CO 80125
3beds
2,066sqft
Single Family Residence
Built in 2023
2,066 Square Feet Lot
$615,100 Zestimate®
$306/sqft
$3,367 Estimated rent
Home value
$615,100
$584,000 - $646,000
$3,367/mo
Zestimate® history
Owner options
List your home for rent
$3,367/mo
Rent Zestimate®
Find your next renter with Zillow Rental Manager. Plus, with online applications, you can quickly screen prospective tenants – for free.
$3,367/mo
Rent Zestimate®
Refinance and save
$3,708/mo
Est. payment
Refinancing to a lower rate could help reduce your monthly payments and save thousands over the life of the loan.
$3,708/mo
Est. payment
Explore your selling options
Work with a Zillow partner agent
Leverage their expertise and Zillow's premium Showcase listings to get your home seen by more buyers.
Get startedList with your own agent
Get your home in front of millions of buyers by listing it on Zillow.
Learn how to do itSell it yourself
Take full control of how buyers see your home on Zillow by listing For Sale by Owner (FSBO).
List your homeWhat's special
Fenced backyardSunny patioBreathtaking unobstructed mountain viewsCharming front porchSpacious primary suiteStainless steel appliancesGranite countertops
Zillow last checked:
Listing updated:
Listed by:
The Collins Crown Home Group 303-408-1861 Stephanie.Collins@redfin.com,
Redfin Corporation
Bought with:
Other MLS Non-REcolorado
NON MLS PARTICIPANT
Source: REcolorado as distributed by MLS GRID,MLS#: 7891195
Facts & features
Interior
Bedrooms & bathrooms
- Bedrooms: 3
- Bathrooms: 3
- Full bathrooms: 1
- 3/4 bathrooms: 1
- 1/2 bathrooms: 1
- Main level bathrooms: 1
Primary bedroom
- Description: En-Suite Bathroom, Carpet Flooring
- Level: Upper
Bedroom
- Description: Closet, Carpet Flooring
- Level: Upper
Bedroom
- Description: Closet, Carpet Flooring
- Level: Upper
Primary bathroom
- Description: Dual Sinks With Vanity, Walk-In Shower, Walk-In Closet, Tile Flooring
- Level: Upper
Bathroom
- Description: Pedestal Sink, Laminate Flooring
- Level: Main
Bathroom
- Description: Dual Sinks With Vanity, Tub/Shower Combination, Tile Flooring
- Level: Upper
Bonus room
- Description: Carpet Flooring
- Level: Upper
Kitchen
- Description: Granite Countertops, Island With Sink And Seating, Stainless Steel Appliances, Pantry, Laminate Flooring
- Level: Main
Laundry
- Description: Storage, Tile Flooring
- Level: Upper
Living room
- Description: Sliding Glass Doors To Patio, Laminate Flooring
- Level: Main
Office
- Description: Laminate Flooring
- Level: Main
Heating
- Electric, Forced Air, Natural Gas
Cooling
- Attic Fan, Central Air
Appliances
- Included: Dishwasher, Dryer, Electric Water Heater, Gas Water Heater, Microwave, Oven, Range, Range Hood, Refrigerator, Tankless Water Heater, Washer, Water Purifier
Features
- High Ceilings, High Speed Internet, Pantry, Quartz Counters, Smart Thermostat, Walk-In Closet(s), Wired for Data
- Flooring: Carpet, Laminate
- Has basement: No
Interior area
- Total structure area: 2,066
- Total interior livable area: 2,066 sqft
- Finished area above ground: 2,066
Property
Parking
- Total spaces: 2
- Parking features: Concrete, Dry Walled, Floor Coating, Lighted, Oversized Door, Storage
- Attached garage spaces: 2
Features
- Levels: Two
- Stories: 2
- Patio & porch: Covered, Deck, Front Porch, Patio
- Exterior features: Lighting, Private Yard, Rain Gutters, Smart Irrigation
- Fencing: Full
- Has view: Yes
- View description: Mountain(s)
Lot
- Size: 2,066 Square Feet
- Features: Landscaped, Master Planned
Details
- Parcel number: R0610923
- Special conditions: Standard
Construction
Type & style
- Home type: SingleFamily
- Property subtype: Single Family Residence
Materials
- Block, Concrete, Frame, Vinyl Siding, Wood Siding
- Roof: Composition
Condition
- Year built: 2023
Utilities & green energy
- Electric: 220 Volts in Garage
- Sewer: Public Sewer
- Water: Public
- Utilities for property: Cable Available, Electricity Connected, Internet Access (Wired), Natural Gas Connected
Green energy
- Energy efficient items: Doors, HVAC, Insulation, Roof, Thermostat, Water Heater, Windows
Community & HOA
Community
- Security: Security System, Video Doorbell
- Subdivision: Sterling Ranch
HOA
- Has HOA: No
Location
- Region: Littleton
Financial & listing details
- Price per square foot: $306/sqft
- Annual tax amount: $4,051
- Date on market: 3/7/2025
- Listing terms: Cash,Conventional,FHA,VA Loan
- Exclusions: Sellers Personal Property
- Ownership: Individual
- Electric utility on property: Yes
Price history
| Date | Event | Price |
|---|---|---|
| 3/24/2025 | Sold | $633,000-2.5%$306/sqft |
Source:  REcolorado as distributed by MLS GRID #7891195 Report a problem REcolorado as distributed by MLS GRID #7891195 Report a problem | ||
| 3/10/2025 | Pending sale | $649,000$314/sqft |
Source: REcolorado as distributed by MLS GRID #7891195 Report a problem | ||
| 3/7/2025 | Price change | $649,000-0.2%$314/sqft |
Source: REcolorado as distributed by MLS GRID #7891195 Report a problem | ||
| 11/24/2023 | Pending sale | $649,990$315/sqft |
Source: REcolorado as distributed by MLS GRID #8905583 Report a problem | ||
| 11/8/2023 | Price change | $649,990-1.5%$315/sqft |
Source: REcolorado as distributed by MLS GRID #8905583 Report a problem | ||
| 10/20/2023 | Listed for sale | $659,990$319/sqft |
Source: REcolorado as distributed by MLS GRID #8905583 Report a problem | ||
Public tax history
Tax history is unavailable.
Neighborhood: 80125
Nearby homes
- $773,2434 bd4 ba3.1k sqft8476 Arriba Dr, Littleton, CO 80125Sold
- $712,5943 bd3 ba2.6k sqft8484 Arriba Dr, Littleton, CO 80125Sold
- $710,0004 bd3 ba2.2k sqft8488 Arriba Dr, Littleton, CO 80125Sold
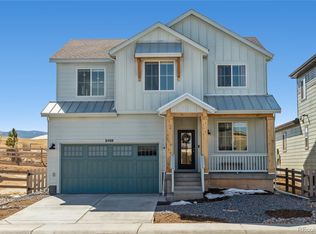
- $735,0003 bd3 ba2.2k sqft8470 Arriba Dr, Littleton, CO 80125Sold
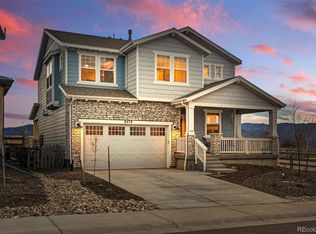
- $618,7234 bd2 ba1.7k sqft8485 Arriba Dr, Littleton, CO 80125Sold
- $799,9004 bd3 ba2.6k sqft8492 Arriba Dr, Littleton, CO 80125For Sale
- $694,9904 bd3 ba2.5k sqft8477 Arriba Dr, Littleton, CO 80125Sold
- $849,0005 bd4 ba3.1k sqft8489 Arriba Dr, Littleton, CO 80125For Sale
Nearby schools
GreatSchools rating
- 8/10Coyote Creek Elementary SchoolGrades: PK-6Distance: 3.2 mi
- 6/10Ranch View Middle SchoolGrades: 7-8Distance: 3.7 mi
- 9/10Thunderridge High SchoolGrades: 9-12Distance: 4 mi
Schools provided by the listing agent
- Elementary: Coyote Creek
- Middle: Ranch View
- High: Thunderridge
- District: Douglas RE-1
Source: REcolorado as distributed by MLS GRID. This data may not be complete. We recommend contacting the local school district to confirm school assignments for this home.
Get a cash offer in 3 minutes
Find out how much your home could sell for in as little as 3 minutes with a no-obligation cash offer.
Estimated market value
$615,100
Get a cash offer in 3 minutes
Find out how much your home could sell for in as little as 3 minutes with a no-obligation cash offer.
Estimated market value
$615,100
- Colorado
- Douglas County
- Littleton
- 80125
- 8480 Arriba Drive
Nearby cities
Nearby neighborhoods
Nearby zip codes
Other Littleton Topics
