**Sunday (3/23) Open House cancelled
Welcome to 8470 Arriba Drive, an exquisite residence located on one of the most coveted lots in Sterling Ranch!
This remarkable DreamFinders home, completed in 2023, offers breathtaking, unobstructed mountain views. The highly sought-after 'Canyon' model is a two-story masterpiece designed for modern living and entertaining. It features an expansive open great room adorned with a gas fireplace, an office with French doors on the main level, and a luxurious primary suite accompanied by two additional bedrooms and a versatile loft upstairs.
The gourmet kitchen is a culinary dream, showcasing white cabinetry, granite countertops, and a suite of Whirlpool stainless steel appliances, including a 36" gas cooktop and double oven. The large kitchen island seamlessly connects to a separate dining area, making it perfect for hosting family and friends.
The outdoor living space is nothing short of spectacular. The professionally landscaped backyard is equipped with a state-of-the-art smart sprinkler system, elegant outdoor lighting, and a privacy fence. The extended, covered back patio provides an ideal setting for savoring your morning coffee while taking in the serene mountain views. The Sellers have put $25,000 into landscaping and fencing the backyard, which is a huge value add for Buyers who want newer construction but don't want the out-of-pocket expense of landscaping.
This home is equipped with an array of smart features designed for convenience and efficiency, including locks, a video doorbell, Google Home integration, EV charger, thermostat, ceiling fans, garage door, appliances, and even sprinklers. The solar panels are leased and the monthly payment is about $70. The floorplan is uploaded in supplements.
Make this beautiful home yours today!
Sold for $735,000
$735,000
8470 Arriba Drive, Littleton, CO 80125
3beds
2,263sqft
Single Family Residence
Built in 2023
5,968 Square Feet Lot
$715,400 Zestimate®
$325/sqft
$3,610 Estimated rent
Home value
$715,400
$680,000 - $751,000
$3,610/mo
Zestimate® history
Owner options
List your home for rent
$3,610/mo
Rent Zestimate®
Find your next renter with Zillow Rental Manager. Plus, with online applications, you can quickly screen prospective tenants – for free.
$3,610/mo
Rent Zestimate®
Refinance and save
$4,305/mo
Est. payment
Refinancing to a lower rate could help reduce your monthly payments and save thousands over the life of the loan.
$4,305/mo
Est. payment
Explore your selling options
Work with a Zillow partner agent
Leverage their expertise and Zillow's premium Showcase listings to get your home seen by more buyers.
Get startedList with your own agent
Get your home in front of millions of buyers by listing it on Zillow.
Learn how to do itSell it yourself
Take full control of how buyers see your home on Zillow by listing For Sale by Owner (FSBO).
List your homeWhat's special
Zillow last checked:
Listing updated:
Listed by:
Ashley Hay 763-232-7867 ashley.hay@compass.com,
Compass - Denver
Bought with:
Reana Kaminsky, 100046477
Landmark Residential Brokerage
Source: REcolorado as distributed by MLS GRID,MLS#: 8275479
Facts & features
Interior
Bedrooms & bathrooms
- Bedrooms: 3
- Bathrooms: 3
- Full bathrooms: 1
- 3/4 bathrooms: 1
- 1/2 bathrooms: 1
- Main level bathrooms: 1
Primary bedroom
- Description: Owner's Suite With Mountain Views And Large Walk-In Closet
- Level: Upper
- Area: 208 Square Feet
- Dimensions: 13 x 16
Bedroom
- Level: Upper
- Area: 110 Square Feet
- Dimensions: 11 x 10
Bedroom
- Level: Upper
- Area: 120 Square Feet
- Dimensions: 12 x 10
Primary bathroom
- Description: Dual Vanity And Spacious Shower
- Level: Upper
Bathroom
- Description: Powder Bath Perfect For Guests And Visitors
- Level: Main
Bathroom
- Description: Guest Bath With Full Tub
- Level: Upper
Dining room
- Description: Open Concept With Mountain Views And Covered Porch Access
- Level: Main
- Area: 150 Square Feet
- Dimensions: 10 x 15
Kitchen
- Description: Open Concept With Large Center Island
- Level: Main
Laundry
- Description: Spacious Laundry Room With Plenty Of Storage
- Level: Main
Living room
- Description: Open Concept With Gas Fireplace
- Level: Main
Loft
- Description: Second Living Space Or Non-Conforming Bedroom
- Level: Upper
- Area: 209 Square Feet
- Dimensions: 19 x 11
Office
- Description: Main Floor Office Space With Glass-Paneled French Doors
- Level: Main
- Area: 130 Square Feet
- Dimensions: 13 x 10
Heating
- Forced Air, Natural Gas
Cooling
- Central Air
Appliances
- Included: Cooktop, Dishwasher, Disposal, Double Oven, Dryer, Microwave, Range Hood, Refrigerator, Tankless Water Heater, Washer
Features
- Ceiling Fan(s), Eat-in Kitchen, Entrance Foyer, Granite Counters, High Speed Internet, Kitchen Island, Open Floorplan, Pantry, Primary Suite, Smart Thermostat, Solid Surface Counters, Walk-In Closet(s)
- Flooring: Carpet, Laminate, Tile
- Windows: Double Pane Windows
- Basement: Crawl Space,Sump Pump
- Number of fireplaces: 1
- Fireplace features: Gas, Living Room
Interior area
- Total structure area: 2,263
- Total interior livable area: 2,263 sqft
- Finished area above ground: 2,263
Property
Parking
- Total spaces: 2
- Parking features: Concrete
- Garage spaces: 2
Features
- Levels: Two
- Stories: 2
- Patio & porch: Covered, Front Porch, Wrap Around
- Exterior features: Lighting, Private Yard, Rain Gutters, Smart Irrigation
- Pool features: Outdoor Pool
- Fencing: Full
- Has view: Yes
- View description: Mountain(s)
Lot
- Size: 5,968 Square Feet
- Features: Corner Lot, Foothills, Master Planned, Sprinklers In Front, Sprinklers In Rear
Details
- Parcel number: R0610921
- Special conditions: Standard
Construction
Type & style
- Home type: SingleFamily
- Architectural style: Traditional
- Property subtype: Single Family Residence
Materials
- Cement Siding, Frame, Stone
- Foundation: Concrete Perimeter
Condition
- Year built: 2023
Details
- Builder model: Canyon
- Builder name: Dream Finder Homes
Utilities & green energy
- Electric: 110V, 220 Volts in Garage
- Sewer: Public Sewer
- Water: Public
- Utilities for property: Electricity Connected, Natural Gas Connected
Community & HOA
Community
- Security: Carbon Monoxide Detector(s), Security System, Smart Locks, Smoke Detector(s), Video Doorbell
- Subdivision: Sterling Ranch
HOA
- Has HOA: Yes
- Amenities included: Clubhouse, Fitness Center, Park, Playground, Pool, Trail(s)
- HOA name: Sterling Ranch Community
- HOA phone: 720-661-9694
Location
- Region: Littleton
Financial & listing details
- Price per square foot: $325/sqft
- Annual tax amount: $7,742
- Date on market: 3/20/2025
- Listing terms: Cash,Conventional,FHA,VA Loan
- Exclusions: Sellers' Personal Property
- Ownership: Individual
- Electric utility on property: Yes
- Road surface type: Paved
Price history
| Date | Event | Price |
|---|---|---|
| 4/14/2025 | Sold | $735,000+2.1%$325/sqft |
Source:  REcolorado as distributed by MLS GRID #8275479 Report a problem REcolorado as distributed by MLS GRID #8275479 Report a problem | ||
| 3/25/2025 | Pending sale | $720,000$318/sqft |
Source: REcolorado as distributed by MLS GRID #8275479 Report a problem | ||
| 3/20/2025 | Price change | $720,000+4.3%$318/sqft |
Source: REcolorado as distributed by MLS GRID #8275479 Report a problem | ||
| 11/14/2023 | Pending sale | $689,990$305/sqft |
Source: REcolorado as distributed by MLS GRID #6651321 Report a problem | ||
| 11/8/2023 | Price change | $689,990-1.4%$305/sqft |
Source: REcolorado as distributed by MLS GRID #6651321 Report a problem | ||
| 10/20/2023 | Pending sale | $699,990$309/sqft |
Source: REcolorado as distributed by MLS GRID #6651321 Report a problem | ||
| 9/6/2023 | Price change | $699,990-2.6%$309/sqft |
Source: REcolorado as distributed by MLS GRID #6651321 Report a problem | ||
| 9/2/2023 | Price change | $718,6400%$318/sqft |
Source:  Dream Finders Homes Report a problem Dream Finders Homes Report a problem | ||
| 9/1/2023 | Listed for sale | $718,990$318/sqft |
Source: REcolorado as distributed by MLS GRID #6651321 Report a problem | ||
Public tax history
Tax history is unavailable.
Neighborhood: 80125
Nearby homes
- $773,2434 bd4 ba3.1k sqft8476 Arriba Dr, Littleton, CO 80125Sold
- $633,0003 bd3 ba2k sqft8480 Arriba Dr, Littleton, CO 80125Sold
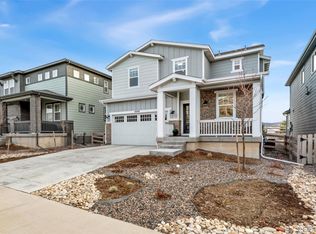
- $755,0003 bd3 ba2.5k sqft8486 Cheraw St, Littleton, CO 80125Sold
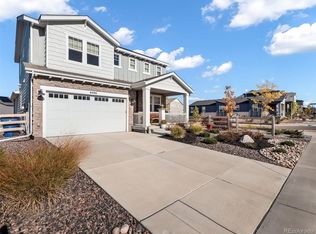
- $711,0053 bd4 ba2k sqft8483 Cheraw St, Littleton, CO 80125Sold
- $712,5943 bd3 ba2.6k sqft8484 Arriba Dr, Littleton, CO 80125Sold
- $694,9904 bd3 ba2.5k sqft8477 Arriba Dr, Littleton, CO 80125Sold
- $625,9904 bd2 ba1.7k sqft8471 Arriba Dr, Littleton, CO 80125Sold
- $710,0004 bd3 ba2.2k sqft8488 Arriba Dr, Littleton, CO 80125Sold
Nearby schools
GreatSchools rating
- 8/10Coyote Creek Elementary SchoolGrades: PK-6Distance: 3.2 mi
- 6/10Ranch View Middle SchoolGrades: 7-8Distance: 3.7 mi
- 9/10Thunderridge High SchoolGrades: 9-12Distance: 4 mi
Schools provided by the listing agent
- Elementary: Coyote Creek
- Middle: Ranch View
- High: Thunderridge
- District: Douglas RE-1
Source: REcolorado as distributed by MLS GRID. This data may not be complete. We recommend contacting the local school district to confirm school assignments for this home.
Get a cash offer in 3 minutes
Find out how much your home could sell for in as little as 3 minutes with a no-obligation cash offer.
Estimated market value
$715,400
Get a cash offer in 3 minutes
Find out how much your home could sell for in as little as 3 minutes with a no-obligation cash offer.
Estimated market value
$715,400
- Colorado
- Douglas County
- Littleton
- 80125
- 8470 Arriba Drive
Nearby cities
Nearby neighborhoods
Nearby zip codes
Other Littleton Topics
