This home began as a model, selected for its elevated finishes and thoughtful design—exactly why model homes are so desirable. From day one, it reflected the builder’s best work, offering a polished look that feels both welcoming and refined. After moving in, the current owners enhanced the home even further, adding features that many buyers discover they need only after purchasing new construction. Custom closet built-ins, upgraded window treatments, a premium lighting package, and custom garage cabinetry were all thoughtfully completed—saving the next owner the time, coordination, and unexpected costs that often add up quickly. Outdoors, the backyard has been professionally designed and installed to create a true extension of the living space. The landscape blends soft plantings with hardscape elements, including decorative boulders, and is fully enclosed by a custom fence—an inviting setting that’s already finished and ready to enjoy. Inside, the open floor plan is filled with natural light and flows effortlessly from the gourmet kitchen into spacious living and dining areas. Luxury vinyl plank flooring adds both style and durability, making the home equally suited for relaxed everyday living and easy entertaining. Generous bedrooms and a versatile loft provide flexible space for guests, a home office, or play area. In addition to its thoughtful upgrades, the home is equipped with solar panels that offer substantial energy savings—adding efficiency and long-term cost benefits to its already impressive list of features. With quality finishes and modern conveniences throughout, this Sterling Ranch home offers the comfort and appeal of new construction—without the wait, decisions, or added expense of completing upgrades after move-in. Located in the #1 best-selling master-planned community in the Denver Metro area for 5 consecutive years, it delivers both lifestyle and long-term value. A full list of upgrades is available from listing agent & in MLS supplements.
Sold for $755,000
$755,000
8486 Cheraw Street, Littleton, CO 80125
3beds
2,588sqft
Single Family Residence
Built in 2022
7,057 Square Feet Lot
$752,300 Zestimate®
$292/sqft
$4,153 Estimated rent
Home value
$752,300
$715,000 - $790,000
$4,153/mo
Zestimate® history
Owner options
List your home for rent
$4,153/mo
Rent Zestimate®
Find your next renter with Zillow Rental Manager. Plus, with online applications, you can quickly screen prospective tenants – for free.
$4,153/mo
Rent Zestimate®
Refinance and save
$4,400/mo
Est. payment
Refinancing to a lower rate could help reduce your monthly payments and save thousands over the life of the loan.
$4,400/mo
Est. payment
Explore your selling options
Work with a Zillow partner agent
Leverage their expertise and Zillow's premium Showcase listings to get your home seen by more buyers.
Get startedList with your own agent
Get your home in front of millions of buyers by listing it on Zillow.
Learn how to do itSell it yourself
Take full control of how buyers see your home on Zillow by listing For Sale by Owner (FSBO).
List your homeWhat's special
Zillow last checked:
Listing updated:
Listed by:
Kathy Staiano 303-333-9489 kstaiano@livsothebysrealty.com,
LIV Sotheby's International Realty,
Jeff Bernard 303-564-7630,
LIV Sotheby's International Realty
Bought with:
Jacci Geiger, 100013024
Kentwood Real Estate Cherry Creek
Source: REcolorado as distributed by MLS GRID,MLS#: 3866617
Facts & features
Interior
Bedrooms & bathrooms
- Bedrooms: 3
- Bathrooms: 3
- Full bathrooms: 2
- 1/2 bathrooms: 1
- Main level bathrooms: 2
- Main level bedrooms: 1
Bedroom
- Features: Primary Suite
- Level: Main
- Area: 266 Square Feet
- Dimensions: 19 x 14
Bedroom
- Level: Upper
- Area: 154 Square Feet
- Dimensions: 14 x 11
Bedroom
- Features: Primary Suite
- Level: Upper
- Area: 182 Square Feet
- Dimensions: 14 x 13
Bathroom
- Features: En Suite Bathroom
- Level: Main
Bathroom
- Level: Main
Bathroom
- Level: Upper
Dining room
- Level: Main
- Area: 165 Square Feet
- Dimensions: 15 x 11
Great room
- Level: Main
- Area: 225 Square Feet
- Dimensions: 15 x 15
Kitchen
- Level: Main
Laundry
- Level: Main
Loft
- Description: Bonus Room
- Level: Upper
- Area: 360 Square Feet
- Dimensions: 20 x 18
Office
- Level: Main
- Area: 140 Square Feet
- Dimensions: 14 x 10
Heating
- Active Solar, Forced Air
Cooling
- Central Air
Appliances
- Included: Cooktop, Dishwasher, Disposal, Double Oven, Microwave, Range, Range Hood, Refrigerator
Features
- Ceiling Fan(s), Kitchen Island, Open Floorplan, Pantry, Quartz Counters, Walk-In Closet(s)
- Flooring: Carpet, Tile, Vinyl
- Windows: Window Coverings
- Has basement: No
- Number of fireplaces: 1
- Fireplace features: Great Room
Interior area
- Total structure area: 2,588
- Total interior livable area: 2,588 sqft
- Finished area above ground: 2,588
Property
Parking
- Total spaces: 2
- Parking features: Carport
- Carport spaces: 2
Features
- Levels: Two
- Stories: 2
- Patio & porch: Covered, Front Porch
- Fencing: Partial
- Has view: Yes
- View description: Mountain(s)
Lot
- Size: 7,057 Square Feet
- Features: Corner Lot, Landscaped
Details
- Parcel number: R0610937
- Zoning: Res
- Special conditions: Standard
Construction
Type & style
- Home type: SingleFamily
- Property subtype: Single Family Residence
Materials
- Stone, Vinyl Siding
- Roof: Composition
Condition
- Model
- New construction: Yes
- Year built: 2022
Details
- Builder name: Dream Finder Homes
Utilities & green energy
- Sewer: Public Sewer
- Water: Public
Community & HOA
Community
- Subdivision: Sterling Ranch
HOA
- Has HOA: Yes
- Amenities included: Park, Playground, Trail(s)
- Services included: Recycling, Sewer, Snow Removal, Trash
- HOA name: Sterling Ranch CAB
- HOA phone: 720-661-9694
Location
- Region: Littleton
Financial & listing details
- Price per square foot: $292/sqft
- Tax assessed value: $703,353
- Annual tax amount: $8,261
- Date on market: 2/20/2026
- Listing terms: Cash,Conventional,FHA,VA Loan
- Exclusions: Seller's Personal Property.
- Ownership: Individual
- Road surface type: Paved
Price history
| Date | Event | Price |
|---|---|---|
| 4/22/2026 | Sold | $755,000-1.3%$292/sqft |
Source:  REcolorado as distributed by MLS GRID #3866617 Report a problem REcolorado as distributed by MLS GRID #3866617 Report a problem | ||
| 3/11/2026 | Pending sale | $765,000$296/sqft |
Source: REcolorado as distributed by MLS GRID #3866617 Report a problem | ||
| 2/20/2026 | Listed for sale | $765,000+2%$296/sqft |
Source: REcolorado as distributed by MLS GRID #3866617 Report a problem | ||
| 4/29/2025 | Sold | $750,000-3.2%$290/sqft |
Source: Public Record Report a problem | ||
| 3/26/2025 | Pending sale | $775,000$299/sqft |
Source: REcolorado as distributed by MLS GRID #3307990 Report a problem | ||
| 3/14/2025 | Listed for sale | $775,000+9.2%$299/sqft |
Source: REcolorado as distributed by MLS GRID #3307990 Report a problem | ||
| 3/3/2025 | Listing removed | $5,000$2/sqft |
Source: Zillow Rentals Report a problem | ||
| 2/16/2025 | Listed for rent | $5,000$2/sqft |
Source: Zillow Rentals Report a problem | ||
| 3/1/2023 | Sold | $710,000$274/sqft |
Source: Public Record Report a problem | ||
Public tax history
| Year | Property taxes | Tax assessment |
|---|---|---|
| 2025 | $8,341 -0.5% | $43,960 -12.8% |
| 2024 | $8,380 +214.9% | $50,400 -0.9% |
| 2023 | $2,661 +29.5% | $50,880 +228% |
| 2022 | $2,055 | $15,510 +28.5% |
| 2021 | -- | $12,070 |
Find assessor info on the county website
Neighborhood: 80125
Nearby homes
- $711,0053 bd4 ba2k sqft8483 Cheraw St, Littleton, CO 80125Sold
- $655,0004 bd2 ba1.7k sqft8487 Cheraw St, Littleton, CO 80125Sold
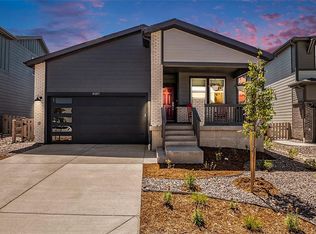
- $735,0003 bd3 ba2.2k sqft8470 Arriba Dr, Littleton, CO 80125Sold
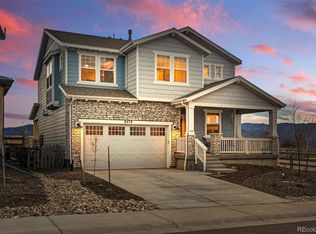
- $773,2434 bd4 ba3.1k sqft8476 Arriba Dr, Littleton, CO 80125Sold
- $633,0003 bd3 ba2k sqft8480 Arriba Dr, Littleton, CO 80125Sold
- $625,9904 bd2 ba1.7k sqft8471 Arriba Dr, Littleton, CO 80125Sold
- $629,3004 bd2 ba1.7k sqft8494 Cheraw St, Littleton, CO 80125Off Market
- $694,9904 bd3 ba2.5k sqft8477 Arriba Dr, Littleton, CO 80125Sold
Nearby schools
GreatSchools rating
- 8/10Coyote Creek Elementary SchoolGrades: PK-6Distance: 3.2 mi
- 6/10Ranch View Middle SchoolGrades: 7-8Distance: 3.7 mi
- 9/10Thunderridge High SchoolGrades: 9-12Distance: 4 mi
Schools provided by the listing agent
- Elementary: Coyote Creek
- Middle: Ranch View
- High: Thunderridge
- District: Douglas RE-1
Source: REcolorado as distributed by MLS GRID. This data may not be complete. We recommend contacting the local school district to confirm school assignments for this home.
Get a cash offer in 3 minutes
Find out how much your home could sell for in as little as 3 minutes with a no-obligation cash offer.
Estimated market value
$752,300
Get a cash offer in 3 minutes
Find out how much your home could sell for in as little as 3 minutes with a no-obligation cash offer.
Estimated market value
$752,300
- Colorado
- Douglas County
- Littleton
- 80125
- 8486 Cheraw Street
Nearby cities
Nearby neighborhoods
Nearby zip codes
Other Littleton Topics
