**Stunning Ranch Home in Sterling Ranch's Ascent Village**
Welcome to your nearly brand-new home in the highly sought-after Ascent Village at Sterling Ranch. This exquisite 'Aspen' one-story ranch home boasts a covered front porch and a covered back patio with breathtaking views of the Rocky Mountains to the west.
Step into a stunning gourmet kitchen featuring quartz countertops, Stainless steel appliances, a large kitchen island, and a separate dining area. The home showcases 9' ceilings throughout and energy-saving amenities, such as a tankless water heater.
If that wasn't enough this home has an Garage EV charger, professionally Zeroscapped yards, both front and back and beautifully designed front and back porch for those relaxing Colorado nights.
Plenty of storage in the crawl space for those boxes that you just can't get rid of, holiday items and anything you may want to store away for the season.
Sterling Ranch, Colorado's #1 master-planned community, is just 20 miles south of downtown Denver. Nestled between two state parks, three regional parks, and a national forest, it offers the perfect blend of nature and convenience. Explore 30 miles of trails, meet neighbors at The Sterling Center with its coffeehouse and brewpub, or unwind at the Providence Village Recreation Center with two outdoor pavilions and a pool. With a dedicated community lifestyle director organizing enriching events, there's always something to enjoy at Sterling Ranch. **Neighbors eager to install fencing**
Don't miss the chance to live in this amazing home and experience the best of Colorado living!
Sold for $655,000
$655,000
8487 Cheraw Street, Littleton, CO 80125
4beds
1,738sqft
Single Family Residence
Built in 2023
6,186 Square Feet Lot
$646,800 Zestimate®
$377/sqft
$3,496 Estimated rent
Home value
$646,800
$614,000 - $686,000
$3,496/mo
Zestimate® history
Owner options
List your home for rent
$3,496/mo
Rent Zestimate®
Find your next renter with Zillow Rental Manager. Plus, with online applications, you can quickly screen prospective tenants – for free.
$3,496/mo
Rent Zestimate®
Refinance and save
$3,108/mo
Est. payment
Refinancing to a lower rate could help reduce your monthly payments and save thousands over the life of the loan.
$3,108/mo
Est. payment
Explore your selling options
Work with a Zillow partner agent
Leverage their expertise and Zillow's premium Showcase listings to get your home seen by more buyers.
Get startedList with your own agent
Get your home in front of millions of buyers by listing it on Zillow.
Learn how to do itSell it yourself
Take full control of how buyers see your home on Zillow by listing For Sale by Owner (FSBO).
List your homeWhat's special
Covered front porchProfessionally zeroscapped yardsStainless steel appliancesQuartz countertopsLarge kitchen islandSeparate dining areaStunning gourmet kitchen
Zillow last checked:
Listing updated:
Listed by:
Pamala Carter 720-284-4121 pamcarter4yourhome@gmail.com,
EXIT Mosaic Realty
Bought with:
Amy Ballain, 40047854
Compass-Denver
Source: REcolorado as distributed by MLS GRID,MLS#: 9672296
Facts & features
Interior
Bedrooms & bathrooms
- Bedrooms: 4
- Bathrooms: 2
- Full bathrooms: 1
- 3/4 bathrooms: 1
- Main level bathrooms: 2
- Main level bedrooms: 4
Primary bedroom
- Description: Dual Sinks, Quartz Counters, Large Space
- Level: Main
- Area: 168 Square Feet
- Dimensions: 12 x 14
Bedroom
- Description: Good Size, Light And Bright
- Level: Main
- Area: 120 Square Feet
- Dimensions: 10 x 12
Bedroom
- Description: Good Size, Light And Bright
- Level: Main
- Area: 130 Square Feet
- Dimensions: 10 x 13
Bedroom
- Description: Good Size, Light And Bright
- Level: Main
- Area: 120 Square Feet
- Dimensions: 10 x 12
Primary bathroom
- Description: Nice Size W/Bath Tub
- Level: Main
- Area: 55 Square Feet
- Dimensions: 5 x 11
Bathroom
- Description: Great Size, W/Large Walk-In Closets
- Level: Main
- Area: 56 Square Feet
- Dimensions: 7 x 8
Dining room
- Description: Beautiful Mountain Views From Large Window
- Level: Main
- Area: 154 Square Feet
- Dimensions: 11 x 14
Great room
- Description: Great Size, Open Concept
- Level: Main
- Area: 225 Square Feet
- Dimensions: 15 x 15
Kitchen
- Description: Dual Painted Cabinets, Quartz Counters, Large Pantry, Gas Available
- Level: Main
- Area: 170 Square Feet
- Dimensions: 10 x 17
Laundry
- Description: Great Space W/Storage
- Level: Main
- Area: 45 Square Feet
- Dimensions: 5 x 9
Heating
- Forced Air, Passive Solar
Cooling
- Attic Fan, Central Air
Appliances
- Included: Dishwasher, Disposal, Microwave, Range, Refrigerator, Self Cleaning Oven, Tankless Water Heater
- Laundry: In Unit
Features
- Ceiling Fan(s), Eat-in Kitchen, Entrance Foyer, Kitchen Island, Open Floorplan, Pantry, Primary Suite, Quartz Counters, Smart Thermostat, Smoke Free, Walk-In Closet(s)
- Flooring: Carpet, Vinyl
- Windows: Double Pane Windows, Window Coverings
- Has basement: No
- Common walls with other units/homes: No Common Walls
Interior area
- Total structure area: 1,738
- Total interior livable area: 1,738 sqft
- Finished area above ground: 1,738
Property
Parking
- Total spaces: 2
- Parking features: Concrete, Electric Vehicle Charging Station(s), Insulated Garage
- Attached garage spaces: 2
Features
- Levels: One
- Stories: 1
- Entry location: Stairs
- Patio & porch: Covered, Front Porch, Patio
- Fencing: Partial
- Has view: Yes
- View description: Mountain(s)
Lot
- Size: 6,186 Square Feet
- Features: Landscaped, Sprinklers In Front, Sprinklers In Rear
Details
- Parcel number: R0610918
- Special conditions: Standard
Construction
Type & style
- Home type: SingleFamily
- Architectural style: Cottage
- Property subtype: Single Family Residence
Materials
- Frame, Wood Siding
- Foundation: Slab
- Roof: Composition
Condition
- New Construction
- New construction: Yes
- Year built: 2023
Details
- Builder model: Aspen
- Builder name: Dream Finder Homes
Utilities & green energy
- Electric: 110V
- Sewer: Public Sewer
- Water: Public
- Utilities for property: Cable Available, Electricity Connected, Natural Gas Connected
Green energy
- Energy efficient items: Thermostat
Community & HOA
Community
- Security: Carbon Monoxide Detector(s), Smoke Detector(s)
- Subdivision: Sterling Ranch
HOA
- Has HOA: Yes
- Amenities included: Clubhouse, Park, Playground, Pool, Trail(s)
- HOA name: Sterling Ranch CAB
- HOA phone: 720-661-9694
Location
- Region: Littleton
Financial & listing details
- Price per square foot: $377/sqft
- Tax assessed value: $640,699
- Annual tax amount: $4,334
- Date on market: 8/1/2024
- Listing terms: Cash,Conventional,FHA,VA Loan
- Exclusions: Sellers Personal Belongings, Clothes Washer And Dryer, Freezer In Garage
- Ownership: Individual
- Electric utility on property: Yes
- Road surface type: Paved
Price history
| Date | Event | Price |
|---|---|---|
| 12/23/2024 | Sold | $655,000-0.8%$377/sqft |
Source:  REcolorado as distributed by MLS GRID #9672296 Report a problem REcolorado as distributed by MLS GRID #9672296 Report a problem | ||
| 12/9/2024 | Pending sale | $660,000$380/sqft |
Source:  Exit Realty #9672296 Report a problem Exit Realty #9672296 Report a problem | ||
| 12/5/2024 | Contingent | $660,000$380/sqft |
Source: Exit Realty #9672296 Report a problem | ||
| 12/5/2024 | Pending sale | $660,000$380/sqft |
Source: REcolorado as distributed by MLS GRID #9672296 Report a problem | ||
| 11/6/2024 | Listed for sale | $660,000$380/sqft |
Source: REcolorado as distributed by MLS GRID #9672296 Report a problem | ||
| 11/2/2024 | Contingent | $660,000$380/sqft |
Source: Exit Realty #9672296 Report a problem | ||
| 11/2/2024 | Pending sale | $660,000$380/sqft |
Source: REcolorado as distributed by MLS GRID #9672296 Report a problem | ||
| 10/1/2024 | Price change | $660,000-2.9%$380/sqft |
Source: REcolorado as distributed by MLS GRID #9672296 Report a problem | ||
| 9/19/2024 | Price change | $680,000-1.4%$391/sqft |
Source: REcolorado as distributed by MLS GRID #9672296 Report a problem | ||
| 8/22/2024 | Price change | $690,000-1.4%$397/sqft |
Source: REcolorado as distributed by MLS GRID #9672296 Report a problem | ||
| 8/1/2024 | Listed for sale | $700,000+11.5%$403/sqft |
Source: REcolorado as distributed by MLS GRID #9672296 Report a problem | ||
| 10/23/2023 | Sold | $627,735$361/sqft |
Source: Public Record Report a problem | ||
Public tax history
| Year | Property taxes | Tax assessment |
|---|---|---|
| 2025 | $7,148 +64.9% | $40,050 -8.4% |
| 2024 | $4,334 +68.7% | $43,710 +80.9% |
| 2023 | $2,570 +29.6% | $24,160 +61.3% |
| 2022 | $1,983 | $14,980 +28.6% |
| 2021 | -- | $11,650 |
Find assessor info on the county website
Neighborhood: 80125
Nearby homes
- $711,0053 bd4 ba2k sqft8483 Cheraw St, Littleton, CO 80125Sold
- $755,0003 bd3 ba2.5k sqft8486 Cheraw St, Littleton, CO 80125Sold
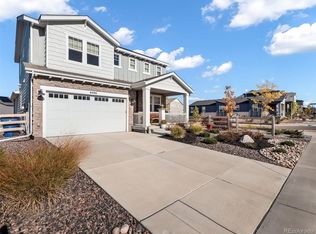
- $735,0003 bd3 ba2.2k sqft8470 Arriba Dr, Littleton, CO 80125Sold
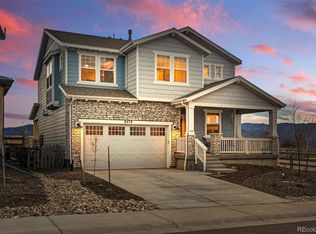
- $860,0005 bd4 ba3.1k sqft8501 Cheraw St, Littleton, CO 80125Sold
- $860,0004 bd4 ba2.9k sqft8501 Cheraw St, Littleton, CO 80125Sold
- $629,3004 bd2 ba1.7k sqft8494 Cheraw St, Littleton, CO 80125Off Market
- $636,7004 bd2 ba1.7k sqft8494 Cheraw St, Littleton, CO 80121Off Market
- $773,2434 bd4 ba3.1k sqft8476 Arriba Dr, Littleton, CO 80125Sold
Nearby schools
GreatSchools rating
- 8/10Coyote Creek Elementary SchoolGrades: PK-6Distance: 3.2 mi
- 6/10Ranch View Middle SchoolGrades: 7-8Distance: 3.7 mi
- 9/10Thunderridge High SchoolGrades: 9-12Distance: 4 mi
Schools provided by the listing agent
- Elementary: Coyote Creek
- Middle: Ranch View
- High: Thunderridge
- District: Douglas RE-1
Source: REcolorado as distributed by MLS GRID. This data may not be complete. We recommend contacting the local school district to confirm school assignments for this home.
Get a cash offer in 3 minutes
Find out how much your home could sell for in as little as 3 minutes with a no-obligation cash offer.
Estimated market value
$646,800
Get a cash offer in 3 minutes
Find out how much your home could sell for in as little as 3 minutes with a no-obligation cash offer.
Estimated market value
$646,800
- Colorado
- Douglas County
- Littleton
- 80125
- 8487 Cheraw Street
Nearby cities
Nearby neighborhoods
Nearby zip codes
Other Littleton Topics
