Skip main navigation
Sold for $660,000
  • $660,000

    2191 E Phillips Lane, Centennial, CO 80122

    4beds
    2,772sqft
    Single Family Residence
    Built in 1986
    4,747 Square Feet Lot
    $659,600 Zestimate®
    $238/sqft
    $3,249 Estimated rent

    Home value

    $659,600

    $620,000 - $699,000

    $3,249/mo

    Zestimate® history
    Loading
    Loading...

    Owner options

    List your home for rent

    $3,249/mo

    Rent Zestimate®

    Find your next renter with Zillow Rental Manager. Plus, with online applications, you can quickly screen prospective tenants – for free.

    Learn more

    $3,249/mo

    Rent Zestimate®

    Refinance and save

    $4,439/mo

    Est. payment

    Refinancing to a lower rate could help reduce your monthly payments and save thousands over the life of the loan.

    See today's rates

    $4,439/mo

    Est. payment

    Explore your selling options

    Work with a Zillow partner agent

    Leverage their expertise and Zillow's premium Showcase listings to get your home seen by more buyers.

    Get started

    List with your own agent

    Get your home in front of millions of buyers by listing it on Zillow.

    Learn how to do it

    Sell it yourself

    Take full control of how buyers see your home on Zillow by listing For Sale by Owner (FSBO).

    List your home

    What's special

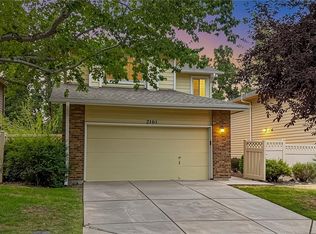
    The pride of University Place! This beautifully updated and lovingly maintained home features professionally built upgrades that are one of a kind in this development. Upgrades such as a modern and spacious second floor laundry room, a huge primary walk in closet with custom cabinetry, a full basement bathroom, and an expansive yard with high end pavestone hardscaping, composite deck and an included imported fountain. The home has undergone extensive remodeling with no space untouched; the basement was finished less than 2 years ago along with the addition of the laundry room and master closet, acacia floors and new baseboards extend throughout the main level and upstairs bedrooms, the elegant master bathroom shines with a timeless white on white finish, nearly every surface has fresh paint and the kitchen area upgrades including raised ceilings, custom lighting and updated cabinetry. The list goes on and on. Enjoy low maintenance living; your University Place HOA covers roofing, siding, driveways, paint and front yard landscaping! A smart hub multi-zone sprinkler system with extensive drip irrigation is perfect for the hobby gardener, while the Moen FLO main water valve provides peace of mind. A modern furnace, central A/C and water heater means that this turn-key home will bring you years of worry free living. The neighborhood is warm and inviting with lovely neighbors, manicured parks, freshly resurfaced tennis courts and an exquisite community pool. All in all, the value is unbeatable and whether you're a young family, retired couple or anywhere in between, this home is a must see gem and unlike anything in the price range!

    Zillow last checked:

    Listing updated:

    Listed by:

    Ron Chick 303-550-4488,

    Chick Realty Company

    Bought with:

    Carolyn Kenney, 100037174

    HomeSmart

    Source: REcolorado as distributed by MLS GRID,MLS#: 7566865MLS Logo

    Facts & features

    Interior

    Bedrooms & bathrooms
    • Bedrooms: 4
    • Bathrooms: 4
    • Full bathrooms: 1
    • 3/4 bathrooms: 2
    • 1/2 bathrooms: 1
    • Main level bathrooms: 1
    Bedroom
    • Description: Wic
    • Features: Primary Suite
    • Level: Upper
    • Area: 187.65 Square Feet
    • Dimensions: 13.5 x 13.9
    Bedroom
    • Level: Upper
    • Area: 124.8 Square Feet
    • Dimensions: 10.4 x 12
    Bedroom
    • Level: Upper
    • Area: 100.8 Square Feet
    • Dimensions: 9.6 x 10.5
    Bedroom
    • Description: Bedroom, Office, Wic
    • Level: Basement
    • Area: 151.2 Square Feet
    • Dimensions: 11.2 x 13.5
    Bathroom
    • Description: Primary Bedroom Bathroom
    • Features: En Suite Bathroom
    • Level: Upper
    • Area: 76.95 Square Feet
    • Dimensions: 5.7 x 13.5
    Bathroom
    • Description: Main Bathroom
    • Features: Primary Suite
    • Level: Upper
    • Area: 41.5 Square Feet
    • Dimensions: 5 x 8.3
    Bathroom
    • Description: Powder Room
    • Level: Main
    Bathroom
    • Description: Basement Bathroom
    • Level: Basement
    • Area: 38.5 Square Feet
    • Dimensions: 5 x 7.7
    Bonus room
    • Description: Media, Exercise, Playroom, Family
    • Level: Basement
    • Area: 557.38 Square Feet
    • Dimensions: 22.75 x 24.5
    Dining room
    • Description: Open To Living Room
    • Level: Main
    • Area: 98.56 Square Feet
    • Dimensions: 8.8 x 11.2
    Kitchen
    • Level: Main
    • Area: 85 Square Feet
    • Dimensions: 8.5 x 10
    Laundry
    • Description: Second Floor Convenience
    • Level: Upper
    • Area: 49.8 Square Feet
    • Dimensions: 6 x 8.3
    Living room
    • Description: Open Two Story Ceiling, Multiple Windows
    • Level: Main
    • Area: 246.24 Square Feet
    • Dimensions: 15.2 x 16.2
    Heating
    • Forced Air, Natural Gas
    Cooling
    • Central Air
    Appliances
    • Included: Dishwasher, Disposal, Gas Water Heater, Humidifier, Microwave, Oven, Range, Range Hood, Refrigerator, Self Cleaning Oven
    • Laundry: In Unit
    Features
    • Ceiling Fan(s), Entrance Foyer, Granite Counters, High Ceilings, High Speed Internet, Open Floorplan, Pantry, Primary Suite, Radon Mitigation System, Smoke Free, Vaulted Ceiling(s), Walk-In Closet(s)
    • Flooring: Carpet, Tile, Wood
    • Windows: Bay Window(s), Double Pane Windows, Window Coverings
    • Basement: Finished,Full
    • Number of fireplaces: 1
    • Fireplace features: Gas, Insert, Living Room
    Interior area
    • Total structure area: 2,772
    • Total interior livable area: 2,772 sqft
    • Finished area above ground: 1,882
    • Finished area below ground: 890

    Property

    Parking
    • Total spaces: 4
    • Parking features: Concrete, Lighted, Garage Door Opener
    • Attached garage spaces: 2
    • Details: Off Street Spaces: 2
    Features
    • Levels: Two
    • Stories: 2
    • Entry location: Ground
    • Patio & porch: Deck, Patio
    • Exterior features: Garden, Private Yard, Rain Gutters, Water Feature
    • Pool features: Outdoor Pool
    • Fencing: Full
    Lot
    • Size: 4,747 Square Feet
    • Features: Corner Lot, Level, Sprinklers In Front, Sprinklers In Rear
    Details
    • Parcel number: 032473223
    • Special conditions: Standard

    Construction

    Type & style
    • Home type: SingleFamily
    • Architectural style: Traditional
    • Property subtype: Single Family Residence
    Materials
    • Brick, Frame, Wood Siding
    • Foundation: Concrete Perimeter
    • Roof: Composition
    Condition
    • Updated/Remodeled
    • Year built: 1986
    Details
    • Builder model: Amherst

    Utilities & green energy

    • Electric: 110V, 220 Volts
    • Sewer: Public Sewer
    • Water: Public
    • Utilities for property: Cable Available, Electricity Connected, Internet Access (Wired), Natural Gas Connected, Phone Connected

    Community & HOA

    Community
    • Security: Carbon Monoxide Detector(s), Security System, Smoke Detector(s)
    • Subdivision: Four Lakes
    HOA
    • Has HOA: Yes
    • Amenities included: Garden Area, Park, Playground, Pool, Tennis Court(s)
    • Services included: Reserve Fund, Maintenance Grounds, Maintenance Structure, Recycling, Trash
    • HOA fee: $379 monthly
    • HOA name: University Place
    • HOA phone: 720-528-8557
    • Second HOA fee: $93 monthly
    • Second HOA name: Four Lakes
    • Second HOA phone: 720-528-8557
    Location
    • Region: Centennial

    Financial & listing details

    • Price per square foot: $238/sqft
    • Tax assessed value: $556,300
    • Annual tax amount: $4,390
    • Date on market: 8/19/2026
    • Listing terms: Cash,Conventional
    • Exclusions: Owner's Property, All Items Unless Otherwise Specifically Noted. stairwell Chandelier.
    • Ownership: Individual
    • Electric utility on property: Yes
    • Road surface type: Paved

    Price history

    DateEventPrice
    10/9/2026Sold$660,000-1.3%$238/sqft
    Source: REcolorado as distributed by MLS GRID #7566865 Report a problem
    9/1/2026Pending sale$669,000$241/sqft
    Source: REcolorado as distributed by MLS GRID #7566865 Report a problem
    8/19/2026Listed for sale$669,000+167.6%$241/sqft
    Source: REcolorado as distributed by MLS GRID #7566865 Report a problem
    3/19/2013Sold$250,000-2%$90/sqft
    Source: Public Record Report a problem
    2/3/2013Listed for sale$255,000+53.6%$92/sqft
    Source: RE/MAX Professionals #1157849 Report a problem
    7/28/1998Sold$166,000+3.8%$60/sqft
    Source: Public Record Report a problem
    10/1/1997Sold$160,000+6.7%$58/sqft
    Source: Public Record Report a problem
    11/22/1994Sold$149,900$54/sqft
    Source: Public Record Report a problem

    Public tax history

    YearProperty taxesTax assessment
    2025$4,177 +6.6%$34,769 -5.4%
    2024$3,918 +11.1%$36,770 -10%
    2023$3,525 +0.1%$40,847 +31.1%
    2022$3,522 $31,157 -2.8%
    2021-- $32,053 +9%
    2020$3,237 +17.7%$29,401
    2019$2,750 $29,401 +10.7%
    2018$2,750 +8.4%$26,561
    2017$2,536 $26,561 +13%
    2016-- $23,514
    2015-- $23,514 +23%
    2014$2,334 $19,120 +7.3%
    2013-- $17,820
    2012-- $17,820
    2011$1,821 +10.9%$17,820 -2.2%
    2010$1,642 -10.9%$18,220
    2009$1,842 $18,220 -10.7%
    2008-- $20,393
    2007-- $20,393 +4.7%
    2006-- $19,478
    2005-- $19,478 -4.1%
    2002$1,598 +20.2%$20,310 +30%
    2001$1,329 $15,620
    Find assessor info on the county website

    Neighborhood: 80122

    Nearby schools

    GreatSchools rating
    Schools provided by the listing agent
    • Elementary: Sandburg
    • Middle: Powell
    • High: Arapahoe
    • District: Littleton 6

    Source: REcolorado as distributed by MLS GRID. This data may not be complete. We recommend contacting the local school district to confirm school assignments for this home.

    Get a cash offer in 3 minutes
    Find out how much your home could sell for in as little as 3 minutes with a no-obligation cash offer.
    Estimated market value
    $659,600
    Get a cash offer in 3 minutes
    Find out how much your home could sell for in as little as 3 minutes with a no-obligation cash offer.
    Estimated market value
    $659,600