Beautiful 2 bedroom, 2 bath home with all the right updates! Open concept floor plan seamlessly integrates the kitchen, dining room and living room. Casual living with plenty of room for entertaining includes a cozy gas fireplace, wood flooring and newer paint. Kitchen includes a stainless-steel refrigerator & handy rollout shelves. Dining area has plenty of room for meals with family & friends. Extra seating at the breakfast bar. Spacious primary suite includes a walk-in closest and ¾ bath. Second bedroom and ¾ bath is perfect for guests or family. Laundry room includes a full-size washer/dryer and storage with additional storage in the coat and linen closets. Outdoor patio is just right for warm summer nights. Redstone Ridge amenities include an outdoor pool, fitness facility and clubhouse. Main floor condo is ideal for those with limited mobility and wheelchair accessible. Fantastic location with easy access to the mountains, Chatfield State Park & Roxborough State Park. Close to shops, restaurants, hiking, biking and running trails. Great opportunity to call this condo home or terrific investment property.
Sold for $388,800
$388,800
8445 S Holland Way #106, Littleton, CO 80128
2beds
1,183sqft
Condominium
Built in 2002
-- sqft lot
$364,800 Zestimate®
$329/sqft
$2,145 Estimated rent
Home value
$364,800
$347,000 - $383,000
$2,145/mo
Zestimate® history
Owner options
List your home for rent
$2,145/mo
Rent Zestimate®
Find your next renter with Zillow Rental Manager. Plus, with online applications, you can quickly screen prospective tenants – for free.
$2,145/mo
Rent Zestimate®
Refinance and save
$2,515/mo
Est. payment
Refinancing to a lower rate could help reduce your monthly payments and save thousands over the life of the loan.
$2,515/mo
Est. payment
Explore your selling options
Work with a Zillow partner agent
Leverage their expertise and Zillow's premium Showcase listings to get your home seen by more buyers.
Get startedList with your own agent
Get your home in front of millions of buyers by listing it on Zillow.
Learn how to do itSell it yourself
Take full control of how buyers see your home on Zillow by listing For Sale by Owner (FSBO).
List your homeWhat's special
Outdoor poolFitness facilitySpacious primary suiteMain floor condoNewer paintClose to shopsStainless - steel refrigerator
Zillow last checked:
Listing updated:
Listed by:
Kris Berton 303-520-5144 kris@denverrealestate.com,
Kentwood Real Estate Cherry Creek
Bought with:
Ammy Nguyen, 100068449
LIV Sotheby's International Realty
Source: REcolorado as distributed by MLS GRID,MLS#: 1756544
Facts & features
Interior
Bedrooms & bathrooms
- Bedrooms: 2
- Bathrooms: 2
- 3/4 bathrooms: 2
- Main level bathrooms: 2
- Main level bedrooms: 2
Primary bedroom
- Description: Spacious Bedroom With A Walk-In Closet
- Level: Main
Bedroom
- Description: Great Bedroom, Office Or Workout Room
- Level: Main
Primary bathroom
- Description: Dual Vanity With Easy Access Shower
- Level: Main
Bathroom
- Description: Guest Bathroom
- Level: Main
Dining room
- Description: Dining Area Plus Extra Seating At The Breakfast Bar
- Level: Main
Kitchen
- Description: Ideal Size For Everyday Dining Or Entertaining Friends/Family
- Level: Main
Laundry
- Description: Laundry Room With Full Size Washer/Dryer Included.
- Level: Main
Living room
- Description: Casual Living With A Gas Log Fireplace. Opens To The Covered Patio.
- Level: Main
Heating
- Forced Air
Cooling
- Central Air
Appliances
- Included: Dishwasher, Disposal, Dryer, Gas Water Heater, Microwave, Range, Refrigerator, Washer
- Laundry: In Unit
Features
- Kitchen Island, No Stairs, Open Floorplan, Primary Suite, Smart Thermostat, Walk-In Closet(s)
- Flooring: Tile, Wood
- Has basement: No
- Number of fireplaces: 1
- Fireplace features: Gas Log, Living Room
- Common walls with other units/homes: 2+ Common Walls
Interior area
- Total structure area: 1,183
- Total interior livable area: 1,183 sqft
- Finished area above ground: 1,183
Property
Parking
- Total spaces: 2
- Details: Off Street Spaces: 2
Accessibility
- Accessibility features: Accessible Approach with Ramp
Features
- Levels: One
- Stories: 1
- Patio & porch: Covered, Patio
Details
- Parcel number: 438617
- Special conditions: Standard
Construction
Type & style
- Home type: Condo
- Property subtype: Condominium
- Attached to another structure: Yes
Materials
- Frame
- Roof: Composition
Condition
- Year built: 2002
Utilities & green energy
- Sewer: Public Sewer
- Water: Public
Community & HOA
Community
- Security: Carbon Monoxide Detector(s), Smoke Detector(s), Video Doorbell
- Subdivision: Redstone Ridge
HOA
- Has HOA: Yes
- Amenities included: Clubhouse, Fitness Center, Parking, Pool
- Services included: Reserve Fund, Insurance, Maintenance Grounds, Maintenance Structure, Sewer, Snow Removal, Trash, Water
- HOA fee: $245 monthly
- HOA name: KC & Associates
- HOA phone: 303-933-6279
Location
- Region: Littleton
Financial & listing details
- Price per square foot: $329/sqft
- Tax assessed value: $368,360
- Annual tax amount: $2,416
- Date on market: 5/3/2024
- Listing terms: Cash,Conventional,FHA,VA Loan
- Exclusions: Seller`s Personal Property, Beverage Refrigerator, 3 Mounted Tv`s (Mounts Included).
- Ownership: Individual
- Road surface type: Paved
Price history
| Date | Event | Price |
|---|---|---|
| 7/5/2024 | Sold | $388,800+1%$329/sqft |
Source:  REcolorado as distributed by MLS GRID #1756544 Report a problem REcolorado as distributed by MLS GRID #1756544 Report a problem | ||
| 5/9/2024 | Pending sale | $385,000$325/sqft |
Source: REcolorado as distributed by MLS GRID #1756544 Report a problem | ||
| 5/3/2024 | Listed for sale | $385,000+165.7%$325/sqft |
Source: REcolorado as distributed by MLS GRID #1756544 Report a problem | ||
| 12/10/2010 | Listing removed | $144,900$122/sqft |
Source: Payton Property Services. #780338 Report a problem | ||
| 12/8/2010 | Listed for sale | $144,900+2.1%$122/sqft |
Source: Payton Property Services. #780338 Report a problem | ||
| 6/8/2010 | Sold | $141,900-9%$120/sqft |
Source: Public Record Report a problem | ||
| 7/13/2009 | Listing removed | $156,000$132/sqft |
Source: Payton Property Services. #780338 Report a problem | ||
| 6/13/2009 | Listed for sale | $156,000+9.9%$132/sqft |
Source: Payton Property Services. #780338 Report a problem | ||
| 10/30/2001 | Sold | $141,990$120/sqft |
Source: Public Record Report a problem | ||
Public tax history
| Year | Property taxes | Tax assessment |
|---|---|---|
| 2025 | $2,419 +0.1% | $23,023 +2.9% |
| 2024 | $2,416 -4.3% | $22,383 |
| 2023 | $2,525 -1.4% | $22,383 -1.6% |
| 2022 | $2,561 -3.1% | $22,755 -2.8% |
| 2021 | $2,643 | $23,409 +12.7% |
| 2020 | $2,643 +1% | $20,780 |
| 2019 | $2,617 +25.9% | $20,780 +29.4% |
| 2018 | $2,079 | $16,064 |
| 2017 | $2,079 +20.7% | $16,064 +16.8% |
| 2016 | $1,722 | $13,748 |
| 2015 | $1,722 +24.8% | $13,748 +29.8% |
| 2014 | $1,379 -2.1% | $10,588 |
| 2013 | $1,409 +1.5% | $10,588 -2.8% |
| 2012 | $1,389 -4.7% | $10,898 |
| 2011 | $1,457 +0% | $10,898 -5.2% |
| 2010 | $1,457 -6.6% | $11,500 |
| 2009 | $1,561 +0.3% | $11,500 -6.4% |
| 2008 | $1,556 -9.5% | $12,290 |
| 2007 | $1,720 +1.7% | $12,290 -5.1% |
| 2006 | $1,691 +3.1% | $12,950 +4.8% |
| 2005 | $1,640 +5.9% | $12,360 |
| 2004 | $1,549 +10.3% | $12,360 |
| 2003 | $1,405 +702.1% | $12,360 +11.6% |
| 2002 | $175 | $11,080 |
Find assessor info on the county website
Neighborhood: 80128
Nearby homes
- $856,6006 bd4 ba3.5k sqft9122 W Chatfield Dr, Littleton, CO 80128Off Market

- $724,4005 bd3 ba2.7k sqft9132 W Chatfield Dr, Littleton, CO 80128Off Market
- $785,0006 bd4 ba3.8k sqft9112 W Chatfield Dr, Littleton, CO 80128Off Market
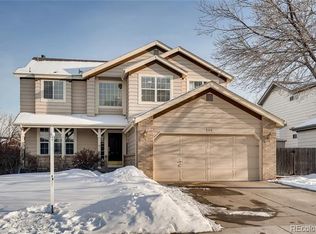
- $734,1004 bd4 ba2.7k sqft9142 W Chatfield Dr, Littleton, CO 80128Off Market
- $685,0004 bd3 ba2.7k sqft8359 S Flower Way, Littleton, CO 80128For Sale
- $727,2005 bd4 ba2.9k sqft9093 W Coco Dr, Littleton, CO 80128Off Market
- $727,7004 bd4 ba2k sqft9092 W Chatfield Dr, Littleton, CO 80128Off Market
- $775,8004 bd3 ba2.5k sqft9152 W Chatfield Dr, Littleton, CO 80128Off Market
Nearby schools
GreatSchools rating
- 5/10Mortensen Elementary SchoolGrades: PK-5Distance: 0.6 mi
- 7/10Falcon Bluffs Middle SchoolGrades: 6-8Distance: 0.1 mi
- 9/10Chatfield High SchoolGrades: 9-12Distance: 2.3 mi
Schools provided by the listing agent
- Elementary: Mortensen
- Middle: Falcon Bluffs
- High: Chatfield
- District: Jefferson County R-1
Source: REcolorado as distributed by MLS GRID. This data may not be complete. We recommend contacting the local school district to confirm school assignments for this home.
Get a cash offer in 3 minutes
Find out how much your home could sell for in as little as 3 minutes with a no-obligation cash offer.
Estimated market value
$364,800
Get a cash offer in 3 minutes
Find out how much your home could sell for in as little as 3 minutes with a no-obligation cash offer.
Estimated market value
$364,800
- Colorado
- Jefferson County
- Littleton
- 80128
- 8445 S Holland Way Unit 106
Nearby cities
Nearby neighborhoods
Nearby zip codes
Other Littleton Topics
