DENVER OPPORTUNITY WITH ROOM TO CREATE VALUE! Bring your vision to this charming Denver home offering a solid foundation, comfortable living spaces, and an unfinished basement ready for your ideas. This property is ready for someone to unlock its potential and make it their own. The unfinished basement provides valuable additional space for storage, a workshop, hobby area, home gym, or future finished living space. Creating flexibility and an opportunity to add value over time. Outside, the yard is ready for fresh landscaping and your personal touch. Whether you're looking for a home to personalize, a renovation project, or an investment opportunity, this one offers a compelling chance to build equity through thoughtful improvements. Conveniently located with easy access to major roadways and public transportation, this Denver property puts opportunity within reach.
For sale
$375,000
4651 Sherman Street, Denver, CO 80216
4beds
1,728sqft
Single Family Residence
Built in 1948
4,690 Square Feet Lot
$372,800 Zestimate®
$217/sqft
$-- HOA
What's special
- 18 days
- 482
- 31
Zillow last checked:
Listing updated:
Listed by:
Hana Boone 602-418-2172 hana@hanaboone.com,
Berkshire Hathaway HomeServices Colorado Real Estate, LLC
Source: REcolorado as distributed by MLS GRID,MLS#: 2281335
Facts & features
Interior
Bedrooms & bathrooms
- Bedrooms: 4
- Bathrooms: 1
- Full bathrooms: 1
- Main level bathrooms: 1
- Main level bedrooms: 2
Bedroom
- Features: Primary Suite
- Level: Main
Bedroom
- Level: Main
Bedroom
- Level: Basement
Bedroom
- Level: Basement
Bathroom
- Features: Primary Suite
- Level: Main
Heating
- Forced Air, Natural Gas
Cooling
- Has cooling: Yes
Appliances
- Included: Dishwasher, Disposal, Dryer, Oven, Range, Refrigerator, Washer
Features
- Flooring: Wood
- Basement: Partial,Unfinished
Interior area
- Total structure area: 1,728
- Total interior livable area: 1,728 sqft
- Finished area above ground: 864
- Finished area below ground: 864
Property
Parking
- Total spaces: 2
- Parking features: Garage
- Garage spaces: 2
Features
- Levels: Two
- Stories: 2
- Patio & porch: Covered
Lot
- Size: 4,690 Square Feet
- Features: Level
Details
- Parcel number: 222113021
- Zoning: E-SU-B
- Special conditions: Standard
Construction
Type & style
- Home type: SingleFamily
- Architectural style: Traditional
- Property subtype: Single Family Residence
Materials
- Vinyl Siding
- Roof: Composition
Condition
- Fixer
- Year built: 1948
Utilities & green energy
- Sewer: Public Sewer
- Water: Public
- Utilities for property: Electricity Connected
Community & HOA
Community
- Security: Carbon Monoxide Detector(s), Smoke Detector(s)
- Subdivision: Platte Farm
HOA
- Has HOA: No
Location
- Region: Denver
Financial & listing details
- Price per square foot: $217/sqft
- Tax assessed value: $436,400
- Annual tax amount: $2,354
- Date on market: 10/2/2026
- Listing terms: Cash,Conventional,FHA,Other
- Exclusions: Seller's Personal Property
- Ownership: Individual
- Electric utility on property: Yes
- Road surface type: Paved
Foreclosure details
Estimated market value
$372,800
$354,000 - $391,000
$2,492/mo
Price history
| Date | Event | Price |
|---|---|---|
| 10/2/2026 | Listed for sale | $375,000+300.6%$217/sqft |
Source:  REcolorado as distributed by MLS GRID #2281335 Report a problem | ||
| 6/5/2009 | Sold | $93,600+17.1%$54/sqft |
Source: Public Record Report a problem | ||
| 7/17/2007 | Sold | $79,900-47.4%$46/sqft |
Source: Public Record Report a problem | ||
| 7/9/2001 | Sold | $152,000+109.7%$88/sqft |
Source: Public Record Report a problem | ||
| 2/21/1996 | Sold | $72,500$42/sqft |
Source: Public Record Report a problem | ||
Public tax history
| Year | Property taxes | Tax assessment |
|---|---|---|
| 2025 | $4,276 +102.2% | $30,770 +12.8% |
| 2024 | $2,115 +11.2% | $27,290 -9.8% |
| 2023 | $1,901 +3.6% | $30,260 +26.6% |
| 2022 | $1,836 +7.8% | $23,910 -2.8% |
| 2021 | $1,703 +2.9% | $24,600 +7.2% |
| 2020 | $1,655 +35.7% | $22,951 -0.7% |
| 2019 | $1,219 | $23,112 +46.6% |
| 2018 | $1,219 +0.3% | $15,760 |
| 2017 | $1,216 +38.2% | $15,760 +40% |
| 2016 | $880 +30.6% | $11,260 |
| 2015 | $674 0% | $11,260 +38.8% |
| 2014 | $674 +0.9% | $8,110 |
| 2013 | $668 +17.9% | $8,110 +2.1% |
| 2012 | $566 +9% | $7,940 |
| 2011 | $519 +2.2% | $7,940 +1.8% |
| 2010 | $508 -41.5% | $7,800 |
| 2009 | $868 -0.2% | $7,800 -40% |
| 2008 | $870 +1.9% | $13,000 |
| 2007 | $854 +1.1% | $13,000 +2% |
| 2006 | $844 +1.5% | $12,750 |
| 2005 | $831 -0.2% | $12,750 -3.9% |
| 2003 | $833 +1.9% | $13,270 -4.7% |
| 2002 | $818 | $13,920 +44.2% |
| 2001 | -- | $9,650 |
Find assessor info on the county website
Monthly payment
Est. payment
Payment breakdown
Explore the cost of this home by adjusting the details. Changes won't be saved.Climate risks
Neighborhood: Globeville
Nearby schools
Schools provided by the listing agent
- Elementary: Garden Place
- Middle: Whittier E-8
- High: Manual
- District: Denver 1
Source: REcolorado as distributed by MLS GRID. This data may not be complete. We recommend contacting the local school district to confirm school assignments for this home.
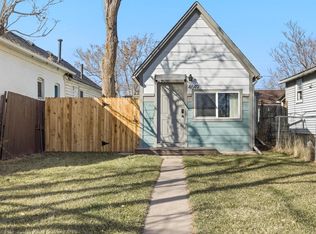
Similar homes
- $350,0003 bd1 ba1k sqft4662 Lincoln Street, Denver, CO 80216For Sale
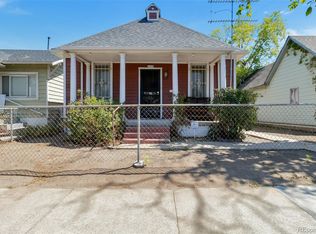
 MLS ID #5522506, Contessa Quintana, Allure Realty. REcolorado as distributed by MLS GRID
- $379,0003 bd1 ba1.2k sqft4130 Saint Paul Street, Denver, CO 80216For Sale
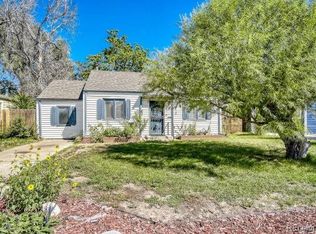 MLS ID #8063593, Lonnie Dreiling, Dreiling Real Estate Co. REcolorado as distributed by MLS GRID
- $375,0004 bd2 ba1.5k sqft3216 Pontiac Street, Denver, CO 80207For Sale
 MLS ID #7516458, Cindy Dassinger, Metro Home Finders. REcolorado as distributed by MLS GRID
- $400,0004 bd2 ba1.4k sqft5637 Wyandot Street, Denver, CO 80221For Sale
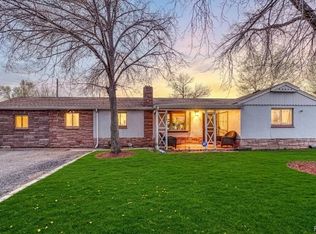 MLS ID #5613520, Prosper Loza, Engel & Volkers Denver. REcolorado as distributed by MLS GRID
- $395,0003 bd2 ba1.4k sqft4356 W Custer Place, Denver, CO 80219For SaleMLS ID #4755279, Berenice Bejarano, Compass - Denver. REcolorado as distributed by MLS GRID
- $415,0004 bd2 ba1.4k sqft7480 Krameria Street, Commerce City, CO 80022For SaleMLS ID #6804285, Pedro Siqueira, LIV Sotheby's International Realty. REcolorado as distributed by MLS GRID
- $425,0003 bd2 ba1.7k sqft7270 Raritan St, Denver, CO 80221For Sale
 MLS ID #1066405, Annette Hayes, House2Home, LLC. IRES as distributed by MLS GRID
- $395,0003 bd2 ba1.3k sqft7286 Vrain Street, Westminster, CO 80030For SaleMLS ID #6141472, Amber Johnston, Real Broker, LLC DBA Real. REcolorado as distributed by MLS GRID
- $350,0003 bd1 ba1k sqft3725 N Jackson Street, Denver, CO 80205For SaleMLS ID #8418051, Yasmaine Ford, Home Tag Team. REcolorado as distributed by MLS GRID
- $490,0004 bd2 ba2k sqft2221 W 55th Avenue, Denver, CO 80221For SaleMLS ID #9946623, Emily Waller, The Group Inc - Centerra. REcolorado as distributed by MLS GRID
- $470,0003 bd2 ba1.6k sqft1580 S Knox Court, Denver, CO 80219For SaleMLS ID #7846798, John Kinney, Realty One Group Premier Colorado. REcolorado as distributed by MLS GRID
- $375,0002 bd2 ba1.7k sqft6921 Quebec Street, Commerce City, CO 80022For SaleMLS ID #9680956, Frank Duran, RE/MAX Alliance. REcolorado as distributed by MLS GRID
- $414,9004 bd2 ba880 sqft5361 E 67th, Commerce City, CO 80022For SaleMLS ID #6191076, Rachel Rants, HomeSmart. REcolorado as distributed by MLS GRID
- $499,0003 bd2 ba1.6k sqft3070 Jasmine, Denver, CO 80207For SaleMLS ID #2287453, Charles Volk, HomeSmart. REcolorado as distributed by MLS GRID
- $348,0004 bd2 ba1.1k sqft2625 S Hazel Court, Denver, CO 80219For SaleMLS ID #5175477, Katia Nunez Rutiaga, Megastar Realty. REcolorado as distributed by MLS GRID
- $490,0004 bd2 ba1.7k sqft3504 N York Street, Denver, CO 80205For SaleMLS ID #4882983, Lisa Hager, Waypoint Realty. REcolorado as distributed by MLS GRID
- $450,0004 bd2 ba2.1k sqft8159 Nola Drive, Denver, CO 80221For SaleMLS ID #8863341, Tammy Wittkop, HomeSmart. REcolorado as distributed by MLS GRID
- $425,0003 bd1 ba1.2k sqft920 S Canosa Ct, Denver, CO 80219For Sale
 MLS ID #1418410, Aimee Fletcher CLHMS GRI , Exp Realty LLC. elevateMLS
- $500,0004 bd2 ba1.7k sqft946 Raleigh Street, Denver, CO 80204For SaleMLS ID #9984103, Jacqueline Aguilar, Invalesco Real Estate. REcolorado as distributed by MLS GRID
- $530,0003 bd2 ba1k sqft3040 Grape Street, Denver, CO 80207For SaleMLS ID #7861726, Doug Gaeta, Compass - Denver. REcolorado as distributed by MLS GRID
