Skip main navigation
Sold for $755,000
  • $755,000

    4039 N Clay St, Denver, CO 80211

    4beds
    2,139sqft
    Half Duplex
    Built in 2009
    4,600 Square Feet Lot
    $728,600 Zestimate®
    $353/sqft
    $4,862 Estimated rent

    Home value

    $728,600

    $685,000 - $780,000

    $4,862/mo

    Zestimate® history
    Loading
    Loading...

    Owner options

    List your home for rent

    $4,862/mo

    Rent Zestimate®

    Find your next renter with Zillow Rental Manager. Plus, with online applications, you can quickly screen prospective tenants – for free.

    Learn more

    $4,862/mo

    Rent Zestimate®

    Refinance and save

    $4,309/mo

    Est. payment

    Refinancing to a lower rate could help reduce your monthly payments and save thousands over the life of the loan.

    See today's rates

    $4,309/mo

    Est. payment

    Explore your selling options

    Work with a Zillow partner agent

    Leverage their expertise and Zillow's premium Showcase listings to get your home seen by more buyers.

    Get started

    List with your own agent

    Get your home in front of millions of buyers by listing it on Zillow.

    Learn how to do it

    Sell it yourself

    Take full control of how buyers see your home on Zillow by listing For Sale by Owner (FSBO).

    List your home

    What's special

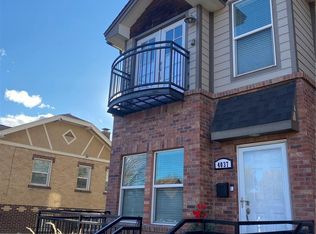
    Welcome to this move in ready home that perfectly captures the laid-back charm and community vibe of Sunnyside. Built in 2009, this home offers a thoughtful blend of modern convenience, timeless style, and eco-conscious landscaping with no HOA fees.From the moment you arrive, you'll notice the low-maintenance, drought-tolerant shortgrass prairie and wildflower landscape that lines the north sidewalk. Inside, bamboo floors create a warm, contemporary feel as you step into the open-concept main level, ideal for entertaining.The kitchen features a central island with cooktop, ample pantry space, and a casual dining area that seamlessly connects to the cozy living room, complete with a gas fireplace. A convenient main-level laundry closet and powder room add everyday ease.Step outside into your private fenced yard, perfect for summer barbecues, morning coffee, or late-night stargazing. The detached two-car garage offers more than just parking; it includes open rafters for abundant storage. Upstairs, you'll find three bedrooms-including a light-filled primary suite with French doors that open to a sunny balcony retreat and a spacious en suite bathroom. The fully finished basement expands your living space with 2 rooms and a bathroom. With high ceilings, large egress windows, and a sizable 5' x 14' storage closet, the space is bright, inviting, and functional. Easy walk to Columbian Elementary and the home is eligible for First Tier priority at Sandoval Montessori dual language magnet school. This is your chance to live in a vibrant, welcoming neighborhood with tree-lined streets, strong community roots, and a home designed to grow with your life. Don't miss it-Sunnyside living starts here.

    Zillow last checked:

    Listing updated:

    Listed by:

    Mary Herre 303-990-7282,

    Live West Realty

    Bought with:

    Lori Buechner, 100106935

    Live West Realty

    Source: IRES as distributed by MLS GRID,MLS#: 1036051MLS Logo

    Facts & features

    Interior

    Bedrooms & bathrooms
    • Bedrooms: 4
    • Bathrooms: 4
    • Full bathrooms: 2
    • 3/4 bathrooms: 1
    • 1/2 bathrooms: 1
    • Main level bathrooms: 1
    Primary bedroom
    • Description: Carpet
    • Features: Full Primary Bath
    • Level: Upper
    • Area: 255 Square Feet
    • Dimensions: 17 x 15
    Bedroom 2
    • Description: Carpet
    • Level: Upper
    • Area: 180 Square Feet
    • Dimensions: 15 x 12
    Bedroom 3
    • Description: Carpet
    • Level: Upper
    • Area: 110 Square Feet
    • Dimensions: 10 x 11
    Bedroom 4
    • Description: Luxury Vinyl
    • Level: Basement
    • Area: 247 Square Feet
    • Dimensions: 19 x 13
    Kitchen
    • Description: Wood
    • Level: Main
    • Area: 255 Square Feet
    • Dimensions: 17 x 15
    Living room
    • Description: Wood
    • Level: Main
    • Area: 180 Square Feet
    • Dimensions: 12 x 15
    Study
    • Description: Luxury Vinyl
    • Level: Basement
    • Area: 208 Square Feet
    • Dimensions: 16 x 13
    Heating
    • Forced Air
    Cooling
    • Central Air
    Appliances
    • Included: Gas Range, Dishwasher, Refrigerator, Washer, Dryer, Microwave, Disposal
    • Laundry: Washer/Dryer Hookup
    Features
    • Eat-in Kitchen, Open Floorplan, Pantry, Walk-In Closet(s), Kitchen Island, Split Bedroom Plan
    • Flooring: Wood
    • Windows: Window Coverings
    • Basement: Full
    Interior area
    • Total structure area: 1,426
    • Total interior livable area: 2,139 sqft
    • Finished area above ground: 1,426

    Property

    Parking
    • Total spaces: 2
    • Parking features: Garage
    • Garage spaces: 2
    • Details: Detached
    Features
    • Levels: Two
    • Stories: 2
    • Patio & porch: Patio, Deck
    • Exterior features: Balcony, Private Yard
    • Has spa: Yes
    • Spa features: Private
    • Fencing: Fenced
    Lot
    • Size: 4,600 sqft
    • Features: Corner Lot, Paved, Curbs, Gutters, Sidewalks, Street Light
    Details
    • Parcel number: 220420027
    • Zoning: U-SU-C1
    • Special conditions: Private Owner

    Construction

    Type & style
    • Home type: SingleFamily
    • Architectural style: Legal Conforming,Contemporary
    • Property subtype: Half Duplex
    • Attached to another structure: Yes
    Materials
    • Brick
    • Roof: Composition
    Condition
    • New construction: No
    • Year built: 2009

    Utilities & green energy

    • Electric: Photovoltaics Third-Party Owned
    • Sewer: Public Sewer
    • Water: City
    • Utilities for property: Natural Gas Available, Electricity Available, Cable Available, High Speed Avail
    Green energy
    • Energy efficient items: Windows

    Community & neighborhood

    Security
    • Security features: Fire Alarm
    Community
    • Community features: None
    Location
    • Region: Denver
    • Subdivision: Bills Brothers Add

    Other

    Other facts
    • Listing terms: Cash,Conventional,FHA,VA Loan
    • Road surface type: Concrete

    Price history

    DateEventPrice
    7/9/2025Sold$755,000+0.7%$353/sqft
    Source: IRES as distributed by MLS GRID #1036051 Report a problem
    6/10/2025Pending sale$749,900$351/sqft
    Source: REcolorado as distributed by MLS GRID #IR1036051 Report a problem
    6/6/2025Listed for sale$749,900+109.5%$351/sqft
    Source: IRES as distributed by MLS GRID #1036051 Report a problem
    2/22/2011Sold$358,000+65.7%$167/sqft
    Source: Public Record Report a problem
    7/10/2008Sold$216,000+30.9%$101/sqft
    Source: Public Record Report a problem
    1/29/2008Sold$165,000+27%$77/sqft
    Source: Public Record Report a problem
    11/8/2007Sold$129,900$61/sqft
    Source: Public Record Report a problem

    Public tax history

    YearProperty taxesTax assessment
    2024$3,676 +17.3%$47,440 -6.2%
    2023$3,135 +3.6%$50,600 +28.4%
    2022$3,026 +11%$39,420 -2.8%
    2021$2,725 +2.9%$40,550 +10.4%
    2020$2,649 -7.8%$36,730 -0.7%
    2019$2,872 $36,986 -0.4%
    2018$2,872 +0.3%$37,120
    2017$2,863 +19%$37,120 +20.5%
    2016$2,406 +1.3%$30,800
    2015$2,376 0%$30,800 +7.7%
    2014$2,377 +3.6%$28,610
    2013$2,295 +17.9%$28,610 +4.8%
    2012$1,947 +171.9%$27,300
    2011$716 -30.7%$27,300 +61.1%
    2007$1,032 +1.1%$16,950 +9.9%
    2006$1,021 +6.5%$15,420
    2005$958 +2.2%$15,420 +0.9%
    2003$938 +1.9%$15,290 -2.4%
    2002$921 $15,670 +25.7%
    2001-- $12,470

    Find assessor info on the county website

    Neighborhood: Sunnyside

    Nearby schools

    GreatSchools rating
    Schools provided by the listing agent
    • Elementary: Columbian
    • Middle: Strive Sunnyside
    • High: North

    Source: IRES as distributed by MLS GRID. This data may not be complete. We recommend contacting the local school district to confirm school assignments for this home.

    Get a cash offer in 3 minutes
    Find out how much your home could sell for in as little as 3 minutes with a no-obligation cash offer.
    Estimated market value
    $728,600
    Get a cash offer in 3 minutes
    Find out how much your home could sell for in as little as 3 minutes with a no-obligation cash offer.
    Estimated market value
    $728,600