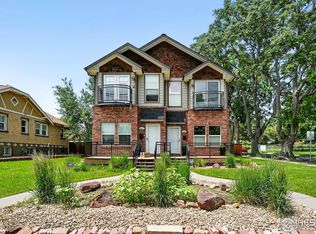
SELLERS ARE MOTIVATED. This well designed Sunnyside townhome has everything you need for the holidays and year around entertaining! Built in 2009, this home blends perfectly into the laid back attraction & charm of the Sunnyside vibe. Bamboo floors greet as you enter the main level. Living room is complete with a gas fireplace for cozy evenings at home relaxing. Open concept for entertaining awaits in the kitchen. Offering an island with cooktop, eating space and a generous pantry. Southern exposure floods the space with natural light. Laundry closet and bath are conveniently located on the main level. A very lush, private, fenced yard for your outdoor living/entertaining. The yard also leads you to the detached two car garage. Plenty of room for storage in the open rafters as well
The kids can walk to Columbian or take advantage of attending The Magnet School dual language Sandoval Montessori School, given the fact that the property is eligible for First Tier for English speakers. This was one of the reasons for the sellers to move into this specific neighborhood location. Home offers a full finished basement with large open area 33x14 for a den, media room or workout area. Basement bathroom has room to seamlessly be converted into a 3/4 bath should you consider adding an additional bedroom downstairs. LARGE 5x14 storage closet is handy for off season items and additional storage. Eight+feet ceilings, certainly NOT like the original Sunnyside basements, southern facing egress windows provides light all year around. Upstairs there are 3 bedrooms or 2 bedrooms and a nursery or office space. The primary bedroom provides plenty of morning sunlight in any season, with french doors leading out onto a patio to enjoy your morning coffee. Relax in your private en suite after a long day. BEST OF ALL NO HOA FEE'S ARE ASSOCIATED WITH THE HOME! There is a shared water line between 4037 & 4039 Clay Street. New owners MUST agree NOT to convert garage into livable space.
Sold for $795,000
Zillow last checked:
Listing updated:
Bought with:
Ryan Devin, 100048479
Keller Williams Advantage Realty LLC
Source: REcolorado as distributed by MLS GRID,MLS#: 4881197
Price history
| Date | Event | Price |
|---|---|---|
| 12/20/2024 | Sold | $795,000$369/sqft |
Source:  REcolorado as distributed by MLS GRID #4881197 Report a problem REcolorado as distributed by MLS GRID #4881197 Report a problem | ||
| 12/9/2024 | Pending sale | $795,000$369/sqft |
Source: REcolorado as distributed by MLS GRID #4881197 Report a problem | ||
| 12/6/2024 | Price change | $795,000-3.6%$369/sqft |
Source: REcolorado as distributed by MLS GRID #4881197 Report a problem | ||
| 11/21/2024 | Price change | $825,000-2.9%$383/sqft |
Source: REcolorado as distributed by MLS GRID #4881197 Report a problem | ||
| 10/1/2024 | Price change | $850,000-1.7%$395/sqft |
Source: REcolorado as distributed by MLS GRID #4881197 Report a problem | ||
| 7/12/2024 | Listed for sale | $865,000$402/sqft |
Source: REcolorado as distributed by MLS GRID #4881197 Report a problem | ||

Get a cash offer in 3 minutes
Find out how much your home could sell for in as little as 3 minutes with a no-obligation cash offer.
Estimated market value
$839,400
