Skip main navigation
Sold for $615,000
  • $615,000

    4820 Knox Court, Denver, CO 80221

    3beds
    1,201sqft
    Single Family Residence
    Built in 1910
    6,250 Square Feet Lot
    $603,000 Zestimate®
    $512/sqft
    $2,814 Estimated rent

    Home value

    $603,000

    $573,000 - $633,000

    $2,814/mo

    Zestimate® history
    Loading
    Loading...

    Owner options

    List your home for rent

    $2,814/mo

    Rent Zestimate®

    Find your next renter with Zillow Rental Manager. Plus, with online applications, you can quickly screen prospective tenants – for free.

    Learn more

    $2,814/mo

    Rent Zestimate®

    Refinance and save

    $3,510/mo

    Est. payment

    Refinancing to a lower rate could help reduce your monthly payments and save thousands over the life of the loan.

    See today's rates

    $3,510/mo

    Est. payment

    Explore your selling options

    Work with a Zillow partner agent

    Leverage their expertise and Zillow's premium Showcase listings to get your home seen by more buyers.

    Get started

    List with your own agent

    Get your home in front of millions of buyers by listing it on Zillow.

    Learn how to do it

    Sell it yourself

    Take full control of how buyers see your home on Zillow by listing For Sale by Owner (FSBO).

    List your home

    What's special

    Rocky top tavernCustomized reclaimed hardwood floorsUrban convenienceSpacious master suiteNew light fixturesLarge storage barnVibrant bars
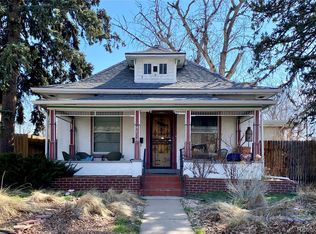
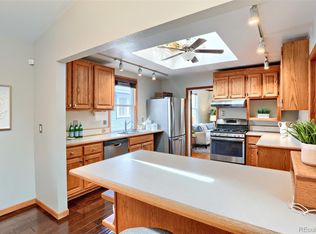
    Step into this charming and updated Berkeley home, nestled on a generous lot just blocks away from Regis University, Funky Flame, Goldspot Brewery, and Rocky Top Tavern. This recently remodeled home is ideal for entertaining guests. With its inviting open floor plan, you will enjoy all new light fixtures and customized reclaimed hardwood floors (made from barns of the Midwest). The kitchen boasts rejuvenated stainless steel appliances and new countertops and cabinets, while the spacious master suite and two additional bedrooms offer comfort and convenience. Additional features include a new washer/dryer. The yard has a 'Colorado friendly' xeriscape lawn ("Dog Tuff" grass needs no watering/mowing). You will also benefit from Sunrun Solar Panels which offset the electrical bill (over generate in the summer with credits that apply to the Xcel bill). There is a spacious cellar and a large storage barn in the backyard to house all of your Colorado gear. This home is situated on a friendly and relaxed street by Regis University. There is a new community garden one block away and the beautiful Watt Buddhawararam across the alley. Also, enjoy nearby Rocky Mountain Lake Park, golf at Willis Case Golf Course, or explore the vibrant bars and restaurants of Tennyson Street, Highlands Square, and Old Town Arvada (10 min drive). With easy access to downtown and the mountains, this home offers the perfect blend of urban convenience and suburban tranquility.

    Zillow last checked:

    Listing updated:

    Listed by:

    Julie Reddington 720-226-4168 julier@coloradohomerealty.com,

    Colorado Home Realty

    Bought with:

    iMPACT Team

    Your Castle Real Estate Inc

    Source: REcolorado as distributed by MLS GRID,MLS#: 5477061MLS Logo

    Facts & features

    Interior

    Bedrooms & bathrooms
    • Bedrooms: 3
    • Bathrooms: 2
    • Full bathrooms: 2
    • Main level bathrooms: 2
    • Main level bedrooms: 3
    Primary bedroom
    • Level: Main
    • Area: 121 Square Feet
    • Dimensions: 11 x 11
    Bedroom
    • Level: Main
    • Area: 110 Square Feet
    • Dimensions: 10 x 11
    Bedroom
    • Level: Main
    • Area: 100 Square Feet
    • Dimensions: 10 x 10
    Primary bathroom
    • Level: Main
    • Area: 63 Square Feet
    • Dimensions: 7 x 9
    Bathroom
    • Level: Main
    • Area: 35 Square Feet
    • Dimensions: 5 x 7
    Kitchen
    • Level: Main
    • Area: 182 Square Feet
    • Dimensions: 13 x 14
    Laundry
    • Level: Main
    Living room
    • Description: Hard Wood Floors Are From Reclaimed Barns In The Midwest
    • Level: Main
    • Area: 117 Square Feet
    • Dimensions: 9 x 13
    Heating
    • Forced Air, Natural Gas
    Cooling
    • Central Air
    Appliances
    • Included: Cooktop, Dishwasher, Disposal, Double Oven, Dryer, Gas Water Heater, Microwave, Refrigerator, Washer
    • Laundry: In Unit
    Features
    • Eat-in Kitchen, Granite Counters, Open Floorplan, Primary Suite
    • Flooring: Carpet, Tile, Wood
    • Basement: Cellar
    Interior area
    • Total structure area: 1,201
    • Total interior livable area: 1,201 sqft
    • Finished area above ground: 1,032

    Property

    Parking
    • Total spaces: 2
    • Parking features: Garage
    • Garage spaces: 1
    • Details: Off Street Spaces: 1
    Features
    • Levels: One
    • Stories: 1
    • Fencing: Full
    Lot
    • Size: 6,250 sqft
    • Features: Level
    Details
    • Parcel number: 217311010
    • Zoning: U-SU-C
    • Special conditions: Standard

    Construction

    Type & style
    • Home type: SingleFamily
    • Property subtype: Single Family Residence
    Materials
    • Frame, Wood Siding
    • Roof: Composition
    Condition
    • Updated/Remodeled
    • Year built: 1910

    Utilities & green energy

    • Sewer: Public Sewer
    • Water: Public
    • Utilities for property: Cable Available, Electricity Connected, Natural Gas Connected

    Community & neighborhood

    Security
    • Security features: Carbon Monoxide Detector(s), Smoke Detector(s)
    Location
    • Region: Denver
    • Subdivision: Berkeley

    Other

    Other facts
    • Listing terms: Cash,Conventional,FHA,VA Loan
    • Ownership: Individual
    • Road surface type: Paved

    Price history

    DateEventPrice
    5/9/2024Sold$615,000$512/sqft
    Source: REcolorado as distributed by MLS GRID #5477061 Report a problem
    4/14/2024Pending sale$615,000$512/sqft
    Source: REcolorado as distributed by MLS GRID #5477061 Report a problem
    4/11/2024Listed for sale$615,000+59.7%$512/sqft
    Source: REcolorado as distributed by MLS GRID #5477061 Report a problem
    11/16/2017Sold$385,000$321/sqft
    Source: Public Record Report a problem
    10/25/2017Listed for sale$385,000$321/sqft
    Source: Porchlight Real Estate Group #7208170 Report a problem
    10/25/2017Pending sale$385,000$321/sqft
    Source: Porchlight Real Estate Group #7208170 Report a problem
    10/12/2017Listed for sale$385,000+111%$321/sqft
    Source: Porchlight Real Estate Group #7208170 Report a problem
    3/15/2011Sold$182,500-3.9%$152/sqft
    Source: Public Record Report a problem
    2/26/2011Price change$189,900+5.6%$158/sqft
    Source: Cherry Creek Properties #955501 Report a problem
    2/6/2011Price change$179,900-5.3%$150/sqft
    Source: Cherry Creek Properties #965487 Report a problem
    1/21/2011Price change$189,900-5%$158/sqft
    Source: Cherry Creek Properties #965487 Report a problem
    12/20/2010Listed for sale$199,900+119.7%$166/sqft
    Source: Cherry Creek Properties #955501 Report a problem
    8/27/2010Sold$91,000-19.5%$76/sqft
    Source: Public Record Report a problem
    7/8/2010Price change$113,000-9.6%$94/sqft
    Source: ERA Herman Group Real Estate #877422 Report a problem
    6/19/2010Price change$125,000-9.1%$104/sqft
    Source: ERA Herman Group Real Estate #877422 Report a problem
    5/29/2010Price change$137,500-5.2%$114/sqft
    Source: ERA Herman Group Real Estate #877422 Report a problem
    4/24/2010Listed for sale$145,000$121/sqft
    Source: Herman Group Real Estate #877422 Report a problem

    Public tax history

    YearProperty taxesTax assessment
    2024$2,748 +17.5%$35,470 -7.9%
    2023$2,339 +3.6%$38,510 +30.9%
    2022$2,257 +3.9%$29,410 -2.8%
    2021$2,173 +2.9%$30,250 +3.3%
    2020$2,112 +17.7%$29,287 -0.7%
    2019$1,794 $29,491 +27.2%
    2018$1,794 +0.3%$23,190
    2017$1,789 +18.1%$23,190 +19.7%
    2016$1,514 +16.7%$19,380
    2015$1,297 0%$19,380 +24.1%
    2014$1,298 +0.1%$15,620
    2013$1,297 +55.8%$15,620 +1.2%
    2012$833 +4.2%$15,430 +34.4%
    2011$799 +2.2%$11,480 -4.3%
    2010$782 -1.5%$12,000
    2009$793 -0.2%$12,000 +1%
    2008$795 +8.8%$11,880
    2007$730 +1.1%$11,880 +8.9%
    2006$722 +0.7%$10,910
    2005$717 +7.7%$10,910 -4.7%
    2003$666 +1.9%$11,450 +2.9%
    2002$654 $11,130 +53.5%
    2001-- $7,250

    Find assessor info on the county website

    Neighborhood: Regis

    Nearby schools

    GreatSchools rating
    Schools provided by the listing agent
    • Elementary: Beach Court
    • Middle: Skinner
    • High: North
    • District: Denver 1

    Source: REcolorado as distributed by MLS GRID. This data may not be complete. We recommend contacting the local school district to confirm school assignments for this home.

    Get a cash offer in 3 minutes
    Find out how much your home could sell for in as little as 3 minutes with a no-obligation cash offer.
    Estimated market value
    $603,000
    Get a cash offer in 3 minutes
    Find out how much your home could sell for in as little as 3 minutes with a no-obligation cash offer.
    Estimated market value
    $603,000