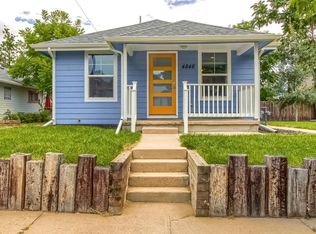
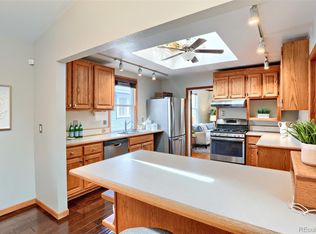
Over $50,000 in upgrades since purchased in 2022!! Welcome to this stunning 3-bedroom, 3-bathroom home in the heart of Regis, where charm meets modern convenience. A welcoming front porch sets the tone for this beautifully updated home, featuring hardwood floors throughout and large windows that fill the space with natural light. Thoughtfully upgraded, the home boasts new plumbing, a new roof, updated electrical, a new AC, and a new water heater and furnace installed in 2019. The primary suite is a true retreat, featuring a custom walk-in closet and a newly renovated, spa-like 5-piece bathroom (2023) with a large soaking tub and walk-in shower. The kitchen is both stylish and functional, showcasing a beautiful tiled backsplash, floating shelving, granite countertops, a new refrigerator, and a new sink. Smart home features include a Nest thermostat, an Arlo doorbell, Rachio smart sprinklers, and installed fiber for high-speed internet. The basement offers additional living space with a bedroom, a large egress window, and a newer washer and dryer installed in 2022. Step outside to enjoy the beautifully landscaped backyard, featuring brand-new concrete, a pergola, and fencing (2024)—the perfect space for outdoor entertaining around a fire-pit. The oversized back gate doors provide ample space to park all your toys, in addition to a detached two-car garage. This home is perfectly located, just one mile from the vibrant Tennyson Street shops, within walking distance to Regis University, and offering direct access to I-70 for an easy commute to downtown Denver or the mountains. With its charm and unbeatable location, this home is truly a rare find! Up to $15,278 lender credit if using our preferred lender. Those credits can be used to buy down the rate, cover closing costs, or cover the FULL cost of a lender paid 2-1 Buydown. Ask agent for details.
Sold for $710,000
Zillow last checked:
Listing updated:
Bought with:
Joseph Newman, 100069025
Compass - Denver
Source: REcolorado as distributed by MLS GRID,MLS#: 8038752
Price history
| Date | Event | Price |
|---|---|---|
| 5/5/2025 | Sold | $710,000-1.4%$490/sqft |
Source:  REcolorado as distributed by MLS GRID #8038752 Report a problem REcolorado as distributed by MLS GRID #8038752 Report a problem | ||
| 4/16/2025 | Pending sale | $719,900$496/sqft |
Source: REcolorado as distributed by MLS GRID #8038752 Report a problem | ||
| 4/11/2025 | Price change | $719,900-1.4%$496/sqft |
Source: REcolorado as distributed by MLS GRID #8038752 Report a problem | ||
| 4/2/2025 | Price change | $729,900-1.4%$503/sqft |
Source: REcolorado as distributed by MLS GRID #8038752 Report a problem | ||
| 3/10/2025 | Listed for sale | $739,900+1.4%$510/sqft |
Source: REcolorado as distributed by MLS GRID #8038752 Report a problem | ||
| 3/7/2022 | Sold | $730,000+40.7%$503/sqft |
Source: Agent Provided Report a problem | ||
| 8/5/2019 | Sold | $519,000$358/sqft |
Source: Agent Provided Report a problem | ||
Get a cash offer in 3 minutes
Find out how much your home could sell for in as little as 3 minutes with a no-obligation cash offer.
Estimated market value
$675,900
