Enjoy refined main-floor living in one of Denver’s premiere and exclusive gated communities, Polo Club North. This meticulously maintained home has 3 beds, 3 baths and 2,435 sq ft above grade. Abundant windows and skylights bathe the home with natural light. Newly refinished oak floors, 10’ ceilings and freshly painted (white!) walls enhance the home’s luminous elegance. The light, bright kitchen with quartz counters opens to a casual dining area and family room with vaulted ceilings and a gas fireplace. Just outside you can enjoy one of two patios with the inviting, expanded private east facing brick patio, a perfect setting for relaxing or entertaining. The stately primary suite with a luxurious spa-like 5-piece bathroom, spacious second bedroom and full bathroom round out the main floor. The lower-level finished basement can easily serve as a retreat for guests with a remodeled ¾ bathroom and bedroom, and has ample storage space and a craft room. Polo Club North provides a truly low-maintenance lifestyle as the HOA handles all leaf collecting, mowing, gutter cleaning, tree trimming, snow shoveling, and maintains both roof and exterior walls. Also included is 24-hour security with on-site management, a spacious newly remodeled clubhouse with party space and catering kitchen, fitness room, indoor pool with hot tub and tennis / pickleball courts. Situated minutes from the DCC, Cherry Creek, Bonnie Brae, Washington Park and more!
Sold for $1,850,000
$1,850,000
2552 E Alameda Avenue #106, Denver, CO 80209
3beds
3,678sqft
Townhouse
Built in 1981
-- sqft lot
$1,872,900 Zestimate®
$503/sqft
$5,628 Estimated rent
Home value
$1,872,900
$1.69M - $2.08M
$5,628/mo
Zestimate® history
Owner options
List your home for rent
$5,628/mo
Rent Zestimate®
Find your next renter with Zillow Rental Manager. Plus, with online applications, you can quickly screen prospective tenants – for free.
$5,628/mo
Rent Zestimate®
Refinance and save
$12,236/mo
Est. payment
Refinancing to a lower rate could help reduce your monthly payments and save thousands over the life of the loan.
$12,236/mo
Est. payment
Explore your selling options
Work with a Zillow partner agent
Leverage their expertise and Zillow's premium Showcase listings to get your home seen by more buyers.
Get startedList with your own agent
Get your home in front of millions of buyers by listing it on Zillow.
Learn how to do itSell it yourself
Take full control of how buyers see your home on Zillow by listing For Sale by Owner (FSBO).
List your homeWhat's special
Gas fireplaceIndoor poolHot tubWashington parkCherry creekPolo club northFitness room
Zillow last checked:
Listing updated:
Listed by:
Ed McWilliams EMCWILLIAMS@KENTWOOD.COM,
Kentwood Real Estate DTC, LLC,
Anne McWilliams 312-320-8219,
Kentwood Real Estate DTC, LLC
Bought with:
Barbara Perry, 000327061
Corcoran Perry & Co.
Source: REcolorado as distributed by MLS GRID,MLS#: 3606194
Facts & features
Interior
Bedrooms & bathrooms
- Bedrooms: 3
- Bathrooms: 3
- Full bathrooms: 2
- 1/2 bathrooms: 1
- Main level bathrooms: 2
- Main level bedrooms: 2
Primary bedroom
- Description: Carpeted, Private 5 Piece Bath, Walk In Closet
- Level: Main
- Area: 221 Square Feet
- Dimensions: 13 x 17
Bedroom
- Description: Carpeted, Crown Molding
- Level: Main
- Area: 182 Square Feet
- Dimensions: 13 x 14
Bedroom
- Description: Carpeted, Plantation Shutters, Egress Windows
- Level: Basement
- Area: 168 Square Feet
- Dimensions: 12 x 14
Primary bathroom
- Description: Private 5 Piece Bath, Attached To Primary Suite
- Level: Main
Bathroom
- Level: Main
Bathroom
- Level: Basement
Dining room
- Description: 10' Ceilings, Bay Windows. Crown Molding
- Level: Main
- Area: 195 Square Feet
- Dimensions: 13 x 15
Family room
- Description: Vaulted Ceilings, Skylights, Built-Ins
- Level: Main
- Area: 315 Square Feet
- Dimensions: 15 x 21
Kitchen
- Description: Quartz Counters, White Cabinets, Stainless Steel Appliances
- Level: Main
- Area: 156 Square Feet
- Dimensions: 12 x 13
Living room
- Description: 10' Ceilings, Gas Fireplace, Crown Molding
- Level: Main
- Area: 360 Square Feet
- Dimensions: 15 x 24
Utility room
- Description: Also Serves As Mud Room Off The Garage
- Level: Main
- Area: 36 Square Feet
- Dimensions: 6 x 6
Heating
- Forced Air
Cooling
- Central Air
Appliances
- Included: Cooktop, Dishwasher, Disposal, Dryer, Gas Water Heater, Microwave, Oven, Washer
- Laundry: In Unit
Features
- Five Piece Bath, High Ceilings, Open Floorplan, Pantry, Quartz Counters, Smoke Free, Vaulted Ceiling(s), Walk-In Closet(s)
- Flooring: Carpet, Wood
- Windows: Bay Window(s), Double Pane Windows, Skylight(s)
- Basement: Crawl Space,Partial
- Number of fireplaces: 2
- Fireplace features: Family Room, Gas Log, Living Room
- Common walls with other units/homes: No One Above,No One Below,1 Common Wall
Interior area
- Total structure area: 3,678
- Total interior livable area: 3,678 sqft
- Finished area above ground: 2,435
- Finished area below ground: 500
Property
Parking
- Total spaces: 2
- Parking features: Dry Walled, Exterior Access Door, Heated Garage, Lighted
- Attached garage spaces: 2
Features
- Levels: One
- Stories: 1
- Entry location: Ground
- Fencing: None
Details
- Parcel number: 513301140
- Zoning: R-X
- Special conditions: Standard
Construction
Type & style
- Home type: Townhouse
- Property subtype: Townhouse
- Attached to another structure: Yes
Materials
- Brick
- Foundation: Concrete Perimeter
- Roof: Composition
Condition
- Updated/Remodeled
- Year built: 1981
Utilities & green energy
- Sewer: Public Sewer
- Water: Public
- Utilities for property: Electricity Connected, Internet Access (Wired), Natural Gas Connected, Phone Connected
Community & HOA
Community
- Security: Carbon Monoxide Detector(s)
- Subdivision: Polo Club North
HOA
- Has HOA: Yes
- Amenities included: Clubhouse, Fitness Center, Gated, Spa/Hot Tub, Tennis Court(s)
- Services included: Reserve Fund, Maintenance Grounds, Road Maintenance, Snow Removal
- HOA fee: $1,478 monthly
- HOA name: CAP Management
- HOA phone: 303-832-2971
Location
- Region: Denver
Financial & listing details
- Price per square foot: $503/sqft
- Tax assessed value: $1,087,800
- Annual tax amount: $5,762
- Date on market: 3/6/2024
- Listing terms: Cash,Conventional
- Exclusions: Seller's Personal Property
- Ownership: Individual
- Electric utility on property: Yes
- Road surface type: Paved
Price history
| Date | Event | Price |
|---|---|---|
| 3/26/2024 | Sold | $1,850,000$503/sqft |
Source:  REcolorado as distributed by MLS GRID #3606194 Report a problem REcolorado as distributed by MLS GRID #3606194 Report a problem | ||
| 3/9/2024 | Pending sale | $1,850,000$503/sqft |
Source: REcolorado as distributed by MLS GRID #3606194 Report a problem | ||
| 3/6/2024 | Listed for sale | $1,850,000$503/sqft |
Source: REcolorado as distributed by MLS GRID #3606194 Report a problem | ||
| 11/15/2023 | Listing removed | -- |
Source: REcolorado as distributed by MLS GRID #3606194 Report a problem | ||
| 9/13/2023 | Listed for sale | $1,850,000+51%$503/sqft |
Source: REcolorado as distributed by MLS GRID #3606194 Report a problem | ||
| 1/13/2021 | Listing removed | -- |
Source:  REcolorado as distributed by MLS GRID Report a problem REcolorado as distributed by MLS GRID Report a problem | ||
| 1/8/2021 | Price change | $1,225,000-1.6%$333/sqft |
Source: Corcoran Perry & Co. #9355539 Report a problem | ||
| 10/23/2020 | Price change | $1,245,000-2.4%$338/sqft |
Source: Perry & Co. Realtors Cherry Creek Main #9355539 Report a problem | ||
| 9/30/2020 | Listed for sale | $1,275,000$347/sqft |
Source: Perry & Co. Realtors Cherry Creek Main #9355539 Report a problem | ||
| 9/11/2019 | Listing removed | $1,275,000$347/sqft |
Source: Perry & Co. Realtors Cherry Creek Main #2832810 Report a problem | ||
| 9/6/2019 | Listed for sale | $1,275,000+67.2%$347/sqft |
Source: Perry & Co. Realtors Cherry Creek Main #2832810 Report a problem | ||
| 10/31/2014 | Sold | $762,500-4.1%$207/sqft |
Source: Public Record Report a problem | ||
| 10/3/2014 | Price change | $795,000-3.5%$216/sqft |
Source: Fuller Sotheby's International Realty #5647273 Report a problem | ||
| 9/11/2014 | Price change | $824,000-2.9%$224/sqft |
Source: Fuller Sotheby's International Realty #5647273 Report a problem | ||
| 8/16/2014 | Listed for sale | $849,000+74.7%$231/sqft |
Source: Fuller Sotheby's International Realty #5647273 Report a problem | ||
| 8/3/1999 | Sold | $486,000+20%$132/sqft |
Source: Public Record Report a problem | ||
| 7/21/1995 | Sold | $405,000$110/sqft |
Source: Public Record Report a problem | ||
Public tax history
| Year | Property taxes | Tax assessment |
|---|---|---|
| 2024 | $5,362 -6.9% | $69,200 -4.6% |
| 2023 | $5,762 +3.6% | $72,570 +0.2% |
| 2022 | $5,562 +24.3% | $72,450 -2.8% |
| 2021 | $4,474 +2.9% | $74,540 +23.6% |
| 2020 | $4,349 -11.8% | $60,296 -0.7% |
| 2019 | $4,930 | $60,718 -4.7% |
| 2018 | $4,930 +0.3% | $63,720 |
| 2017 | $4,915 +6.2% | $63,720 +7.5% |
| 2016 | $4,629 +22.7% | $59,250 |
| 2015 | $3,771 0% | $59,250 +30.5% |
| 2014 | $3,773 -9.4% | $45,410 |
| 2013 | $4,162 +17.9% | $45,410 -8.3% |
| 2012 | $3,530 -4.5% | $49,510 |
| 2011 | $3,696 +2.2% | $49,510 -10.8% |
| 2010 | $3,615 -13.4% | $55,500 |
| 2009 | $4,176 -0.2% | $55,500 -11.2% |
| 2008 | $4,183 +17.3% | $62,530 |
| 2007 | $3,566 +1.1% | $62,530 +17.4% |
| 2006 | $3,527 +47.2% | $53,270 |
| 2005 | $2,395 | $53,270 |
Find assessor info on the county website
Neighborhood: Belcaro
Nearby homes
- $1,700,0002 bd3 ba4.3k sqft2552 E Alameda Ave UNIT 103, Denver, CO 80209Sold
- $2,095,1583 bd3 ba3.6k sqft2552 E Alameda Ave UNIT 35, Denver, CO 80209Sold
- $1,295,0003 bd4 ba4.3k sqft2552 E Alameda Ave UNIT 126, Denver, CO 80209For Sale
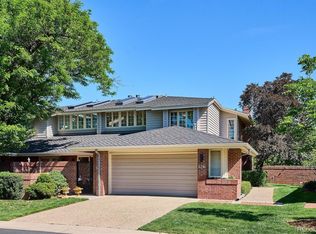
- $2,600,0002 bd3 ba3.6k sqft2552 E Alameda Ave UNIT 38, Denver, CO 80209Sold
- $1,400,0004 bd3 ba3.6k sqft2552 E Alameda Ave UNIT 98, Denver, CO 80209Sold
- $2,228,7003 bd4 ba2.7k sqft2552 E Alameda Ave UNIT 1, Denver, CO 80209Off Market
- $2,140,6005 bd5 ba5.5k sqft2552 E Alameda Ave UNIT 3, Denver, CO 80209Off Market
- $1,923,1003 bd3 ba4.9k sqft2552 E Alameda Ave UNIT 4, Denver, CO 80209Off Market
Nearby schools
GreatSchools rating
- NAStephen Knight Center For Early EducationGrades: PK-KDistance: 0.5 mi
- 8/10Merrill Middle SchoolGrades: 6-8Distance: 1.5 mi
- 7/10South High SchoolGrades: 9-12Distance: 1.4 mi
Schools provided by the listing agent
- Elementary: Cory
- Middle: Merrill
- High: South
- District: Denver 1
Source: REcolorado as distributed by MLS GRID. This data may not be complete. We recommend contacting the local school district to confirm school assignments for this home.
Get a cash offer in 3 minutes
Find out how much your home could sell for in as little as 3 minutes with a no-obligation cash offer.
Estimated market value
$1,872,900
Get a cash offer in 3 minutes
Find out how much your home could sell for in as little as 3 minutes with a no-obligation cash offer.
Estimated market value
$1,872,900
- Colorado
- Denver County
- Denver
- 80209
- Belcaro
- 2552 E Alameda Avenue Unit 106
Nearby cities
Nearby neighborhoods
Nearby zip codes
Other Denver Topics
