ASSUMABLE VA LOAN for qualified VA-eligible buyers! An exceptional opportunity in Meadow Hills Estates, a hidden-gem neighborhood of just 125 custom homes. This beautifully updated custom ranch with walkout basement sits on a spectacular 2/3-acre lot and offers exceptional spaces for entertaining, everyday living and multi-generational living. Pride of ownership is evident throughout. The spacious great room features a fireplace, a separate dining area and views of the beautifully landscaped backyard. The kitchen is a showstopper, featuring maple cabinets, quartz countertops, integrated Subzero refrigerator, an expansive island with bar refrigerator, and a generous butler’s pantry. The spacious main-floor primary suite overlooks the backyard and opens to its own private deck with hot tub. The beautifully remodeled primary bath features new vanities, tile and fixtures, plus a heated floor. A large secondary bedroom with full bath round out the main floor. The walkout lower level dramatically expands the possibilities, with a family room with fireplace, three additional bedrooms, two baths, bonus room, second kitchen and additional laundry hookup. Interior stairs can be closed off, allowing the lower level to function as a completely separate living space—ideal for roommates, multi-generational living, extended guests, or exceptional entertaining space. Outdoor living is equally impressive. The beautifully landscaped 2/3-acre lot features a large deck with outdoor kitchen and fire pit, picturesque fish ponds with water lilies, expansive lawn and mature trees. An oversized, heated three-car garage offers additional room for a workshop. Enjoy the privacy and distinctive character of Meadow Hills Estates while remaining convenient to Cherry Creek Reservoir, the Denver Tech Center, Park Meadows shopping and dining, Denver International Airport and the mountains. A rare combination of custom design, extensive updates, flexible living spaces and an extraordinary setting.
Accepting backups
$1,125,000
3909 S Eagle Street, Aurora, CO 80014
5beds
4,730sqft
Single Family Residence
Built in 1988
0.64 Acres Lot
$-- Zestimate®
$238/sqft
$17/mo HOA
What's special
- 10 days
- 639
- 43
Zillow last checked:
Listing updated:
Listed by:
Mary Beth Bonacci 303-759-6605 mb@mbsellsdenver.com,
RE/MAX Alliance,
Time to Close Team 303-522-7675,
RE/MAX Alliance
Source: REcolorado as distributed by MLS GRID,MLS#: 1500988
Facts & features
Interior
Bedrooms & bathrooms
- Bedrooms: 5
- Bathrooms: 4
- 3/4 bathrooms: 4
- Main level bathrooms: 2
- Main level bedrooms: 2
Bedroom
- Description: Spacious Primary With Large Primary Bath, Walk In Closet And Access To Hot Tub Deck
- Features: Primary Suite
- Level: Main
- Area: 364.65 Square Feet
- Dimensions: 18.7 x 19.5
Bedroom
- Description: Large, Bright Secondary Bedroom
- Level: Main
- Area: 174.43 Square Feet
- Dimensions: 11.11 x 15.7
Bedroom
- Description: Huge Bedroom With Two Closets, Windows To Back Yard, Currently Being Used As An Office
- Level: Basement
- Area: 301.29 Square Feet
- Dimensions: 12.1 x 24.9
Bedroom
- Description: Secondary Bedroom With Large Closet
- Level: Basement
- Area: 230.85 Square Feet
- Dimensions: 13.5 x 17.1
Bedroom
- Description: Smaller Room With Large Closet, Could Be Bedroom, Craft Room. Currently Being Used As An Office
- Level: Basement
- Area: 163.35 Square Feet
- Dimensions: 13.5 x 12.1
Bathroom
- Description: Completely Remodeled With New Cabinets/Vanities, New Tile, Quartz Slab Countertops And Heated Floors
- Features: Primary Suite
- Level: Main
- Area: 218.23 Square Feet
- Dimensions: 15.7 x 13.9
Bathroom
- Description: Remodeled En Suite Bath For Second Bedroom
- Level: Main
- Area: 79.05 Square Feet
- Dimensions: 8.5 x 9.3
Bathroom
- Description: Half Bath Off Of Main Living Area
- Level: Main
Bathroom
- Level: Basement
- Area: 65 Square Feet
- Dimensions: 5.2 x 12.5
Bathroom
- Level: Basement
- Area: 52.92 Square Feet
- Dimensions: 8.4 x 6.3
Bonus room
- Description: Storage, Crafts, Exercise -- Lots Of Options For This Space
- Level: Basement
- Area: 279.35 Square Feet
- Dimensions: 15.1 x 18.5
Family room
- Description: Large Family Room With Gas Fireplace, Walk Out Sliding Door To Back Yard
- Level: Basement
- Area: 584.86 Square Feet
- Dimensions: 22.4 x 26.11
Great room
- Description: Gas Log Fireplace, Separate Dining Area, Vaulted Ceilings, Built Ins, Windows With View Of The Yard
- Level: Main
- Area: 530.1 Square Feet
- Dimensions: 19 x 27.9
Kitchen
- Description: Beautifully Remodeled With New Cabinets, Quartz Countertops, High End Appliances, Butler's Pantry, Access To Deck
- Level: Main
- Area: 260 Square Feet
- Dimensions: 13 x 20
Kitchen
- Description: Secondary Kitchenette/Wet Bar With Cooktop, Microwave, Dishwasher, Sink, Bar Fridge, Ample Cabinets For Entertaining/Roommate/Next Gen Living
- Level: Basement
- Area: 65.28 Square Feet
- Dimensions: 5.1 x 12.8
Laundry
- Description: Laundry Room Plus Pantry/Butler's Pantry
- Level: Main
- Area: 101.2 Square Feet
- Dimensions: 8.8 x 11.5
Laundry
- Description: Second Lower Level Laundry Hookup For A Stackable Washer/Dryer
- Level: Basement
Heating
- Hot Water
Cooling
- Air Conditioning-Room
Appliances
- Included: Bar Fridge, Cooktop, Dishwasher, Disposal, Dryer, Gas Water Heater, Microwave, Oven, Range, Refrigerator, Self Cleaning Oven, Washer, Wine Cooler
Features
- Built-in Features, Ceiling Fan(s), Central Vacuum, Eat-in Kitchen, Entrance Foyer, High Ceilings, Kitchen Island, Open Floorplan, Pantry, Primary Suite, Quartz Counters, Smoke Free, Vaulted Ceiling(s), Walk-In Closet(s), Wet Bar
- Flooring: Carpet, Tile, Wood
- Windows: Double Pane Windows, Window Coverings, Window Treatments
- Basement: Daylight,Finished,Walk-Out Access
- Number of fireplaces: 3
- Fireplace features: Basement, Gas, Great Room, Outside
Interior area
- Total structure area: 4,730
- Total interior livable area: 4,730 sqft
- Finished area above ground: 2,409
- Finished area below ground: 2,205
Video & virtual tour
Property
Parking
- Total spaces: 7
- Parking features: Concrete, Dry Walled, Exterior Access Door, Floor Coating, Heated Garage, Insulated Garage, Lighted, Oversized, Storage
- Attached garage spaces: 3
- Details: Off Street Spaces: 4
Features
- Levels: One
- Stories: 1
- Patio & porch: Covered, Deck, Patio
- Exterior features: Balcony, Barbecue, Fire Pit, Garden, Gas Grill, Lighting, Private Yard, Water Feature
- Has spa: Yes
- Spa features: Spa/Hot Tub, Heated
Lot
- Size: 0.64 Acres
- Features: Landscaped, Level, Near Public Transit, Sprinklers In Front, Sprinklers In Rear
Details
- Parcel number: 031671736
- Special conditions: Standard
Construction
Type & style
- Home type: SingleFamily
- Architectural style: Contemporary
- Property subtype: Single Family Residence
Materials
- Cedar, Stucco
Condition
- Updated/Remodeled
- Year built: 1988
Details
- Builder model: Architect designed, custom
Utilities & green energy
- Electric: 220 Volts in Garage
- Sewer: Public Sewer
- Water: Public
Community & HOA
Community
- Security: Video Doorbell
- Subdivision: Meadow Hills
HOA
- Has HOA: Yes
- HOA fee: $200 annually
- HOA name: Meadow Hills Estates HOA
- HOA phone: 303-362-1870
Location
- Region: Aurora
Financial & listing details
- Price per square foot: $238/sqft
- Tax assessed value: $929,300
- Annual tax amount: $5,026
- Date on market: 10/16/2026
- Listing terms: Cash,Conventional,FHA,Assumable,VA Loan
- Exclusions: Sellers' Personal Property, Refrigerator In Garage.
- Ownership: Individual
Estimated market value
Not available
Estimated sales range
Not available
Not available
Price history
| Date | Event | Price |
|---|---|---|
| 10/20/2026 | Pending sale | $1,125,000$238/sqft |
Source:  REcolorado as distributed by MLS GRID #1500988 Report a problem | ||
| 10/16/2026 | Listed for sale | $1,125,000+35.5%$238/sqft |
Source: REcolorado as distributed by MLS GRID #1500988 Report a problem | ||
| 9/18/2020 | Sold | $830,000-2.3%$175/sqft |
Source: Public Record Report a problem | ||
| 7/30/2020 | Pending sale | $849,730$180/sqft |
Source: Keller Williams Realty DTC LLC #7087723 Report a problem | ||
| 7/30/2020 | Listed for sale | $849,730$180/sqft |
Source: Keller Williams Realty DTC LLC #7087723 Report a problem | ||
Public tax history
| Year | Property taxes | Tax assessment |
|---|---|---|
| 2025 | $5,461 +13.3% | $58,081 -16.1% |
| 2024 | $4,818 +30.9% | $69,218 -6% |
| 2023 | $3,681 +14.8% | $73,610 +45.8% |
| 2022 | $3,207 | $50,478 +12.3% |
| 2021 | -- | $44,959 +3.6% |
| 2020 | $2,619 | $43,379 |
| 2019 | -- | $43,379 +29.4% |
| 2018 | -- | $33,516 |
| 2017 | $1,924 | $33,516 -1.5% |
| 2016 | -- | $34,037 |
| 2015 | -- | $34,037 +21% |
| 2014 | $1,935 -17.8% | $28,123 +4.3% |
| 2013 | $2,355 | $26,970 |
| 2012 | -- | $26,970 |
| 2011 | $2,660 +2.8% | $26,970 -20.9% |
| 2010 | $2,589 -8.9% | $34,080 |
| 2009 | $2,841 | $34,080 -7.8% |
| 2008 | -- | $36,966 |
| 2007 | -- | $36,966 +23% |
| 2006 | -- | $30,057 |
| 2005 | -- | $30,057 -4.6% |
| 2002 | $2,332 +11.5% | $31,500 +17.5% |
| 2001 | $2,092 | $26,800 |
Find assessor info on the county website
Monthly payment
Est. payment
Payment breakdown
Explore the cost of this home by adjusting the details. Changes won't be saved.Climate risks
Neighborhood: Meadow Hills
Nearby schools
Schools provided by the listing agent
- Elementary: Polton
- Middle: Prairie
- High: Overland
- District: Cherry Creek 5
Source: REcolorado as distributed by MLS GRID. This data may not be complete. We recommend contacting the local school district to confirm school assignments for this home.


Similar homes
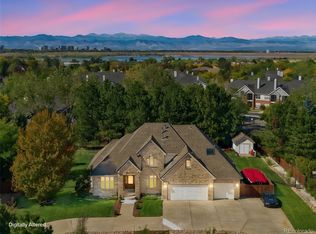
- $1,300,0006 bd5 ba5.7k sqft4245 S Dawson Street, Aurora, CO 80014For Sale
 MLS ID #5814185, Ann Wymore, Navigate Realty. REcolorado as distributed by MLS GRID
- $569,9006 bd4 ba2.8k sqft3961 S Helena Street, Aurora, CO 80013For Sale
 MLS ID #8021235, Claudia Diarte, Your Home Sold Guaranteed Realty - Premier Partners. REcolorado as distributed by MLS GRID
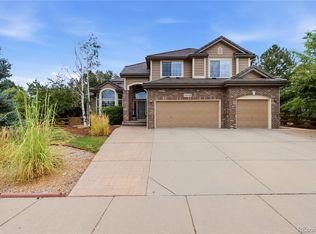
- $1,099,0005 bd5 ba5.7k sqft5940 S Mobile Court, Aurora, CO 80016For Sale
 MLS ID #9464075, Carly Roberts, Your Castle Real Estate Inc. REcolorado as distributed by MLS GRID
- $574,9954 bd3 ba2.7k sqft2057 S Evanston Court, Aurora, CO 80014For Sale
 MLS ID #7375026, Ruzlan Shamaev, Brokers Guild Homes. REcolorado as distributed by MLS GRID
- $900,0004 bd4 ba3.7k sqft14972 E Maplewood Drive, Centennial, CO 80016For SaleMLS ID #3583890, Christopher Ansay, Kentwood Real Estate DTC, LLC. REcolorado as distributed by MLS GRID
- $615,0004 bd3 ba3.2k sqft14814 E Grand Place, Aurora, CO 80015For SaleMLS ID #4564515, Ali Van Westenberg, Keller Williams Advantage Realty LLC. REcolorado as distributed by MLS GRID
- $610,0004 bd4 ba3k sqft12492 E Lasalle Place, Aurora, CO 80014For SaleMLS ID #6181590, Paul Aceto, New Vision Realty. REcolorado as distributed by MLS GRID
- $965,0004 bd5 ba5.3k sqft5566 S Lewiston Street, Centennial, CO 80015For SaleMLS ID #7476520, Marshall Lymburn, Thrive Real Estate Group. REcolorado as distributed by MLS GRID
- $574,9005 bd4 ba2.7k sqft14420 E Radcliff Drive, Aurora, CO 80015For SaleMLS ID #5826902, Casey Mitchell Stevens, Orchard Brokerage LLC. REcolorado as distributed by MLS GRID
- $874,7005 bd5 ba5.7k sqft5694 S Laredo Street, Centennial, CO 80015For SaleMLS ID #1833830, Tom Gross, Kentwood Real Estate DTC, LLC. REcolorado as distributed by MLS GRID
- $579,9004 bd3 ba2.7k sqft3601 S Fairplay Way, Aurora, CO 80014For Sale
 MLS ID #1065292, Brianna Cunningham, Group Centerra. IRES as distributed by MLS GRID
- $1,020,0006 bd5 ba6.1k sqft16462 E Berry Place, Centennial, CO 80015For SaleMLS ID #5014762, Dawit Alebachew, Keller Williams DTC. REcolorado as distributed by MLS GRID
- $619,9005 bd4 ba3.8k sqft12506 E Vassar Drive, Aurora, CO 80014For SaleMLS ID #5584377, Lois Tilley, HomeSmart Realty. REcolorado as distributed by MLS GRID
- $895,0004 bd3 ba2.8k sqft5698 S Kenton Way, Englewood, CO 80111For SaleMLS ID #8702424, Kathie Shandro, Kathie Shandro. REcolorado as distributed by MLS GRID
- $749,9006 bd4 ba3.5k sqft19062 E Powers Place, Aurora, CO 80015For SaleMLS ID #7398888, Kirill Merkulov, People's Real Estate Service. REcolorado as distributed by MLS GRID
- $950,0006 bd4 ba3.3k sqft6098 S Lima Street, Englewood, CO 80111For SaleMLS ID #3510885, Anne Dresser Kocur, LIV Sotheby's International Realty. REcolorado as distributed by MLS GRID
- $624,5004 bd2 ba3.7k sqft11891 E Yale Court, Aurora, CO 80014For SaleMLS ID #2334946, Jamie DeBrosse, EXIT Realty DTC, Cherry Creek, Pikes Peak.. REcolorado as distributed by MLS GRID
- $749,9005 bd4 ba4.2k sqft19024 E Chenango Circle, Aurora, CO 80015For SaleMLS ID #8592680, Scott Oelstrom, HomeSmart. REcolorado as distributed by MLS GRID
