Skip main navigation
Sold for $1,100,000
  • $1,100,000

    3896 S Dawson Street, Aurora, CO 80014

    7beds
    7,052sqft
    Single Family Residence
    Built in 1993
    0.65 Acres Lot
    $1,094,000 Zestimate®
    $156/sqft
    $6,648 Estimated rent

    Home value

    $1,094,000

    $1.03M - $1.16M

    $6,648/mo

    Zestimate® history
    Loading
    Loading...

    Owner options

    List your home for rent

    $6,648/mo

    Rent Zestimate®

    Find your next renter with Zillow Rental Manager. Plus, with online applications, you can quickly screen prospective tenants – for free.

    Learn more

    $6,648/mo

    Rent Zestimate®

    Refinance and save

    $6,990/mo

    Est. payment

    Refinancing to a lower rate could help reduce your monthly payments and save thousands over the life of the loan.

    See today's rates

    $6,990/mo

    Est. payment

    Explore your selling options

    Work with a Zillow partner agent

    Leverage their expertise and Zillow's premium Showcase listings to get your home seen by more buyers.

    Get started

    List with your own agent

    Get your home in front of millions of buyers by listing it on Zillow.

    Learn how to do it

    Sell it yourself

    Take full control of how buyers see your home on Zillow by listing For Sale by Owner (FSBO).

    List your home

    What's special

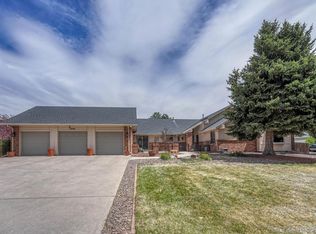
    JUST LISTED, OPEN HOUSE AUGUST 22 & 23. Nestled on over a half-acre lot in sought-after Meadow Hills Estates, this custom-designed brick ranch offers exceptional living inside and out. The main floor features 4 spacious bedrooms, each with walk-in closets, plus expansive hardwood floors, a large remodeled kitchen, a formal dining room, and a private office. The floor plan is ideal for multi-generational living, with 2 laundry areas. The 3-car garage offers room for 3 cars or trucks, a workshop, and storage for motorcycles/golf carts and bikes. The finished basement adds 2 additional bedrooms, 2 baths, a game area for entertaining, a gym/studio, and a bonus playroom or theater room. Outside, enjoy a private retreat with a large patio, garden area, half-court sports court, circular drive, and additional concrete pad, perfect for play, gatherings, or relaxation. Set in an established neighborhood of 125 custom homes, the property is steps from Meadow Hills Golf Course (18 holes, tennis, pool, clubhouse) and close to Cherry Creek State Park. Zoned for the highly rated Cherry Creek School District, with quick access to shopping, dining, the Nine Mile Light Rail Station, and major highways to the Denver Tech Center, downtown Denver, and an easy commute to DIA. This home checks every box: comfort, quality, and an unbeatable location. Thoughtful upgrades throughout offer peace of mind, including French drains with wall curtains, newer HVAC, a radon mitigation system, a new roof and skylight, and a newly updated living room fireplace.

    Zillow last checked:

    Listing updated:

    Listed by:

    Karyn Beisner 720-341-1401,

    Equity Colorado Real Estate

    Bought with:

    Ben Prucey, 40026718

    RE/MAX Professionals

    Source: REcolorado as distributed by MLS GRID,MLS#: 4254928MLS Logo

    Facts & features

    Interior

    Bedrooms & bathrooms
    • Bedrooms: 7
    • Bathrooms: 6
    • Full bathrooms: 3
    • 3/4 bathrooms: 1
    • 1/2 bathrooms: 2
    • Main level bathrooms: 4
    • Main level bedrooms: 4
    Bedroom
    • Description: Vaulted Ceilings, Opens To Back Patio, Huge Walk In Closet, Newly Remodeled 3/4 Bath Plus A Double Sink And Tub Area
    • Level: Main
    • Area: 280 Square Feet
    • Dimensions: 14 x 20
    Bedroom
    • Level: Main
    • Area: 216 Square Feet
    • Dimensions: 12 x 18
    Bedroom
    • Level: Main
    • Area: 180 Square Feet
    • Dimensions: 12 x 15
    Bedroom
    • Level: Main
    • Area: 180 Square Feet
    • Dimensions: 12 x 15
    Bedroom
    • Description: Ensuite
    • Level: Basement
    Bedroom
    • Level: Basement
    • Area: 704 Square Feet
    • Dimensions: 22 x 32
    Bedroom
    • Description: Non Conforing: Needs A Proper Closet, Has Windows
    • Features: Primary Suite
    • Level: Basement
    Bathroom
    • Level: Main
    Bathroom
    • Level: Main
    Bathroom
    • Description: Fully Remodeled And Updated
    • Level: Main
    Bathroom
    • Description: Fully Remodeled Nd Updated
    • Level: Main
    Bathroom
    • Level: Basement
    Bathroom
    • Level: Basement
    Bonus room
    • Description: Lives Has Playroom But Made As A Theater Room
    • Level: Basement
    • Area: 285 Square Feet
    • Dimensions: 15 x 19
    Dining room
    • Description: Hardwood Floors, Formal Dining Room
    • Level: Main
    • Area: 156 Square Feet
    • Dimensions: 12 x 13
    Exercise room
    • Level: Basement
    • Area: 450 Square Feet
    • Dimensions: 18 x 25
    Family room
    • Description: Huge Family And Game Room, With Wet Bar Could Easily Add A Downstairs Kitchen For Multi-Generaltional Living
    • Level: Basement
    • Area: 704 Square Feet
    • Dimensions: 22 x 32
    Great room
    • Description: Vaulted Ceilings, Expansive Hardwood, Fireplace
    • Level: Main
    • Area: 396 Square Feet
    • Dimensions: 18 x 22
    Kitchen
    • Description: Remodeled Kitchen With Breakfast Bar And Dining Area, Gas Range Plus Additonal Wall Oven And Microwave, Great Space For Entertaining
    • Level: Main
    • Area: 350 Square Feet
    • Dimensions: 14 x 25
    Laundry
    • Description: 2 Hooks Up One Upstairs And 1 Downstairs
    • Level: Main
    Laundry
    • Description: Lower Level Laundry Hok Up In Utility Room
    • Level: Basement
    Office
    • Description: Hardwood Floors, Private Office Upon Enterng The Home
    • Level: Main
    • Area: 180 Square Feet
    • Dimensions: 12 x 15
    Heating
    • Forced Air
    Cooling
    • Central Air
    Appliances
    • Included: Dishwasher, Disposal, Double Oven, Gas Water Heater, Microwave, Oven, Range, Range Hood, Refrigerator, Self Cleaning Oven
    • Laundry: Laundry Closet
    Features
    • Block Counters, Built-in Features, Ceiling Fan(s), Eat-in Kitchen, Entrance Foyer, Five Piece Bath, High Ceilings, High Speed Internet, Jack & Jill Bathroom, Kitchen Island, Open Floorplan, Pantry, Primary Suite, Walk-In Closet(s), Wet Bar
    • Flooring: Carpet, Tile, Wood
    • Basement: Full,Sump Pump
    • Number of fireplaces: 2
    • Fireplace features: Gas, Great Room, Master Bedroom
    Interior area
    • Total structure area: 7,052
    • Total interior livable area: 7,052 sqft
    • Finished area above ground: 3,467
    • Finished area below ground: 2,925

    Property

    Parking
    • Total spaces: 3
    • Parking features: Circular Driveway, Insulated Garage, Oversized
    • Attached garage spaces: 3
    • Has uncovered spaces: Yes
    Features
    • Levels: One
    • Stories: 1
    • Patio & porch: Covered, Front Porch, Patio
    • Exterior features: Barbecue, Garden, Private Yard
    • Fencing: Full
    Lot
    • Size: 0.65 Acres
    • Features: Level
    Details
    • Parcel number: 031659477
    • Special conditions: Standard

    Construction

    Type & style
    • Home type: SingleFamily
    • Architectural style: Traditional
    • Property subtype: Single Family Residence
    Materials
    • Brick, Frame
    • Foundation: Slab
    • Roof: Composition
    Condition
    • Year built: 1993

    Utilities & green energy

    • Sewer: Public Sewer
    • Water: Public
    • Utilities for property: Cable Available, Electricity Connected, Natural Gas Connected, Phone Available

    Community & HOA

    Community
    • Security: Carbon Monoxide Detector(s), Smoke Detector(s)
    • Subdivision: Meadow Hills
    HOA
    • Has HOA: Yes
    • HOA fee: $200 annually
    • HOA name: Meadow Hills Estates
    • HOA phone: 720-438-5038
    Location
    • Region: Aurora

    Financial & listing details

    • Price per square foot: $156/sqft
    • Tax assessed value: $1,126,000
    • Annual tax amount: $6,090
    • Date on market: 8/16/2026
    • Listing terms: Cash,Conventional,Jumbo
    • Exclusions: Garage Work Benches, Storage Cabinets, And Shelving Units, Basement Shelving Units,
    • Ownership: Individual
    • Electric utility on property: Yes
    • Road surface type: Paved

    Price history

    DateEventPrice
    9/2/2026Sold$1,100,000$156/sqft
    Source: REcolorado as distributed by MLS GRID #4254928 Report a problem
    8/18/2026Pending sale$1,100,000$156/sqft
    Source: REcolorado as distributed by MLS GRID #4254928 Report a problem
    8/16/2026Listed for sale$1,100,000+89%$156/sqft
    Source: REcolorado as distributed by MLS GRID #4254928 Report a problem
    6/8/2015Sold$582,000-1.2%$83/sqft
    Source: Public Record Report a problem
    2/15/2015Listing removed$589,000$84/sqft
    Source: PorchLight Real Estate Group #1939332 Report a problem
    1/31/2015Price change$589,000-1.7%$84/sqft
    Source: PorchLight Real Estate Group #1939332 Report a problem
    12/12/2014Price change$599,000-4.8%$85/sqft
    Source: BUILDERS REALTY GROUP, LLC. #1575875 Report a problem
    11/14/2014Price change$629,000-4.7%$89/sqft
    Source: BUILDERS REALTY GROUP, LLC. #1575875 Report a problem
    10/3/2014Price change$660,000-2.2%$94/sqft
    Source: BUILDERS REALTY GROUP, LLC. #1575875 Report a problem
    9/15/2014Listed for sale$675,000+42.1%$96/sqft
    Source: BUILDERS REALTY GROUP, LLC. #1575875 Report a problem
    6/27/1996Sold$475,000+30.1%$67/sqft
    Source: Public Record Report a problem
    5/26/1994Sold$365,000$52/sqft
    Source: Public Record Report a problem

    Public tax history

    YearProperty taxesTax assessment
    2025$6,143 +13.3%$70,375 -9.6%
    2024$5,420 +23.7%$77,867 -5.4%
    2023$4,383 -0.6%$82,343 +37%
    2022$4,410 $60,097 -3.8%
    2021-- $62,448 +9.4%
    2020$4,125 +17.9%$57,064
    2019$3,498 --
    2018$3,498 +1.5%$47,138
    2017$3,447 $47,138 -13.1%
    2016-- $54,271
    2015-- $54,271 +13.7%
    2014$3,436 -14.1%$47,752 +2.9%
    2013$3,999 $46,390
    2012-- $46,390
    2011$4,288 +2.8%$46,390 -15.5%
    2010$4,173 -8.7%$54,930
    2009$4,571 $54,930 -7.7%
    2008-- $59,486
    2007-- $59,486 +9.4%
    2006-- $54,351
    2005-- $54,351 -4.5%
    2002$4,215 +5.5%$56,930 +11.3%
    2001$3,995 $51,170
    Find assessor info on the county website

    Neighborhood: Meadow Hills

    Nearby schools

    GreatSchools rating
    Schools provided by the listing agent
    • Elementary: Polton
    • Middle: Prairie
    • High: Overland
    • District: Cherry Creek 5

    Source: REcolorado as distributed by MLS GRID. This data may not be complete. We recommend contacting the local school district to confirm school assignments for this home.

    Get a cash offer in 3 minutes
    Find out how much your home could sell for in as little as 3 minutes with a no-obligation cash offer.
    Estimated market value

    $1,094,000

    Get a cash offer in 3 minutes
    Find out how much your home could sell for in as little as 3 minutes with a no-obligation cash offer.
    Estimated market value

    $1,094,000