Nestled at the end of a quiet interior cul-de-sac on a landscaped .33-acre premium lot in prestigious Lower Knolls at Piney Creek, this exceptional 5-bedroom, 5-bath home offers over 5,300 square feet of beautifully finished living space, including three en-suites and wonderful flexibility for multigenerational living. Timeless architectural details include wainscoting, stacked crown molding, gleaming hardwood floors, soaring two-story spaces, vaulted ceilings and new carpet. The main level features an elegant formal dining room, executive office with built-ins and French doors, formal living room with gas fireplace, and a dramatic two-story family room with stacked windows and brick-hearth gas fireplace. The gourmet kitchen shines with granite countertops, stainless appliances, induction range, peninsula seating, planning desk, expansive pantry, under cabinet lighting and access to a covered deck overlooking the lush, fenced backyard. Upstairs, the private primary suite occupies its own wing with double-door entry, vaulted ceilings, walk-in closet and elegant five-piece quartz bath with champagne fixtures. Three additional spacious bedrooms are located on the opposite wing, including one with a private full bath and walk-in closet. The walk-out lower level is ideal for entertaining, guests or extended family with a game room and wet bar, media room, generous bedroom, full bath and two patio access points. Multiple decks and patios invite effortless indoor-outdoor living. EV-ready 3-car garage adds convenience. Enjoy Piney Creek’s pool, clubhouse, swim team, tennis, pickleball, playgrounds, social activities and Cherry Creek schools, with easy access to Nine Mile, Anschutz, DTC, I-225, I-25 and Cherry Creek State Park. Your home search can stop here!
Seller may consider a concession towards a 2-1 mortgage payment buydown subject to negotiated terms, buyer qualification, lender approval and applicable loan program limits, contact the listing agent for details.
Accepting backups
Price cut: $22.3K (10/16)
$874,700
5694 S Laredo Street, Centennial, CO 80015
5beds
5,766sqft
Single Family Residence
Built in 1984
0.33 Acres Lot
$858,100 Zestimate®
$152/sqft
$123/mo HOA
What's special
- 42 days
- 2,170
- 167
Zillow last checked:
Listing updated:
Listed by:
Tom Gross 303-591-2116 Tom@TomGrossTeam.com,
Kentwood Real Estate DTC, LLC
Source: REcolorado as distributed by MLS GRID,MLS#: 1833830
Facts & features
Interior
Bedrooms & bathrooms
- Bedrooms: 5
- Bathrooms: 5
- Full bathrooms: 4
- 1/2 bathrooms: 1
- Main level bathrooms: 1
Bedroom
- Description: Private Primary En-Suite With Double Door Entry, Hunter Douglas Blinds, New Carpet, Vaulted Ceiling, Double Wide Celestial Window, Ceiling Fan
- Level: Upper
- Area: 294 Square Feet
- Dimensions: 14 x 21
Bedroom
- Description: En-Suite With Double Door Entry, New Carpet And Walk-In Closet
- Level: Upper
- Area: 180 Square Feet
- Dimensions: 12 x 15
Bedroom
- Description: New Carpet And Spacious Triple Door Closet
- Level: Upper
- Area: 180 Square Feet
- Dimensions: 12 x 15
Bedroom
- Description: New Carpet And Double Door Closet
- Level: Upper
- Area: 150 Square Feet
- Dimensions: 15 x 10
Bedroom
- Description: Great For Guests Or Multigenerational Living, Pocket Door Access To Full Bath, Wall Of Windows Overlooking Big Covered Patio, Walk-In Closet
- Level: Basement
- Area: 180 Square Feet
- Dimensions: 12 x 15
Bathroom
- Description: Hardwood Floor, Pedestal Sink, Crown Molding
- Features: En Suite Bathroom
- Level: Main
Bathroom
- Description: Primary 5 Piece Bath With Elegant Champagne Finishes, Vaulted Ceiling, Tile Floor, Long Double Sink Vanity With Quartz Countertop, Tile Stall Shower, Jetted Tub, Walk-In Closet, Wainscoting
- Level: Upper
Bathroom
- Description: En-Suite Bath With Tile Floor, Vanity, Linen Closet And Tile Tub/Shower
- Level: Upper
Bathroom
- Description: Hall Bath With Tile Floor, Vanity And Tile Tub/Shower
- Level: Upper
Bathroom
- Description: Pocket Door Access To Bedroom, Tile Floor, Tile Tub/Shower, Linen Closet, Single Sink Vanity
- Level: Basement
Bonus room
- Description: Cedar Closet
- Level: Basement
Dining room
- Description: Hardwood Floor, Chair Rail, Stacked Crown Molding, Farmhouse Chandelier
- Level: Main
- Area: 210 Square Feet
- Dimensions: 14 x 15
Family room
- Description: 2 Story, Hardwood Floor, Floor To Ceiling Brick Wall With Gas Fireplace, Triple Stacked Windows, Casablanca Fan
- Level: Main
- Area: 360 Square Feet
- Dimensions: 18 x 20
Game room
- Description: Wet Bar With Raised Bar For Seating & Serving, Wainscoting, Built In Buffet, Slider To Patio, Perfect Spot For A Firepit
- Level: Basement
- Area: 403 Square Feet
- Dimensions: 13 x 31
Kitchen
- Description: Hardwood Floor, Builtp-In Planning Desk/Office, Deep Walk-In Antry, Stainless Appliances, Kitchenaid Superba Convection Oven & Microwave, 4 Burner Induction Range, Deep Basin Ground Granite Sink, Slab Granite Countertop & Back Splash, Peninsula With Artisan Hand Crafted One Of A Kind Glass Pendent Lights And Seating, Dining Area With French Door To Covered Deck With Built In Seating, Under Cabinet Lighting
- Level: Main
- Area: 308 Square Feet
- Dimensions: 22 x 14
Laundry
- Description: Mud Room With Tile Floor, Built-In Cabinets, Closet, Utility Sink, Access To The Garage And Rear Yard
- Level: Main
Living room
- Description: New Carpet, Stacked Crown Molding, Stone And Wood Surround Gas Fireplace
- Level: Main
- Area: 280 Square Feet
- Dimensions: 14 x 20
Media room
- Description: Media Niche, Closet, Wall Of Windows For Lots Of Natural Light, Slider To Covered Patio
- Level: Basement
- Area: 360 Square Feet
- Dimensions: 18 x 20
Office
- Description: Double French Door Entry, Hardwood Floor, Bay Window, Built-In Bookcases And Cabinets, Stacked Crown Molding, Wainscoting
- Level: Main
- Area: 144 Square Feet
- Dimensions: 12 x 12
Heating
- Forced Air, Natural Gas
Cooling
- Central Air
Appliances
- Included: Convection Oven, Dishwasher, Disposal, Double Oven, Dryer, Gas Water Heater, Microwave, Oven, Range, Refrigerator, Self Cleaning Oven, Washer
- Laundry: In Unit
Features
- Built-in Features, Ceiling Fan(s), Eat-in Kitchen, Entrance Foyer, Five Piece Bath, Granite Counters, High Ceilings, High Speed Internet, Pantry, Primary Suite, Quartz Counters, Stone Counters, Vaulted Ceiling(s), Walk-In Closet(s), Wet Bar
- Flooring: Carpet, Tile, Wood
- Windows: Bay Window(s), Skylight(s), Window Coverings
- Basement: Daylight,Exterior Entry,Finished,Full,Interior Entry,Walk-Out Access
- Number of fireplaces: 2
- Fireplace features: Family Room, Gas, Living Room
Interior area
- Total structure area: 5,766
- Total interior livable area: 5,766 sqft
- Finished area above ground: 3,692
- Finished area below ground: 1,689
Video & virtual tour
Property
Parking
- Total spaces: 3
- Parking features: Concrete, Electric Vehicle Charging Station(s), Exterior Access Door
- Attached garage spaces: 3
Features
- Levels: Two
- Stories: 2
- Patio & porch: Covered, Deck, Front Porch, Patio
- Exterior features: Garden
- Fencing: Full
Lot
- Size: 0.33 Acres
- Features: Cul-De-Sac, Level, Sprinklers In Front, Sprinklers In Rear
Details
- Parcel number: 032356499
- Special conditions: Standard
Construction
Type & style
- Home type: SingleFamily
- Architectural style: Traditional
- Property subtype: Single Family Residence
Materials
- Brick, Frame
- Roof: Composition
Condition
- Year built: 1984
Utilities & green energy
- Sewer: Public Sewer
- Water: Public
- Utilities for property: Natural Gas Connected
Community & HOA
Community
- Security: Carbon Monoxide Detector(s), Security System, Video Doorbell
- Subdivision: Piney Creek
HOA
- Has HOA: Yes
- Amenities included: Clubhouse, Park, Playground, Pond Seasonal, Pool, Tennis Court(s)
- Services included: Reserve Fund, Recycling, Trash
- HOA fee: $51 monthly
- HOA name: Piney Creek Recreation Association
- HOA phone: 303-369-1800
- Second HOA fee: $72 monthly
- Second HOA name: Piney Creek Maintenance Association
- Second HOA phone: 303-369-1800
Location
- Region: Centennial
Financial & listing details
- Price per square foot: $152/sqft
- Tax assessed value: $908,500
- Annual tax amount: $5,893
- Date on market: 10/10/2026
- Listing terms: Cash,Conventional,VA Loan
- Exclusions: Staging Furniture And Materials
- Ownership: Corporation/Trust
Estimated market value
$858,100
$815,000 - $901,000
$5,343/mo
Price history
| Date | Event | Price |
|---|---|---|
| 11/6/2026 | Pending sale | $874,700$152/sqft |
Source:  REcolorado as distributed by MLS GRID #1833830 Report a problem | ||
| 10/16/2026 | Price change | $874,700-2.5%$152/sqft |
Source: REcolorado as distributed by MLS GRID #1833830 Report a problem | ||
| 10/9/2026 | Listed for sale | $897,000+64%$156/sqft |
Source: REcolorado as distributed by MLS GRID #1833830 Report a problem | ||
| 7/11/2007 | Sold | $547,000+0.6%$95/sqft |
Source: Public Record Report a problem | ||
| 2/10/2005 | Sold | $544,000+29.5%$94/sqft |
Source: Public Record Report a problem | ||
| 8/5/1998 | Sold | $420,000$73/sqft |
Source: Public Record Report a problem | ||
Public tax history
| Year | Property taxes | Tax assessment |
|---|---|---|
| 2025 | $5,317 +12.4% | $56,781 -0.1% |
| 2024 | $4,731 +21.5% | $56,829 -7% |
| 2023 | $3,895 -0.4% | $61,102 +33.3% |
| 2022 | $3,910 | $45,836 -2.8% |
| 2021 | -- | $47,155 -0.1% |
| 2020 | $3,943 +7.3% | $47,205 |
| 2019 | $3,674 | $47,205 +13% |
| 2018 | $3,674 -15.3% | $41,782 |
| 2017 | $4,335 | $41,782 +2.7% |
| 2016 | -- | $40,676 |
| 2015 | -- | $40,676 +11.3% |
| 2014 | $4,289 +0.6% | $36,544 +5.7% |
| 2013 | $4,265 | $34,580 |
| 2012 | -- | $34,580 |
| 2011 | $4,765 +1.8% | $34,580 -11.8% |
| 2010 | $4,680 -10.6% | $39,190 |
| 2009 | $5,235 | $39,190 -10.3% |
| 2008 | -- | $43,709 |
| 2007 | -- | $43,709 +28.6% |
| 2006 | -- | $33,981 |
| 2005 | -- | $33,981 -7.2% |
| 2002 | $4,046 +11.6% | $36,600 +19.4% |
| 2001 | $3,624 | $30,650 |
Find assessor info on the county website
Monthly payment
Est. payment
Payment breakdown
Explore the cost of this home by adjusting the details. Changes won't be saved.Climate risks
Neighborhood: 80015
Nearby schools
Schools provided by the listing agent
- Elementary: Indian Ridge
- Middle: Laredo
- High: Smoky Hill
- District: Cherry Creek 5
Source: REcolorado as distributed by MLS GRID. This data may not be complete. We recommend contacting the local school district to confirm school assignments for this home.
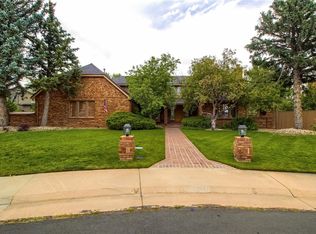
Similar homes
- $1,020,0006 bd5 ba6.1k sqft16462 E Berry Place, Centennial, CO 80015For Sale
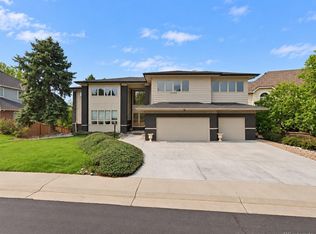
 MLS ID #5014762, Dawit Alebachew, Keller Williams DTC. REcolorado as distributed by MLS GRID
- $955,0004 bd5 ba5.6k sqft5498 S Helena Street, Aurora, CO 80015For Sale
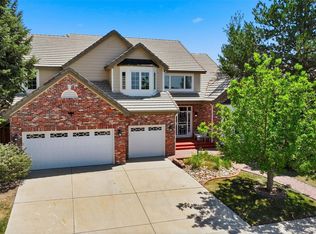 MLS ID #4702154, Karla Anderson, Compass - Denver. REcolorado as distributed by MLS GRID
- $800,0007 bd5 ba4.6k sqft16765 E Crestline Place, Centennial, CO 80015For Sale
 MLS ID #4764118, Kathy 'Kiki' Sloan, Property Dominator. REcolorado as distributed by MLS GRID
- $849,9004 bd4 ba4.4k sqft16104 E Maplewood Place, Centennial, CO 80016For Sale
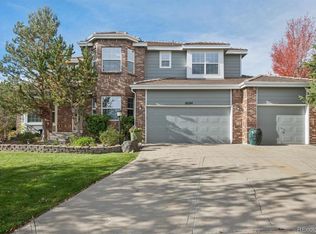 MLS ID #7072426, Damon L Chavez, RE/MAX Professionals. REcolorado as distributed by MLS GRID
- $715,0005 bd4 ba3.7k sqft16140 E Prentice Lane, Centennial, CO 80015For SaleMLS ID #5063427, Michelle Conway, Corcoran Perry & Co.. REcolorado as distributed by MLS GRID
- $799,9005 bd5 ba4.5k sqft5704 S Genoa Court, Aurora, CO 80015For SaleMLS ID #2866240, Nancy Griffin, Metro Design Realty. REcolorado as distributed by MLS GRID
- $950,0004 bd3 ba4.6k sqft7781 S Pitkin Court, Centennial, CO 80016For SaleMLS ID #4803666, Tara Jones, Opendoor Brokerage LLC. REcolorado as distributed by MLS GRID
- $875,0004 bd3 ba4.7k sqft14890 E Maplewood Drive, Centennial, CO 80016For SaleMLS ID #9729216, Erica Chouinard, RE/MAX Professionals. REcolorado as distributed by MLS GRID
- $900,0004 bd4 ba4.3k sqft14972 E Maplewood Drive, Centennial, CO 80016For SaleMLS ID #3583890, Christopher Ansay, Kentwood Real Estate DTC, LLC. REcolorado as distributed by MLS GRID
- $879,0004 bd5 ba3.7k sqft6587 S Helena Street, Centennial, CO 80016For SaleMLS ID #5979962, David Bovard, Denver's Homes, LLC. REcolorado as distributed by MLS GRID
- $770,0005 bd4 ba4.3k sqft18093 E Alamo Drive, Centennial, CO 80015For SaleMLS ID #2423506, Adam Haman, Your Castle Real Estate Inc. REcolorado as distributed by MLS GRID
- $685,0004 bd3 ba3.7k sqft5603 S Pagosa Court, Centennial, CO 80015For SaleMLS ID #7963724, Danielle Martini, Coldwell Banker Realty 44. REcolorado as distributed by MLS GRID
- $679,0005 bd4 ba2.8k sqft15498 E Dorado Place, Aurora, CO 80015For SaleMLS ID #2475316, Tara Maynard, Redfin Corporation. REcolorado as distributed by MLS GRID
- $750,0005 bd5 ba4.2k sqft5083 S Malta Way, Centennial, CO 80015For SaleMLS ID #4012292, The Knoll Team, West and Main Homes. REcolorado as distributed by MLS GRID
- $708,0004 bd4 ba3.8k sqft17734 E Dorado Ave, Centennial, CO 80015For Sale
 MLS ID #1071246, Claudia Loera, Casablanca Realty Homes LLC. IRES as distributed by MLS GRID
- $649,9007 bd4 ba3.2k sqft5492 S Richfield Way, Centennial, CO 80015For SaleMLS ID #4273101, Claudia Diarte, Your Home Sold Guaranteed Realty - Premier Partners. REcolorado as distributed by MLS GRID
- $1,098,9995 bd5 ba5.7k sqft5940 S Mobile Court, Centennial, CO 80016For SaleMLS ID #9464075, Carly Roberts, Your Castle Real Estate Inc. REcolorado as distributed by MLS GRID
- $759,0005 bd4 ba3.9k sqft5743 S Genoa Ct, Aurora, CO 80015For SaleMLS ID #1070821, Kim Dunning, Compass - Boulder. IRES as distributed by MLS GRID
- $749,9005 bd4 ba4.2k sqft19024 E Chenango Circle, Aurora, CO 80015For SaleMLS ID #8592680, Scott Oelstrom, HomeSmart. REcolorado as distributed by MLS GRID
