Welcome Home to Space, Comfort & Opportunity in Centennial!
If you've been searching for a spacious 5-bedroom home in the highly acclaimed Cherry Creek School District with the opportunity to build equity and make it your own, your search ends here! Nestled in the desirable Smoky Hill community, this two-story home offers over 3,200 square feet of living space and is ready for your personal touches and updates.
Step inside to discover generous living spaces filled with natural light, a functional floor plan, and plenty of room for family, guests, or working from home. The main level features multiple living and dining areas, while the finished basement offers flexible space for movie nights, a recreation room, home gym, or second family room.
With 5 spacious bedrooms and 4 bathrooms, this home is ideal for growing families, multi-generational living, or anyone needing extra space.
Step outside to a large backyard that's perfect for summer barbecues, gardening, outdoor entertaining, or simply relaxing during Colorado's beautiful evenings.
Enjoy an exceptional location just minutes from neighborhood parks, scenic walking and biking trails, the Smoky Hill community pool and clubhouse, grocery stores, restaurants, coffee shops, and shopping at Southlands. Commuters will appreciate convenient access to E-470, Parker Road, Buckley Space Force Base, and the Denver Tech Center.
Located in the award-winning Cherry Creek School District, this home offers an outstanding opportunity for buyers looking to personalize a home while enjoying one of Centennial's most established and desirable neighborhoods.
Bring your vision and make this home your own. Schedule your private showing today and discover the space, value, and potential waiting for you in Smoky Hill!
Accepting backups
$535,000
5492 S Richfield Way, Centennial, CO 80015
5beds
3,296sqft
:
Get pre-qualified$3,311/mo
Single Family Residence
Built in 1980
8,712 Square Feet Lot
$528,200 Zestimate®
$162/sqft
$5/mo HOA
What's special
- 15 days |
- 1,131 |
- 61 |
Zillow last checked:
Listing updated:
Listed by:
Walter Huff II 303-771-7500 coachwalter@hufflegacyteam.com,
Keller Williams DTC
Source: REcolorado as distributed by MLS GRID,MLS#: 3615879
Facts & features
Interior
Bedrooms & bathrooms
- Bedrooms: 5
- Bathrooms: 4
- Full bathrooms: 1
- 3/4 bathrooms: 2
- 1/2 bathrooms: 1
- Main level bathrooms: 1
Bedroom
- Features: Primary Suite
- Level: Upper
- Area: 204 Square Feet
- Dimensions: 12 x 17
Bedroom
- Level: Upper
- Area: 156 Square Feet
- Dimensions: 13 x 12
Bedroom
- Level: Upper
- Area: 140 Square Feet
- Dimensions: 14 x 10
Bedroom
- Level: Upper
- Area: 110 Square Feet
- Dimensions: 11 x 10
Bedroom
- Description: Non Confirming Bedroom
- Level: Basement
- Area: 99 Square Feet
- Dimensions: 11 x 9
Bathroom
- Level: Main
Bathroom
- Features: Primary Suite
- Level: Upper
Bathroom
- Level: Upper
Bathroom
- Level: Basement
Dining room
- Level: Main
- Area: 120 Square Feet
- Dimensions: 12 x 10
Family room
- Description: Features A Brick Wall To Wall Wood Burning Fireplace.
- Level: Main
- Area: 252 Square Feet
- Dimensions: 18 x 14
Family room
- Level: Basement
- Area: 360 Square Feet
- Dimensions: 30 x 12
Kitchen
- Level: Main
- Area: 96 Square Feet
- Dimensions: 12 x 8
Laundry
- Level: Main
Living room
- Level: Main
- Area: 216 Square Feet
- Dimensions: 18 x 12
Office
- Level: Main
- Area: 100 Square Feet
- Dimensions: 10 x 10
Utility room
- Level: Basement
Heating
- Forced Air
Cooling
- Central Air
Appliances
- Included: Dishwasher, Disposal, Dryer, Oven, Refrigerator, Washer
Features
- Basement: Partial
- Number of fireplaces: 1
Interior area
- Total structure area: 3,296
- Total interior livable area: 3,296 sqft
- Finished area above ground: 2,313
- Finished area below ground: 983
Property
Parking
- Total spaces: 2
- Parking features: Garage - Attached
- Attached garage spaces: 2
Features
- Levels: Two
- Stories: 2
Lot
- Size: 8,712 Square Feet
- Features: Level
Details
- Parcel number: 031725992
- Special conditions: Standard
Construction
Type & style
- Home type: SingleFamily
- Property subtype: Single Family Residence
Materials
- Vinyl Siding, Wood Siding
- Roof: Composition,Other
Condition
- Fixer
- Year built: 1980
Details
- Warranty included: Yes
Utilities & green energy
- Sewer: Public Sewer
- Water: Public
Community & HOA
Community
- Subdivision: Smoky Hill
HOA
- Has HOA: Yes
- Amenities included: Pool, Tennis Court(s)
- Services included: Maintenance Grounds
- HOA fee: $64 annually
- HOA name: KC & Associates/Smoky Hill Homeowners Association
- HOA phone: 303-933-6279
Location
- Region: Centennial
Financial & listing details
- Price per square foot: $162/sqft
- Tax assessed value: $553,900
- Annual tax amount: $3,734
- Date on market: 7/15/2026
- Listing terms: Cash,Conventional,FHA,VA Loan
- Exclusions: Seller's Personal Property
- Ownership: Estate
Estimated market value
$528,200
$502,000 - $555,000
$3,846/mo
Price history
| Date | Event | Price |
|---|---|---|
| 7/27/2026 | Pending sale | $535,000$162/sqft |
Source:  REcolorado as distributed by MLS GRID #3615879 Report a problem REcolorado as distributed by MLS GRID #3615879 Report a problem | ||
| 7/17/2026 | Listed for sale | $535,000$162/sqft |
Source: REcolorado as distributed by MLS GRID #3615879 Report a problem | ||
Public tax history
| Year | Property taxes | Tax assessment |
|---|---|---|
| 2025 | $3,795 +10.7% | $34,619 -9.2% |
| 2024 | $3,428 +36.6% | $38,143 -9.7% |
| 2023 | $2,509 -0.7% | $42,234 +47% |
| 2022 | $2,527 | $28,739 -2.8% |
| 2021 | -- | $29,565 +7.5% |
| 2020 | $2,318 +23.7% | $27,513 |
| 2019 | $1,874 | -- |
| 2018 | $1,874 -29.9% | $22,572 |
| 2017 | $2,673 | $22,572 +6% |
| 2016 | -- | $21,285 |
| 2015 | -- | $21,285 +39% |
| 2014 | $2,552 +28.3% | $15,315 -6.6% |
| 2013 | $1,990 | $16,390 |
| 2012 | -- | $16,390 |
| 2011 | $2,189 +1.8% | $16,390 -8.9% |
| 2010 | $2,150 -8.9% | $17,990 |
| 2009 | $2,359 | $17,990 -8.6% |
| 2008 | -- | $19,685 |
| 2007 | -- | $19,685 +4.6% |
| 2006 | -- | $18,817 |
| 2005 | -- | $18,817 -9.5% |
| 2002 | $2,255 +19.4% | $20,790 +28.2% |
| 2001 | $1,888 | $16,220 |
Find assessor info on the county website
Monthly payment
Est. payment
Payment breakdown
Explore the cost of this home by adjusting the details. Changes won't be saved.Climate risks
Neighborhood: 80015
Nearby schools
GreatSchools rating
- 9/10Trails West Elementary SchoolGrades: PK-5Distance: 0.4 mi
- 7/10Falcon Creek Middle SchoolGrades: 6-8Distance: 1.8 mi
- 9/10Grandview High SchoolGrades: 9-12Distance: 2.7 mi
Schools provided by the listing agent
- Elementary: Trails West
- Middle: Falcon Creek
- High: Grandview
- District: Cherry Creek 5
Source: REcolorado as distributed by MLS GRID. This data may not be complete. We recommend contacting the local school district to confirm school assignments for this home.
- $532,5004 bd3 ba2.1k sqft5472 S Richfield Way, Centennial, CO 80015Off Market
- $506,0003 bd3 ba1.8k sqft5514 S Richfield Way, Centennial, CO 80015Off Market
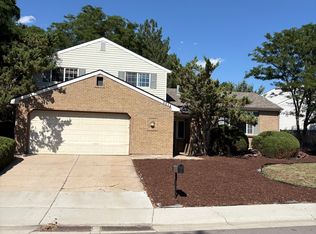
- $550,3004 bd3 ba2.3k sqft5489 S Rifle St, Centennial, CO 80015Off Market
- $530,3004 bd3 ba3k sqft5501 S Rifle St, Centennial, CO 80015Off Market
- $562,4004 bd3 ba2.9k sqft5462 S Richfield Way, Centennial, CO 80015Off Market
- $583,5005 bd4 ba3.3k sqft5534 S Richfield Way, Centennial, CO 80015Off Market
- $523,5004 bd3 ba2.1k sqft5491 S Richfield Way, Centennial, CO 80015Off Market
- $513,3003 bd3 ba2.4k sqft5479 S Rifle St, Centennial, CO 80015Off Market
A local agent can set up tours, give advice and negotiate with sellers.
Similar homes
- $--4 bd4 ba3.5k sqft5259 S Ventura Way, Centennial, CO 80015Auction
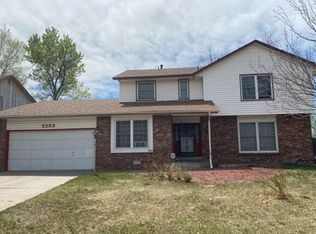 Auction.com 2
 - $599,9004 bd4 ba2.7k sqft5406 S Rifle Court, Centennial, CO 80015For Sale

 MLS ID #9507697, Andrea Christinson, Orchard Brokerage LLC. REcolorado as distributed by MLS GRID
 - $535,0005 bd4 ba2.2k sqft18313 E Crestline Circle, Centennial, CO 80015For Sale
 MLS ID #3558451, Belinda Seville, Guide Real Estate. REcolorado as distributed by MLS GRID
 - $550,0003 bd3 ba2.5k sqft17574 E Progress Drive, Aurora, CO 80015For Sale
 MLS ID #4714992, Benjamin Bear, RE/MAX Professionals. REcolorado as distributed by MLS GRID
 - $525,0004 bd3 ba2.6k sqft16636 E Rice Circle, Aurora, CO 80015For SaleMLS ID #8988139, Amy Duba, eXp Realty, LLC. REcolorado as distributed by MLS GRID
- $572,0004 bd3 ba2.4k sqft18171 E Crestridge Drive, Centennial, CO 80015For SaleMLS ID #6500320, Ghassan Kanafani, Kentwood Real Estate Cherry Creek. REcolorado as distributed by MLS GRID
- $525,0003 bd3 ba2.6k sqft17934 E Progress Place, Centennial, CO 80015For SaleMLS ID #2883101, Lynne Hannifan, HomeSmart. REcolorado as distributed by MLS GRID
- $524,9004 bd3 ba2.8k sqft5138 S Sedalia Court, Centennial, CO 80015For SaleMLS ID #3881397, Teri Bruinsma, Guardian Real Estate Group. REcolorado as distributed by MLS GRID
- $563,9003 bd3 ba1.9k sqft5035 S Dunkirk Way, Aurora, CO 80015For SaleMLS ID #2160027, Maryana Alekson, Maryana Alekson. REcolorado as distributed by MLS GRID
- $497,5003 bd2 ba2.1k sqft5240 S Pagosa Way, Centennial, CO 80015For Sale
 MLS ID #1064014, Jim Borland, Brokers Network-Rec Ranch. IRES as distributed by MLS GRID
 - $775,0005 bd4 ba3.6k sqft16212 E Prentice Lane, Aurora, CO 80015For SaleMLS ID #7921614, Elisa Guida, Keller Williams Realty Downtown LLC. REcolorado as distributed by MLS GRID
- $699,0005 bd4 ba2.8k sqft15498 E Dorado Place, Aurora, CO 80015For SaleMLS ID #2475316, Tara Maynard, Redfin Corporation. REcolorado as distributed by MLS GRID
- $535,0003 bd3 ba2.4k sqft5291 S Yampa Street, Centennial, CO 80015For SaleMLS ID #2832801, Steven Scurlock, HomeSmart. REcolorado as distributed by MLS GRID
- $550,0005 bd3 ba2.5k sqft4660 S Idalia Street, Aurora, CO 80015For SaleMLS ID #7413755, Brenda Moreno Yeverino, Megastar Realty. REcolorado as distributed by MLS GRID
- $529,0004 bd4 ba3k sqft4638 S Kittredge Street, Aurora, CO 80015For SaleMLS ID #9905550, Dave Edwards, Key Real Estate Group LLC. REcolorado as distributed by MLS GRID
- $519,0004 bd3 ba2.1k sqft5621 S Ireland Street, Centennial, CO 80015For SaleMLS ID #2633749, Emmalee Pham, Sunrise Realty & Financing LLC. REcolorado as distributed by MLS GRID
- $550,0003 bd3 ba1.9k sqft5432 S Cathay Way, Aurora, CO 80015For SaleMLS ID #5861151, Stacey Greenlee, Your Castle Real Estate Inc. REcolorado as distributed by MLS GRID
- $515,0004 bd3 ba2.1k sqft4694 S Ouray Way, Aurora, CO 80015For SaleMLS ID #5075702, Jason Morris, eXp Realty, LLC. REcolorado as distributed by MLS GRID
- $480,0003 bd2 ba1.8k sqft17156 E Progress Circle, Aurora, CO 80015For SaleMLS ID #4985848, Holly Worley, Strategic Real Estate and Development Services. REcolorado as distributed by MLS GRID
- $535,0004 bd3 ba2.2k sqft19062 E Quinn Place, Aurora, CO 80015For SaleMLS ID #9417613, Anson Young, eXp Realty, LLC. REcolorado as distributed by MLS GRID
