In Smoky Hill neighborhood of Centennial (One of best places to live in Colorado (2025-2026) by US News & World Report). Cherry Creek Schools. Well maintained low maint newer windows, vinyl siding. Newer carpet throughout. Upgraded [2024] Class 4 shingles. New xeriscaped sandstone front yard, back yard wood fenced. Sprinkler system. 3 fin rooms in bsmt. Neighborhood swimming pool, clubhouse. Underground electric, no high volt lines above. SELLER IS OFFERING $10,000 TOWARDS INTEREST RATE BUY DOWN.
For sale
Price cut: $2.5K (8/10)
$495,000
5240 S Pagosa Way, Centennial, CO 80015
3beds
2,145sqft
:
Get pre-qualified$3,030/mo
Single Family Residence
Built in 1980
8,276 Square Feet Lot
$-- Zestimate®
$231/sqft
$5/mo HOA
What's special
Sprinkler systemUnderground electricVinyl sidingNewer carpet throughout
- 32 days |
- 1,231 |
- 43 |
Likely to sell faster than
Zillow last checked:
Listing updated:
Listed by:
Jim Borland 970-988-9559,
Brokers Network-Rec Ranch
Source: IRES as distributed by MLS GRID,MLS#: 1064014
Facts & features
Interior
Bedrooms & bathrooms
- Bedrooms: 3
- Bathrooms: 2
- Full bathrooms: 1
- 3/4 bathrooms: 1
- Main level bathrooms: 1
Primary bedroom
- Description: Carpet
- Features: Shared Primary Bath
- Level: Upper
- Area: 208 Square Feet
- Dimensions: 13 x 16
Bedroom 2
- Description: Carpet
- Level: Upper
- Area: 150 Square Feet
- Dimensions: 10 x 15
Bedroom 3
- Description: Carpet
- Level: Upper
- Area: 130 Square Feet
- Dimensions: 10 x 13
Bedroom 4
- Description: Carpet
- Level: Basement
- Area: 169 Square Feet
- Dimensions: 13 x 13
Dining room
- Description: Laminate
- Level: Main
- Area: 130 Square Feet
- Dimensions: 10 x 13
Family room
- Description: Carpet
- Level: Main
- Area: 221 Square Feet
- Dimensions: 13 x 17
Kitchen
- Description: Laminate
- Level: Main
- Area: 100 Square Feet
- Dimensions: 10 x 10
Laundry
- Description: Laminate
- Level: Main
- Area: 90 Square Feet
- Dimensions: 10 x 9
Living room
- Description: Carpet
- Level: Main
- Area: 221 Square Feet
- Dimensions: 13 x 17
Study
- Description: Carpet
- Level: Basement
- Area: 169 Square Feet
- Dimensions: 13 x 13
Heating
- Forced Air
Cooling
- Central Air
Appliances
- Included: Electric Range, Dishwasher, Refrigerator, Microwave
Features
- Eat-in Kitchen
- Basement: Partial,Partially Finished,Built-In Radon,Radon Test Available
- Has fireplace: Yes
- Fireplace features: Free Standing
Interior area
- Total structure area: 1,662
- Total interior livable area: 2,145 sqft
- Finished area above ground: 1,662
Property
Parking
- Total spaces: 2
- Parking features: Attached
- Attached garage spaces: 2
- Details: Attached
Accessibility
- Accessibility features: Near Bus
Features
- Levels: Tri-Level
- Patio & porch: Patio
- Exterior features: Sprinkler System
- Fencing: Fenced,Wood
- Has view: Yes
- View description: City
Lot
- Size: 8,276 Square Feet
- Features: Cul-De-Sac, Paved, Gutters, Fire Hydrant within 500 Feet
Details
- Parcel number: 207316236029
- Zoning: R
- Special conditions: Private Owner
Construction
Type & style
- Home type: SingleFamily
- Property subtype: Single Family Residence
Materials
- Frame, Vinyl Siding
- Roof: Composition
Condition
- New construction: No
- Year built: 1980
Utilities & green energy
- Electric: Xcel
- Gas: Xcel
- Sewer: Public Sewer
- Water: City
- Utilities for property: Natural Gas Available, Electricity Available, Cable Available, Satellite Avail
Green energy
- Energy efficient items: Windows
Community & HOA
Community
- Features: Park
- Subdivision: Smoky Hill 400 Flg 7b
HOA
- Has HOA: Yes
- HOA fee: $65 annually
- HOA name: Smoky Hill HOA
- HOA phone: 303-634-2879
Location
- Region: Centennial
Financial & listing details
- Price per square foot: $231/sqft
- Tax assessed value: $468,700
- Annual tax amount: $3,852
- Date on market: 7/11/2026
- Listing terms: Conventional,VA Loan
- Electric utility on property: Yes
- Road surface type: Asphalt
Estimated market value
Not available
Estimated sales range
Not available
Not available
Price history
| Date | Event | Price |
|---|---|---|
| 8/10/2026 | Price change | $495,000-0.5%$231/sqft |
Source:  IRES as distributed by MLS GRID #1064014 Report a problem IRES as distributed by MLS GRID #1064014 Report a problem | ||
| 7/25/2026 | Price change | $497,500-0.5%$232/sqft |
Source: IRES as distributed by MLS GRID #1064014 Report a problem | ||
| 7/17/2026 | Price change | $499,900-2.4%$233/sqft |
Source: IRES as distributed by MLS GRID #1064014 Report a problem | ||
| 7/11/2026 | Listed for sale | $512,000+242.5%$239/sqft |
Source: IRES as distributed by MLS GRID #1064014 Report a problem | ||
| 8/16/2016 | Listing removed | $1,750+9.7%$1/sqft |
Source: Zillow Rental Manager Report a problem | ||
| 2/5/2013 | Listing removed | $1,595$1/sqft |
Source: Real Estate Solutions Report a problem | ||
| 1/21/2013 | Listed for rent | $1,595$1/sqft |
Source: Real Estate Solutions Report a problem | ||
| 3/23/1999 | Sold | $149,500+15.9%$70/sqft |
Source: Public Record Report a problem | ||
| 10/3/1996 | Sold | $129,000+9.3%$60/sqft |
Source: Public Record Report a problem | ||
| 8/30/1995 | Sold | $118,000$55/sqft |
Source: Public Record Report a problem | ||
Public tax history
| Year | Property taxes | Tax assessment |
|---|---|---|
| 2025 | $4,043 +10.7% | $29,294 -12.7% |
| 2024 | $3,652 +25.7% | $33,554 -10.8% |
| 2023 | $2,904 -0.7% | $37,600 +48.3% |
| 2022 | $2,925 | $25,347 -2.8% |
| 2021 | -- | $26,076 +3.6% |
| 2020 | $2,844 +10.4% | $25,161 |
| 2019 | $2,576 | -- |
| 2018 | $2,576 +1.6% | $21,384 |
| 2017 | $2,536 | $21,384 +13.4% |
| 2016 | -- | $18,865 |
| 2015 | -- | $18,865 +30.3% |
| 2014 | $2,270 +20.5% | $14,479 -3.7% |
| 2013 | $1,885 | $15,030 |
| 2012 | -- | $15,030 |
| 2011 | $1,576 +1.8% | $15,030 +17.4% |
| 2010 | $1,548 -24.7% | $12,800 |
| 2009 | $2,055 | $12,800 -25% |
| 2008 | -- | $17,074 |
| 2007 | -- | $17,074 +4.9% |
| 2006 | -- | $16,278 |
| 2005 | -- | $16,278 -0.3% |
| 2002 | $1,771 +11.2% | $16,330 +19.4% |
| 2001 | $1,592 | $13,680 |
Find assessor info on the county website
Monthly payment
Est. payment
Payment breakdown
Explore the cost of this home by adjusting the details. Changes won't be saved.Climate risks
Neighborhood: 80015
Nearby schools
GreatSchools rating
- 9/10Trails West Elementary SchoolGrades: PK-5Distance: 0.6 mi
- 7/10Falcon Creek Middle SchoolGrades: 6-8Distance: 2.1 mi
- 9/10Grandview High SchoolGrades: 9-12Distance: 3.1 mi
Schools provided by the listing agent
- Elementary: Trails Wes
- Middle: Falcon Creek
- High: Grandview
Source: IRES as distributed by MLS GRID. This data may not be complete. We recommend contacting the local school district to confirm school assignments for this home.
- $498,1003 bd3 ba2.6k sqft5230 S Pagosa Way, Centennial, CO 80015Off Market
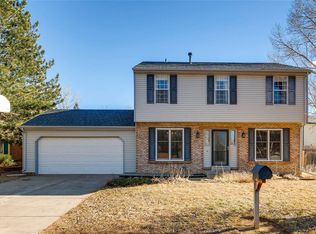
- $520,0003 bd2 ba2.1k sqft17037 E Progress Cir S, Centennial, CO 80015Sold

- $500,3003 bd2 ba2.1k sqft5239 S Pagosa Way, Centennial, CO 80015Off Market
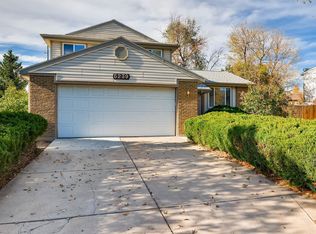
- $495,0003 bd3 ba1.7k sqft17008 E Progress Cir S, Centennial, CO 80015Off Market
- $400,5002 bd2 ba1k sqft5220 S Pagosa Way, Centennial, CO 80015Off Market
- $435,8003 bd2 ba1.4k sqft17067 E Progress Cir S, Centennial, CO 80015Off Market
- $410,2002 bd2 ba1k sqft17028 E Progress Cir S, Centennial, CO 80015Off Market
- $---- bd-- ba-- sqft5229 S Pagosa Way, Aurora, CO 80015Off Market
A local agent can set up tours, give advice and negotiate with sellers.
Similar homes
- $495,0004 bd3 ba2.1k sqft5621 S Ireland Street, Centennial, CO 80015For Sale

 MLS ID #2633749, Emmalee Pham, Sunrise Realty & Financing LLC. REcolorado as distributed by MLS GRID
 - $429,9003 bd2 ba1.1k sqft4852 S Pagosa Way, Aurora, CO 80015For Sale
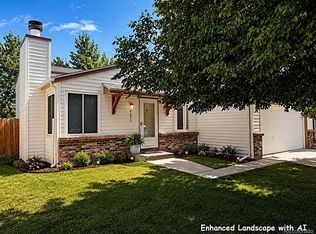 MLS ID #6542321, Craig Levy, Brokers Guild Real Estate. REcolorado as distributed by MLS GRID
 - $535,0004 bd3 ba2.2k sqft19062 E Quinn Place, Aurora, CO 80015For Sale
 MLS ID #9417613, Anson Young, eXp Realty, LLC. REcolorado as distributed by MLS GRID
 - $465,0005 bd2 ba3k sqft3176 S Idalia St, Aurora, CO 80013For Sale
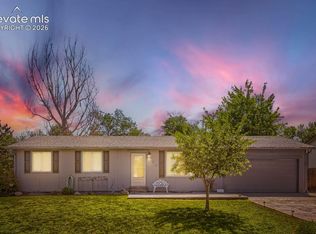
 MLS ID #8150911, Jason Richard Bell, Iconic Colorado Properties, LLC. elevateMLS
 - $525,0004 bd3 ba2.6k sqft3824 S Argonne Street, Aurora, CO 80013For SaleMLS ID #8344663, Raymond Feindt, Realty One Group Premier. REcolorado as distributed by MLS GRID
- $444,0003 bd2 ba1.6k sqft3941 S Pagosa Street, Aurora, CO 80013For SaleMLS ID #1589321, Steve Johnson, Wahlen Properties. REcolorado as distributed by MLS GRID
- $497,0004 bd4 ba2.9k sqft2087 S Quintero Street, Aurora, CO 80013For SaleMLS ID #2068306, Jennifer Walker, HomeSmart. REcolorado as distributed by MLS GRID
- $495,0003 bd2 ba1.5k sqft19156 E Arizona Place, Aurora, CO 80017For SaleMLS ID #7247028, Marcella Gallo, Marcella Gallo. REcolorado as distributed by MLS GRID
- $475,0003 bd3 ba2k sqft17932 E Baltic Place, Aurora, CO 80013For SaleMLS ID #2695354, Ed Jalowsky, First Integrity Home Buyers. REcolorado as distributed by MLS GRID
- $515,0004 bd2 ba1.7k sqft16665 Ninebark Way, Parker, CO 80134For SaleMLS ID #6067201, Aubry Dimmer, HomeSmart. REcolorado as distributed by MLS GRID
- $427,5004 bd2 ba1.6k sqft17634 E Eldorado Place, Aurora, CO 80013For SaleMLS ID #7878935, Jennifer Walker, HomeSmart. REcolorado as distributed by MLS GRID
- $464,9504 bd2 ba2.1k sqft697 S Worchester Street, Aurora, CO 80012For SaleMLS ID #5080881, Steve Rottler, RE/MAX Leaders. REcolorado as distributed by MLS GRID
- $485,0005 bd3 ba2.9k sqft1067 S Joplin Way, Aurora, CO 80017For SaleMLS ID #4866232, Chantal Sundberg, MB New Dawn Realty. REcolorado as distributed by MLS GRID
- $535,0005 bd3 ba3k sqft3404 S Ouray Way, Aurora, CO 80013For SaleMLS ID #8631218, Paul Strahsburg, Keller Williams Real Estate LLC. REcolorado as distributed by MLS GRID
- $447,9003 bd3 ba1.9k sqft11183 E Baltic Place, Aurora, CO 80014For SaleMLS ID #2640726, Barb Volz, Code of the West Real Estate. REcolorado as distributed by MLS GRID
- $547,0004 bd3 ba2.6k sqft2153 S Ventura Street, Aurora, CO 80013For SaleMLS ID #9120786, Hilary Benton, EXIT Realty DTC, Cherry Creek, Pikes Peak.. REcolorado as distributed by MLS GRID
- $574,9004 bd3 ba3k sqft19173 E Hampden Dr, Aurora, CO 80013For SaleMLS ID #4946796, Aaron Hirsch, The Way Home Realty. elevateMLS
- $454,9994 bd2 ba1.7k sqft1681 Fundy Way, Aurora, CO 80011For SaleMLS ID #2934739, Jaqueline Pereira, Realty One Group Elevations, LLC. REcolorado as distributed by MLS GRID
- $545,0003 bd2 ba1.7k sqft3346 S Marion St, Englewood, CO 80113For Sale
 MLS ID #1065468, Arjay Jones, Compass-Denver. IRES as distributed by MLS GRID
 - $514,9003 bd3 ba2.3k sqft8285 S Gaylord Circle, Centennial, CO 80122For SaleMLS ID #5186793, Amy Gallegos, HomeSmart Realty. REcolorado as distributed by MLS GRID
