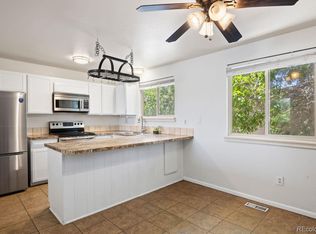
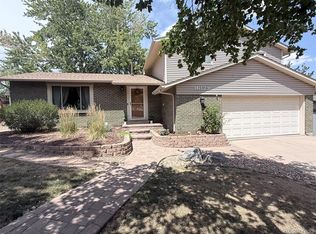
Welcome home! This beautifully maintainted home offers a fantastic opportunity to add your own personal style while enjoying the peace of mind that comes with many major improvements already completed. Featuring 4 bedrooms, 2 on the main level plus an additional bedroom and non-conforming bedroom in the finished basement, this home provides flexible living space for guests, a home office, or hobbies. The inviting living area includes a cozy wood-burning fireplace, while the finished basement adds valuable extra space for entertaining or relaxing. Major utility items, including the furnace and water heater, have been updated, along with an updated roof and siding, offering added confidence for the next owner. Step outside to a spacious backyard featuring a large Trex deck—perfect for our Colorado summers and BBQs! Also included are two storage sheds that provide plenty of room for tools, lawn equipment, or seasonal items. This smoke-free and pet-free home has been thoughtfully cared for and is ready for its next chapter. With solid bones, generous living space, and room to make it your own, this home is an excellent value and a wonderful place to call home.
For sale
$430,000
17634 E Eldorado Place, Aurora, CO 80013
4beds
1,662sqft
:
Get pre-qualified$2,684/mo
Single Family Residence
Built in 1982
5,750 Square Feet Lot
$429,500 Zestimate®
$259/sqft
$-- HOA
What's special
- 5 days |
- 532 |
- 20 |
Zillow last checked:
Listing updated:
Listed by:
Jennifer Walker 303-506-1246 walkerdenverhomes@gmail.com,
HomeSmart
Source: REcolorado as distributed by MLS GRID,MLS#: 7878935
Facts & features
Interior
Bedrooms & bathrooms
- Bedrooms: 4
- Bathrooms: 2
- Full bathrooms: 2
- Main level bathrooms: 1
- Main level bedrooms: 2
Bedroom
- Level: Main
Bedroom
- Level: Main
Bedroom
- Level: Basement
Bedroom
- Description: Non Conforming
- Level: Basement
Bathroom
- Level: Main
Bathroom
- Level: Basement
Family room
- Level: Main
Kitchen
- Level: Main
Laundry
- Description: With Utility Sink
- Level: Basement
Heating
- Forced Air
Cooling
- None
Appliances
- Included: Dishwasher, Disposal, Dryer, Oven, Range, Refrigerator, Washer
- Laundry: In Unit
Features
- Butcher Counters, Ceiling Fan(s), Eat-in Kitchen, Smoke Free
- Flooring: Carpet, Linoleum, Wood
- Windows: Window Coverings
- Basement: Finished
- Number of fireplaces: 1
- Fireplace features: Family Room, Wood Burning
Interior area
- Total structure area: 1,662
- Total interior livable area: 1,662 sqft
- Finished area above ground: 1,039
- Finished area below ground: 623
Property
Parking
- Total spaces: 2
- Parking features: Garage - Attached
- Attached garage spaces: 2
Features
- Levels: One
- Stories: 1
- Patio & porch: Deck, Front Porch
- Exterior features: Private Yard
Lot
- Size: 5,750 Square Feet
- Features: Level
Details
- Parcel number: 031523737
- Special conditions: Standard
Construction
Type & style
- Home type: SingleFamily
- Property subtype: Single Family Residence
Materials
- Brick, Vinyl Siding
Condition
- Year built: 1982
Utilities & green energy
- Sewer: Public Sewer
- Water: Public
- Utilities for property: Cable Available, Internet Access (Wired), Phone Available
Community & HOA
Community
- Security: Smoke Detector(s)
- Subdivision: Hutchinson Heights
HOA
- Has HOA: No
Location
- Region: Aurora
Financial & listing details
- Price per square foot: $259/sqft
- Tax assessed value: $459,200
- Annual tax amount: $2,416
- Date on market: 7/24/2026
- Listing terms: 1031 Exchange,Cash,Conventional,FHA,VA Loan
- Exclusions: Seller's Personal Belongings, Yard Decor
- Ownership: Individual
- Electric utility on property: Yes
Estimated market value
$429,500
$408,000 - $451,000
$2,112/mo
Price history
| Date | Event | Price |
|---|---|---|
| 7/24/2026 | Listed for sale | $430,000+126.4%$259/sqft |
Source:  REcolorado as distributed by MLS GRID #7878935 Report a problem REcolorado as distributed by MLS GRID #7878935 Report a problem | ||
| 8/26/2005 | Sold | $189,900+22.5%$114/sqft |
Source: Public Record Report a problem | ||
| 5/15/2000 | Sold | $155,000+25%$93/sqft |
Source: Public Record Report a problem | ||
| 9/22/1998 | Sold | $124,000+6.9%$75/sqft |
Source: Public Record Report a problem | ||
| 2/6/1997 | Sold | $116,000$70/sqft |
Source: Public Record Report a problem | ||
Public tax history
| Year | Property taxes | Tax assessment |
|---|---|---|
| 2025 | $2,358 +3.1% | $28,700 -8.3% |
| 2024 | $2,287 +49.5% | $31,302 -11.4% |
| 2023 | $1,530 -3.1% | $35,327 +59.2% |
| 2022 | $1,579 | $22,185 -2.8% |
| 2021 | -- | $22,823 +0.8% |
| 2020 | $1,613 +22.9% | $22,637 |
| 2019 | $1,313 | $22,637 +15.4% |
| 2018 | $1,313 +15% | $19,613 |
| 2017 | $1,142 | $19,613 +20.5% |
| 2016 | -- | $16,278 |
| 2015 | -- | $16,278 +50.2% |
| 2014 | $1,476 +44.7% | $10,834 -21% |
| 2013 | $1,020 | $13,710 |
| 2012 | -- | $13,710 |
| 2011 | $942 +1.1% | $13,710 +18% |
| 2010 | $932 -20.3% | $11,620 |
| 2009 | $1,170 | $11,620 -20.4% |
| 2008 | -- | $14,599 |
| 2007 | -- | $14,599 -1.6% |
| 2006 | -- | $14,830 |
| 2005 | -- | $14,830 +1.6% |
| 2002 | $1,120 +15.4% | $14,590 +18.7% |
| 2001 | $970 | $12,290 |
Find assessor info on the county website
Monthly payment
Est. payment
Payment breakdown
Explore the cost of this home by adjusting the details. Changes won't be saved.Climate risks
Neighborhood: Aurora Knolls - Hutchinson Heights
Nearby schools
GreatSchools rating
- 6/10Dalton Elementary SchoolGrades: PK-5Distance: 0.2 mi
- 4/10Columbia Middle SchoolGrades: 6-8Distance: 0.2 mi
- 6/10Rangeview High SchoolGrades: 9-12Distance: 1.3 mi
Schools provided by the listing agent
- Elementary: Dalton
- Middle: Columbia
- High: Rangeview
- District: Adams-Arapahoe 28J
Source: REcolorado as distributed by MLS GRID. This data may not be complete. We recommend contacting the local school district to confirm school assignments for this home.
- $479,0004 bd3 ba2.1k sqft17664 E Eldorado Pl, Aurora, CO 80013Off Market
- $512,0004 bd3 ba2.6k sqft3303 S Sedalia Way, Aurora, CO 80013Off Market

- $485,2003 bd3 ba1.7k sqft3313 S Sedalia Way, Aurora, CO 80013Off Market
- $496,3004 bd3 ba2.1k sqft3321 S Telluride St, Aurora, CO 80013Off Market
- $405,2002 bd2 ba1k sqft17694 E Eldorado Pl, Aurora, CO 80013Off Market
- $436,1003 bd2 ba1.2k sqft17633 E Eldorado Pl, Aurora, CO 80013Off Market
- $479,7004 bd3 ba2.1k sqft17663 E Eldorado Pl, Aurora, CO 80013Off Market
- $441,1003 bd2 ba1.4k sqft3311 S Telluride St, Aurora, CO 80013Off Market
A local agent can set up tours, give advice and negotiate with sellers.
Similar homes
- $450,0004 bd2 ba2k sqft3347 S Laredo Court, Aurora, CO 80013For Sale
 MLS ID #2377980, Kristin Hill, LIV Sotheby's International Realty. REcolorado as distributed by MLS GRID
 - $539,0004 bd3 ba2.3k sqft16179 E Flora Place, Aurora, CO 80013For Sale
 MLS ID #6715666, Adrienne Tran, Brokers Guild Real Estate. REcolorado as distributed by MLS GRID
 - $485,0004 bd3 ba2.3k sqft18937 E Kent Circle, Aurora, CO 80013For Sale
 MLS ID #2866972, David Hutton, HomeSmart Realty. REcolorado as distributed by MLS GRID
 - $510,0004 bd2 ba1.7k sqft3782 S Ceylon Way, Aurora, CO 80013For Sale
 MLS ID #6072813, Jane Unhammer, Milehimodern. REcolorado as distributed by MLS GRID
 - $425,0003 bd3 ba2k sqft16474 E 7th Avenue, Aurora, CO 80011For SaleMLS ID #2100014, David Babineaux, Coldwell Banker Realty 24. REcolorado as distributed by MLS GRID
- $447,9003 bd3 ba1.9k sqft11183 E Baltic Place, Aurora, CO 80014For SaleMLS ID #2640726, Barb Volz, Code of the West Real Estate. REcolorado as distributed by MLS GRID
- $374,9004 bd2 ba1.6k sqft11941 E Cornell Circle, Aurora, CO 80014For SaleMLS ID #3119772, Kim Buchhammer, RE/MAX Northwest Inc. REcolorado as distributed by MLS GRID
- $497,5003 bd2 ba2.1k sqft5240 S Pagosa Way, Centennial, CO 80015For Sale
 MLS ID #1064014, Jim Borland, Brokers Network-Rec Ranch. IRES as distributed by MLS GRID
 - $519,0004 bd3 ba2.1k sqft5621 S Ireland Street, Centennial, CO 80015For SaleMLS ID #2633749, Emmalee Pham, Sunrise Realty & Financing LLC. REcolorado as distributed by MLS GRID
- $430,0003 bd2 ba1.5k sqft4684 Chandler Court, Denver, CO 80239For SaleMLS ID #4014308, Adam France, Coldwell Banker Realty 28. REcolorado as distributed by MLS GRID
- $375,0004 bd4 ba2.3k sqft2734 S Heather Gardens Way, Aurora, CO 80014For SaleMLS ID #2000290, Fred Smith, RE/MAX Professionals. REcolorado as distributed by MLS GRID
- $475,0003 bd2 ba1.6k sqft3975 S Pennsylvania Street, Englewood, CO 80113For SaleMLS ID #4721710, Eva Garcia, Keller Williams Realty Urban Elite. REcolorado as distributed by MLS GRID
- $425,0003 bd1 ba901 sqft3215 S Forest Street, Denver, CO 80222For SaleMLS ID #5877249, Allison Smookler, Kentwood Real Estate Cherry Creek. REcolorado as distributed by MLS GRID
- $412,5003 bd3 ba2.3k sqftThe Country Place, Aurora, CO 80014For SaleMLS ID #9189371, Jim De Cesaro, Weichert Realtors Professionals. REcolorado as distributed by MLS GRID
- $475,0003 bd2 ba1.5k sqft17658 Ponderosa Avenue, Parker, CO 80134For SaleMLS ID #8260958, Lisa Arteseros, Novella Real Estate. REcolorado as distributed by MLS GRID
- $440,9004 bd4 ba1.9k sqft4873 Cornish Court, Denver, CO 80239For SaleMLS ID #9837732, Luis Rodriguez, Keller Williams Realty Downtown LLC. REcolorado as distributed by MLS GRID
- $425,0003 bd1 ba1.2k sqft1910 Xenia Street, Denver, CO 80220For SaleMLS ID #7259358, Christian Mulhern, Milehimodern. REcolorado as distributed by MLS GRID
- $455,0002 bd2 ba1.1k sqft5715 E 13th Avenue, Denver, CO 80220For SaleMLS ID #3661732, Brandon Desanti, eXp Realty, LLC. REcolorado as distributed by MLS GRID
- $395,0003 bd2 ba1.1k sqft20927 Kelly Place, Denver, CO 80249For SaleMLS ID #5313463, Walter Joseph, Premier Realty 1 LLC. REcolorado as distributed by MLS GRID
- $490,0005 bd3 ba1.7k sqft18941 E Chaffee Place, Denver, CO 80249For SaleMLS ID #2795529, Samson Aredo, Brokers Guild Homes. REcolorado as distributed by MLS GRID
