Back on Market! Welcome home to this beautifully maintained **ranch-style gem with a finished basement**—a rare find and the perfect fit for first-time buyers, growing households, or anyone seeking the ease of single-level living with extra space to spread out. Enjoy a **quick move-in** and a layout designed for comfort, functionality, and everyday living.
Step inside to a **spacious, open floor plan** that flows effortlessly from the large country kitchen—complete with pantry and generous prep space—into a bright, inviting living area. The **big backyard** is a true highlight, featuring a dog run, terraced landscaping, and plenty of room to relax, garden, or entertain.
The **oversized 2-car garage** plus **additional RV parking if needed** on the west side offers exceptional convenience and flexibility. Downstairs, the **finished basement** expands your possibilities with two large recreation rooms, a cozy fireplace, and a built-in office or study area—ideal for work, hobbies, or movie nights.
All major appliances stay: refrigerator, washer, dryer, dishwasher, self-cleaning oven with smooth-top stove, and microwave.
Located minutes from **Buckley Air Force Base and I-225, also 10 to 15 minutes from DIA**, and everyday amenities, with a **fantastic neighborhood park** nearby offering playgrounds and open green space. This home delivers the perfect blend of comfort, convenience, and value.
For sale
$425,000
16474 E 7th Avenue, Aurora, CO 80011
3beds
2,092sqft
:
Get pre-qualified$2,623/mo
Single Family Residence
Built in 1975
9,932 Square Feet Lot
$424,500 Zestimate®
$203/sqft
$-- HOA
What's special
- 28 days |
- 1,265 |
- 65 |
Zillow last checked:
Listing updated:
Listed by:
David Babineaux 303-903-0395 david.babineaux@cbrealty.com,
Coldwell Banker Realty 24,
David Babineaux 303-903-0395,
Coldwell Banker Realty 24
Source: REcolorado as distributed by MLS GRID,MLS#: 2100014
Facts & features
Interior
Bedrooms & bathrooms
- Bedrooms: 3
- Bathrooms: 3
- Full bathrooms: 1
- 3/4 bathrooms: 1
- 1/2 bathrooms: 1
- Main level bathrooms: 2
- Main level bedrooms: 2
Bedroom
- Description: Includes Half Bath And Walk In Closet
- Level: Main
Bedroom
- Level: Main
Bedroom
- Level: Basement
Bathroom
- Features: Primary Suite
- Level: Main
Bathroom
- Features: En Suite Bathroom
- Level: Main
Bathroom
- Features: Primary Suite
- Level: Basement
Bonus room
- Level: Basement
Den
- Level: Basement
Dining room
- Level: Main
Kitchen
- Level: Main
Heating
- Forced Air, Natural Gas
Cooling
- Attic Fan, Evaporative Cooling
Appliances
- Included: Cooktop, Dishwasher, Disposal, Dryer, Microwave, Oven, Refrigerator, Self Cleaning Oven, Washer
Features
- Eat-in Kitchen, Open Floorplan, Pantry, Smoke Free, Walk-In Closet(s)
- Flooring: Carpet, Laminate
- Windows: Double Pane Windows, Storm Window(s)
- Basement: Finished,Full
- Number of fireplaces: 1
- Fireplace features: Basement, Gas, Gas Log
Interior area
- Total structure area: 2,092
- Total interior livable area: 2,092 sqft
- Finished area above ground: 1,066
- Finished area below ground: 959
Property
Parking
- Total spaces: 6
- Parking features: Concrete, Exterior Access Door
- Attached garage spaces: 2
- Details: Off Street Spaces: 4
Features
- Levels: One
- Stories: 1
- Fencing: Partial
Lot
- Size: 9,932 Square Feet
- Features: Level
Details
- Parcel number: 031327172
- Special conditions: Standard
Construction
Type & style
- Home type: SingleFamily
- Property subtype: Single Family Residence
Materials
- Wood Siding
- Roof: Composition
Condition
- Updated/Remodeled
- Year built: 1975
Utilities & green energy
- Sewer: Public Sewer
- Water: Public
- Utilities for property: Cable Available
Community & HOA
Community
- Subdivision: Apache Mesa
HOA
- Has HOA: No
Location
- Region: Aurora
Financial & listing details
- Price per square foot: $203/sqft
- Tax assessed value: $447,200
- Annual tax amount: $3,007
- Date on market: 7/2/2026
- Listing terms: Cash,Conventional,FHA,VA Loan
- Exclusions: None
- Ownership: Individual
Estimated market value
$424,500
$403,000 - $446,000
$3,228/mo
Price history
| Date | Event | Price |
|---|---|---|
| 7/9/2026 | Listed for sale | $425,000$203/sqft |
Source:  REcolorado as distributed by MLS GRID #2100014 Report a problem REcolorado as distributed by MLS GRID #2100014 Report a problem | ||
| 7/9/2026 | Pending sale | $425,000$203/sqft |
Source: REcolorado as distributed by MLS GRID #2100014 Report a problem | ||
| 7/2/2026 | Listed for sale | $425,000+34.9%$203/sqft |
Source: REcolorado as distributed by MLS GRID #2100014 Report a problem | ||
| 3/25/2019 | Sold | $315,000-2.2%$151/sqft |
Source: Public Record Report a problem | ||
| 1/9/2019 | Pending sale | $322,000$154/sqft |
Source: COLORADO FRONT RANGE PROPERTIES #7394832 Report a problem | ||
| 1/4/2019 | Price change | $322,000-3.3%$154/sqft |
Source: COLORADO FRONT RANGE PROPERTIES #7394832 Report a problem | ||
| 12/28/2018 | Price change | $333,000-1.8%$159/sqft |
Source: COLORADO FRONT RANGE PROPERTIES #7394832 Report a problem | ||
| 12/3/2018 | Price change | $339,000+5.3%$162/sqft |
Source: COLORADO FRONT RANGE PROPERTIES #7394832 Report a problem | ||
| 10/16/2018 | Price change | $322,000-1.8%$154/sqft |
Source: WOODRUFF RE DEVELOPMENT LLC #7113208 Report a problem | ||
| 9/17/2018 | Listed for sale | $328,000+39.6%$157/sqft |
Source: WOODRUFF RE DEVELOPMENT LLC #7113208 Report a problem | ||
| 7/22/2017 | Listing removed | $1,895$1/sqft |
Source: Woodruff Real Estate and Development, LLC dba Woodruff Real Estate and Property Management Report a problem | ||
| 6/18/2017 | Price change | $1,895-2.6%$1/sqft |
Source: Woodruff Real Estate and Development, LLC dba Woodruff Real Estate and Property Management Report a problem | ||
| 5/14/2017 | Price change | $1,945-2.8%$1/sqft |
Source: Woodruff Real Estate and Development, LLC dba Woodruff Real Estate and Property Management Report a problem | ||
| 5/3/2017 | Listed for rent | $2,000$1/sqft |
Source: Woodruff Real Estate and Development, LLC dba Woodruff Real Estate and Property Management Report a problem | ||
| 6/12/2015 | Sold | $235,000+22.7%$112/sqft |
Source: Public Record Report a problem | ||
| 7/2/2004 | Sold | $191,500$92/sqft |
Source: Public Record Report a problem | ||
Public tax history
| Year | Property taxes | Tax assessment |
|---|---|---|
| 2025 | $2,920 +3.1% | $27,950 -8.3% |
| 2024 | $2,832 +19.9% | $30,472 -11.6% |
| 2023 | $2,363 -3.1% | $34,488 +46.6% |
| 2022 | $2,439 | $23,533 -2.8% |
| 2021 | -- | $24,210 +12% |
| 2020 | $2,251 +12.5% | $21,622 |
| 2019 | $2,002 | $21,622 +14.2% |
| 2018 | $2,002 +15% | $18,929 |
| 2017 | $1,741 | $18,929 +29% |
| 2016 | -- | $14,670 |
| 2015 | -- | $14,670 +46.7% |
| 2014 | $1,330 +41.3% | $9,998 -14.3% |
| 2013 | $942 | $11,660 |
| 2012 | -- | $11,660 |
| 2011 | $956 +1.1% | $11,660 -1.2% |
| 2010 | $946 -16.8% | $11,800 |
| 2009 | $1,137 | $11,800 -16.8% |
| 2008 | -- | $14,185 |
| 2007 | -- | $14,185 -9% |
| 2006 | -- | $15,594 |
| 2005 | -- | $15,594 +7.2% |
| 2002 | $1,117 +19.7% | $14,550 +23.1% |
| 2001 | $933 | $11,820 |
Find assessor info on the county website
Monthly payment
Est. payment
Payment breakdown
Explore the cost of this home by adjusting the details. Changes won't be saved.Climate risks
Neighborhood: Laredo Highline
Nearby schools
GreatSchools rating
- 3/10Laredo Elementary SchoolGrades: PK-5Distance: 0.7 mi
- 3/10East Middle SchoolGrades: 6-8Distance: 1 mi
- 2/10Hinkley High SchoolGrades: 9-12Distance: 0.7 mi
Schools provided by the listing agent
- Elementary: Laredo
- Middle: East
- High: Hinkley
- District: Adams-Arapahoe 28J
Source: REcolorado as distributed by MLS GRID. This data may not be complete. We recommend contacting the local school district to confirm school assignments for this home.
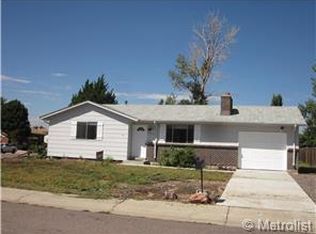
- $376,8003 bd1 ba2.1k sqft16455 E 7th Ave, Aurora, CO 80011Off Market
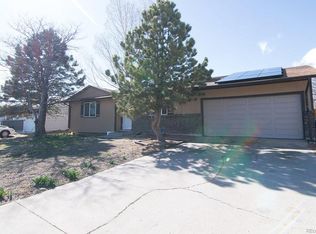
- $446,3004 bd3 ba2k sqft16465 E 7th Ave, Aurora, CO 80011Off Market
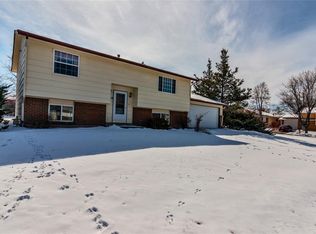
- $437,2003 bd2 ba1.7k sqft16454 E 7th Ave, Aurora, CO 80011Off Market
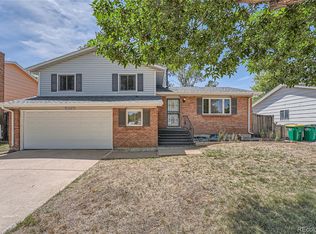
- $465,0003 bd3 ba2.2k sqft16440 E Severn Pl, Aurora, CO 80011Sold
- $405,1003 bd2 ba962 sqft16430 E Severn Pl, Aurora, CO 80011Off Market
- $422,9003 bd2 ba1.3k sqft706 Mobile St, Aurora, CO 80011Off Market
- $420,2002 bd2 ba997 sqft16450 E Severn Pl, Aurora, CO 80011Off Market
- $434,0004 bd2 ba1.7k sqft716 Mobile St, Aurora, CO 80011Off Market
A local agent can set up tours, give advice and negotiate with sellers.
Similar homes
- $435,0003 bd2 ba2.1k sqft17805 E Ada Drive, Aurora, CO 80017For Sale

 MLS ID #5916232, Matthew Gallegos, Blue Pebble Homes. REcolorado as distributed by MLS GRID
 - $415,0003 bd2 ba1.8k sqft16738 E Bails Place, Aurora, CO 80017For Sale
 MLS ID #5091775, Tim Hoyman, The Group Inc - Centerra. REcolorado as distributed by MLS GRID
 - $475,0003 bd2 ba1.8k sqft16333 E Carolina Drive, Aurora, CO 80017For Sale
 MLS ID #9030906, Eny Montoya, Remax inMotion. REcolorado as distributed by MLS GRID
 - $435,0003 bd2 ba2.5k sqft3559 S Fairplay Way, Aurora, CO 80014For Sale
 MLS ID #6627534, Rona Gates, HomeSmart. REcolorado as distributed by MLS GRID
 - $454,9003 bd2 ba1.3k sqft17774 E Arizona Pl, Aurora, CO 80017For Sale
 MLS ID #1059800, Katherine Bryant-Beach, C3 Real Estate Solutions, LLC. IRES as distributed by MLS GRID
 - $430,0003 bd2 ba1.5k sqft4684 Chandler Court, Denver, CO 80239For SaleMLS ID #4014308, Adam France, Coldwell Banker Realty 28. REcolorado as distributed by MLS GRID
- $429,9003 bd2 ba1.4k sqft4528 Andes Street, Denver, CO 80249For SaleMLS ID #9992087, Lance Watson, HomeSmart Realty. REcolorado as distributed by MLS GRID
- $520,0003 bd4 ba2.5k sqft881 S Memphis Way, Aurora, CO 80017For SaleMLS ID #7950162, Murray Shykind, Colorado Home Agents. REcolorado as distributed by MLS GRID
- $515,0003 bd3 ba2.3k sqft2662 S Quintero Way, Aurora, CO 80013For SaleMLS ID #8442195, Tami Gottsegen, Realty One Group Platinum Elite Colorado. REcolorado as distributed by MLS GRID
- $485,0004 bd3 ba2.3k sqft18937 E Kent Circle, Aurora, CO 80013For SaleMLS ID #2866972, David Hutton, HomeSmart Realty. REcolorado as distributed by MLS GRID
- $500,0006 bd3 ba2.9k sqft14938 E Florida Avenue, Aurora, CO 80012For SaleMLS ID #3632791, Gina Saab, Compass - Denver. REcolorado as distributed by MLS GRID
- $524,5003 bd3 ba2.5k sqft16406 E Kentucky Avenue, Aurora, CO 80017For SaleMLS ID #5718625, Nancy Griffin, Metro Design Realty. REcolorado as distributed by MLS GRID
- $390,0004 bd3 ba1.7k sqft3824 S Genoa Circle #C, Aurora, CO 80013For SaleMLS ID #6890968, Alex Castellano, Thrive Real Estate Group. REcolorado as distributed by MLS GRID
- $489,9004 bd2 ba1.8k sqft16568 E Lasalle Place, Aurora, CO 80013For SaleMLS ID #7161302, Cleveland King, Brokers Guild Homes. REcolorado as distributed by MLS GRID
- $450,0003 bd2 ba1.4k sqft20723 E 43rd Avenue, Denver, CO 80249For SaleMLS ID #3469658, Brandon Christian, You 1st Realty. REcolorado as distributed by MLS GRID
- $509,0005 bd4 ba2.8k sqft2757 S Salida Street, Aurora, CO 80013For SaleMLS ID #7675892, Ben Eyasu, 303 Realty. REcolorado as distributed by MLS GRID
- $490,0005 bd3 ba1.7k sqft18941 E Chaffee Place, Denver, CO 80249For SaleMLS ID #2795529, Samson Aredo, Brokers Guild Homes. REcolorado as distributed by MLS GRID
- $412,5003 bd3 ba2.3k sqftThe Country Place, Aurora, CO 80014For SaleMLS ID #9189371, Jim De Cesaro, Weichert Realtors Professionals. REcolorado as distributed by MLS GRID
- $510,0004 bd2 ba1.7k sqft3782 S Ceylon Way, Aurora, CO 80013For SaleMLS ID #6072813, Jane Unhammer, Milehimodern. REcolorado as distributed by MLS GRID
- $455,0002 bd2 ba1.1k sqft5715 E 13th Avenue, Denver, CO 80220For SaleMLS ID #3661732, Brandon Desanti, eXp Realty, LLC. REcolorado as distributed by MLS GRID
