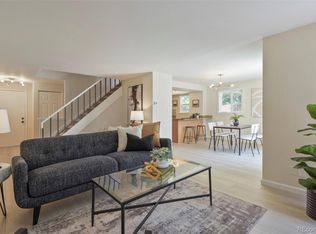
This wonderful, remodeled townhome has a perfect location right on the golf course! Step through the front door onto the beautiful Bamboo hardwood floors that extend throughout the main level and relax by the electric fireplace in the living room with vaulted ceilings. Enjoy meals in the adjoining dining room after cooking in the gorgeous, remodeled kitchen with updated cabinets, granite counters, stainless steel appliances, can lights, and a center island with extra cabinets and drawers. Rest in the spacious primary bedroom with a remodeled full bath and a walk-in closet. Invite your guests to stay in one of the other two bedrooms and use the remodeled guest bath. Enjoy the finished basement with new luxury vinyl plank floors, a (non-conforming) bedroom, bath, and work/craft room with extra storage shelves. Drink your coffee on the screen enclosed patio overlooking the golf course, then walk to the clubhouse for the activities, fitness center, indoor/outdoor swimming pools, pickleball courts, tennis courts, golf course, restaurant and more!
For sale
Price cut: $20K (6/24)
$375,000
2734 S Heather Gardens Way, Aurora, CO 80014
4beds
2,374sqft
:
Get pre-qualified$3,169/mo
Townhouse
Built in 1975
-- sqft lot
$-- Zestimate®
$158/sqft
$828/mo HOA
What's special
Adjoining dining roomRemodeled guest bath
- 97 days |
- 324 |
- 19 |
Zillow last checked:
Listing updated:
Listed by:
Fred Smith 303-930-5132 fredsmith@remax.net,
RE/MAX Professionals
Source: REcolorado as distributed by MLS GRID,MLS#: 2000290
Facts & features
Interior
Bedrooms & bathrooms
- Bedrooms: 4
- Bathrooms: 4
- Full bathrooms: 2
- 3/4 bathrooms: 1
- 1/2 bathrooms: 1
- Main level bathrooms: 1
Bedroom
- Level: Upper
- Area: 154 Square Feet
- Dimensions: 14 x 11
Bedroom
- Level: Upper
- Area: 120 Square Feet
- Dimensions: 12 x 10
Bedroom
- Description: Non-Conforming
- Level: Basement
Bathroom
- Level: Main
Bathroom
- Level: Upper
Bathroom
- Level: Basement
Other
- Level: Upper
- Area: 252 Square Feet
- Dimensions: 18 x 14
Other
- Level: Upper
Dining room
- Level: Main
- Area: 117 Square Feet
- Dimensions: 13 x 9
Kitchen
- Level: Main
- Area: 198 Square Feet
- Dimensions: 18 x 11
Laundry
- Level: Basement
Living room
- Level: Main
- Area: 216 Square Feet
- Dimensions: 18 x 12
Workshop
- Level: Basement
Heating
- Forced Air
Cooling
- Central Air
Appliances
- Included: Dishwasher, Dryer, Microwave, Oven, Range, Refrigerator, Washer
- Laundry: In Unit
Features
- Ceiling Fan(s), Eat-in Kitchen, Granite Counters, Kitchen Island, Vaulted Ceiling(s), Walk-In Closet(s)
- Flooring: Bamboo, Carpet
- Windows: Window Coverings
- Basement: Finished
- Number of fireplaces: 1
- Fireplace features: Electric, Living Room
- Common walls with other units/homes: 1 Common Wall
Interior area
- Total structure area: 2,374
- Total interior livable area: 2,374 sqft
- Finished area above ground: 1,633
- Finished area below ground: 711
Video & virtual tour
Property
Parking
- Total spaces: 2
- Parking features: Garage - Attached
- Attached garage spaces: 2
Features
- Levels: Two
- Stories: 2
- Patio & porch: Covered, Patio
- Has view: Yes
- View description: Golf Course
Lot
- Features: On Golf Course
Details
- Parcel number: 031293367
- Special conditions: Standard
Construction
Type & style
- Home type: Townhouse
- Property subtype: Townhouse
- Attached to another structure: Yes
Materials
- Wood Siding
- Roof: Composition
Condition
- Updated/Remodeled
- Year built: 1975
Details
- Builder model: North Townhome
- Builder name: EDI
Utilities & green energy
- Sewer: Public Sewer
- Water: Public
- Utilities for property: Electricity Connected
Community & HOA
Community
- Senior community: Yes
- Subdivision: Heather Gardens
HOA
- Has HOA: Yes
- Amenities included: Clubhouse, Fitness Center, Golf Course, Pool, Spa/Hot Tub, Tennis Court(s)
- Services included: Insurance, Maintenance Grounds, Maintenance Structure, Security, Snow Removal, Trash, Water
- HOA fee: $828 monthly
- HOA name: Heather Gardens
- HOA phone: 303-755-0652
Location
- Region: Aurora
Financial & listing details
- Price per square foot: $158/sqft
- Tax assessed value: $406,000
- Annual tax amount: $2,246
- Date on market: 4/27/2026
- Listing terms: Cash,Conventional,FHA,VA Loan
- Exclusions: None
- Ownership: Individual
- Electric utility on property: Yes
- Road surface type: Paved
Estimated market value
Not available
Estimated sales range
Not available
Not available
Price history
| Date | Event | Price |
|---|---|---|
| 6/24/2026 | Price change | $375,000-5.1%$158/sqft |
Source:  REcolorado as distributed by MLS GRID #2000290 Report a problem REcolorado as distributed by MLS GRID #2000290 Report a problem | ||
| 5/28/2026 | Price change | $395,000-3.7%$166/sqft |
Source: REcolorado as distributed by MLS GRID #2000290 Report a problem | ||
| 4/27/2026 | Listed for sale | $410,000-1.2%$173/sqft |
Source: REcolorado as distributed by MLS GRID #2000290 Report a problem | ||
| 2/12/2026 | Listing removed | $415,000$175/sqft |
Source: REcolorado as distributed by MLS GRID #2000290 Report a problem | ||
| 1/11/2026 | Pending sale | $415,000$175/sqft |
Source: REcolorado as distributed by MLS GRID #2000290 Report a problem | ||
| 10/29/2025 | Price change | $415,000-2.4%$175/sqft |
Source: REcolorado as distributed by MLS GRID #2000290 Report a problem | ||
| 10/20/2025 | Listed for sale | $425,000+1.2%$179/sqft |
Source: REcolorado as distributed by MLS GRID #2000290 Report a problem | ||
| 4/14/2021 | Sold | $420,000+71.4%$177/sqft |
Source: Public Record Report a problem | ||
| 2/6/2015 | Sold | $245,000+0%$103/sqft |
Source: Public Record Report a problem | ||
| 1/10/2015 | Listed for sale | $244,900$103/sqft |
Source: PorchLight Real Estate Group #5362794 Report a problem | ||
Public tax history
| Year | Property taxes | Tax assessment |
|---|---|---|
| 2025 | $2,246 +12.4% | $25,375 +1.2% |
| 2024 | $1,999 -2.6% | $25,078 -13.7% |
| 2023 | $2,052 -0.4% | $29,043 +18.2% |
| 2022 | $2,061 | $24,561 -2.8% |
| 2021 | -- | $25,268 +4.1% |
| 2020 | $2,010 +12.1% | $24,281 |
| 2019 | $1,793 | -- |
| 2018 | $1,793 +3.3% | $20,369 |
| 2017 | $1,736 | $20,369 +5% |
| 2016 | -- | $19,391 |
| 2015 | -- | $19,391 +21.9% |
| 2014 | $1,756 +102.3% | $15,913 -6.4% |
| 2013 | $868 | $17,000 |
| 2012 | -- | $17,000 |
| 2011 | $1,485 +18.8% | $17,000 +17% |
| 2010 | $1,250 +50.8% | $14,530 |
| 2009 | $829 | $14,530 -17.4% |
| 2008 | -- | $17,600 |
| 2007 | -- | $17,600 +7.1% |
| 2006 | -- | $16,429 |
| 2005 | -- | $16,429 -1.5% |
| 2002 | $1,344 -10.9% | $16,680 -4.2% |
| 2001 | $1,509 | $17,410 |
Find assessor info on the county website
Monthly payment
Est. payment
Payment breakdown
Explore the cost of this home by adjusting the details. Changes won't be saved.Climate risks
Neighborhood: Heather Gardens
Nearby schools
GreatSchools rating
- 5/10Polton Community Elementary SchoolGrades: PK-5Distance: 1.2 mi
- 3/10Prairie Middle SchoolGrades: 6-8Distance: 1.2 mi
- 6/10Overland High SchoolGrades: 9-12Distance: 1.3 mi
Schools provided by the listing agent
- Elementary: Polton
- Middle: Prairie
- High: Overland
- District: Cherry Creek 5
Source: REcolorado as distributed by MLS GRID. This data may not be complete. We recommend contacting the local school district to confirm school assignments for this home.
- $369,4003 bd3 ba1.6k sqft2736 S Heather Gardens Way, Aurora, CO 80014Off Market
- $392,4003 bd4 ba1.6k sqft2732 S Heather Gardens Way, Aurora, CO 80014Off Market
- $433,3003 bd3 ba1.6k sqft2730 S Heather Gardens Way, Aurora, CO 80014Off Market
- $400,4003 bd4 ba2.3k sqft2740 S Heather Gardens Way, Aurora, CO 80014Off Market
- $424,9004 bd4 ba2.3k sqft2726 S Heather Gardens Way, Aurora, CO 80014Off Market
- $402,3003 bd4 ba2.3k sqft2742 S Heather Gardens Way, Aurora, CO 80014Off Market
- $405,8003 bd4 ba1.6k sqft2724 S Heather Gardens Way, Aurora, CO 80014Off Market
- $405,0003 bd4 ba2.3k sqft2744 S Heather Gardens Way, Aurora, CO 80014Off Market
A local agent can set up tours, give advice and negotiate with sellers.
Similar homes
- $412,5003 bd3 ba2.3k sqftThe Country Place, Aurora, CO 80014For Sale

 MLS ID #9189371, Jim De Cesaro, Weichert Realtors Professionals. REcolorado as distributed by MLS GRID
 - $392,0004 bd4 ba2k sqftThe Shores, Aurora, CO 80014For Sale
 MLS ID #7246033, Keith Robinson, Denver Property Team. REcolorado as distributed by MLS GRID
 - $379,0003 bd3 ba2.2k sqftCountry Village, Aurora, CO 80012For Sale
 MLS ID #6565153, Kelley Trujillo, HomeSmart Realty. REcolorado as distributed by MLS GRID
 - $375,0002 bd3 ba1.3k sqft2836 S Vaughn Way, Aurora, CO 80014For Sale
 MLS ID #5606724, Candice LaFore, Hollermeier Realty. REcolorado as distributed by MLS GRID
 - $429,9004 bd4 ba2.6k sqft2858 S Vaughn Way, Aurora, CO 80014For SaleMLS ID #2141729, Helen Bovin, Keller Williams DTC. REcolorado as distributed by MLS GRID
- $349,0002 bd2 ba1.2k sqftAtrium, Aurora, CO 80014For SaleMLS ID #7244450, Fred Smith, RE/MAX Professionals. REcolorado as distributed by MLS GRID
- $450,0003 bd4 ba2.5k sqft12471 E Caspian Drive, Aurora, CO 80014For SaleMLS ID #7727341, Amy Martin, Compass - Denver. REcolorado as distributed by MLS GRID
- $389,5002 bd2 ba1.3k sqft14390 E Marina Drive #311, Aurora, CO 80014For SaleMLS ID #5626651, Colin Dart, Milehimodern. REcolorado as distributed by MLS GRID
- $364,9002 bd2 ba1.3k sqft224, Aurora, CO 80014For SaleMLS ID #2522606, Elizabeth Dadisman, LoKation Real Estate. REcolorado as distributed by MLS GRID
- $374,9004 bd2 ba1.6k sqft11941 E Cornell Circle, Aurora, CO 80014For SaleMLS ID #3119772, Kim Buchhammer, RE/MAX Northwest Inc. REcolorado as distributed by MLS GRID
- $334,9002 bd2 ba1.3k sqft13296 E Asbury Drive, Aurora, CO 80014For SaleMLS ID #6817993, Jason Dodd, EXIT Realty DTC, Cherry Creek, Pikes Peak.. REcolorado as distributed by MLS GRID
- $415,0003 bd2 ba1.6k sqft820 Tucson Street, Aurora, CO 80011For SaleMLS ID #3377818, Heath Waller, The Group Inc - Centerra. REcolorado as distributed by MLS GRID
- $310,0003 bd2 ba1.7k sqft10694 E Asbury Avenue #118, Aurora, CO 80014For SaleMLS ID #1607492, Michael Matthews, Art of Home. REcolorado as distributed by MLS GRID
- $330,0002 bd2 ba1.2k sqftSomerset A, Aurora, CO 80014For SaleMLS ID #4956759, Djuana DuBois, Heather Gardens Brokers. REcolorado as distributed by MLS GRID
- $350,0002 bd2 ba1.4k sqftMeadow Hills V Condo Association, Aurora, CO 80014For SaleMLS ID #6980405, Greg Elsner, Kentwood Real Estate DTC, LLC. REcolorado as distributed by MLS GRID
- $334,9004 bd4 ba2.1k sqft9155 E Oxford Drive, Denver, CO 80237For SaleMLS ID #9179902, Clifford Hancock, RE/MAX Professionals. REcolorado as distributed by MLS GRID
- $260,0002 bd2 ba1.2k sqftAtrium, Aurora, CO 80014For SaleMLS ID #4968601, Fred Smith, RE/MAX Professionals. REcolorado as distributed by MLS GRID
- $260,0002 bd2 ba1.2k sqft14050 E Linvale Place Bldg 218 #209, Aurora, CO 80014For SaleMLS ID #8374059, Fred Smith, RE/MAX Professionals. REcolorado as distributed by MLS GRID
- $305,0002 bd3 ba2k sqft15491 E Wyoming Drive #G, Aurora, CO 80017For SaleMLS ID #3654819, Sumandeep Kaur, eXp Realty, LLC. REcolorado as distributed by MLS GRID
- $395,0003 bd4 ba1.8k sqftHunt Club, Denver, CO 80231For SaleMLS ID #2823671, Fara Novin, RE/MAX Professionals. REcolorado as distributed by MLS GRID
