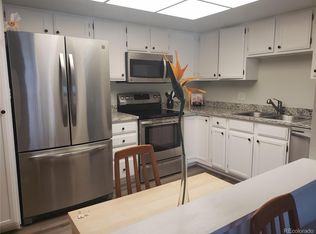
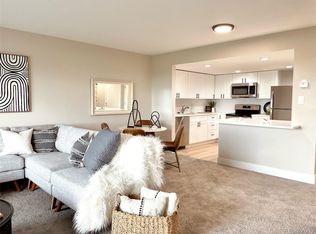
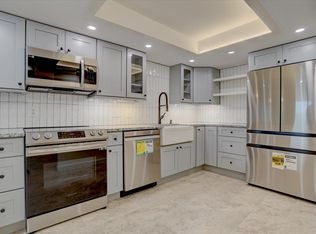
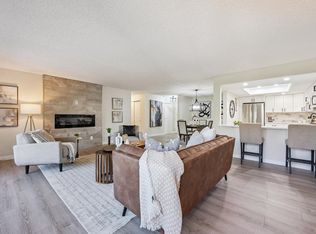
CORNER UNIT. MOUNTAIN VIEWS. UNDERGROUND PARKING. IN-UNIT LAUNDRY. REAL STORAGE. UPDATED ELECTRICAL. Priced to sell, this quiet condo offers so many upgrades. Somerset was remodeled as a home, NOT a flip. Must see in person to truly appreciate the quality remodel. The kitchen is built for someone who actually cooks: gray soft-close cabinetry, deep drawers, Lazy Susan, granite countertops, farmhouse sink, and plenty of dimmable lighting. Samsung appliances include an induction range (with new cookware) and a refrigerator that you will fall in love with! A granite-topped built-in buffet provides lots of additional storage and serving space in the adjacent dining room. Bonus: Wall sconces add warm, layered lighting and a custom architectural detail rarely found in Heather Gardens. The immaculate bathrooms feature Carrara White engineered-stone vanity tops, and the primary bath has a remodeled shower with a hand-held showerhead, grab bar, and an easy two-inch threshold. Everyday life is easier with your own dedicated laundry room and so much storage. And zero stairs from your secure, underground parking space all the way to your front door. The enclosed lanai is perched peacefully among the treetops with mountain views beyond—a comfortable place for morning coffee and watching the seasons change. Heather Gardens is designed to make life simpler. HOA dues cover silent boiler heating, endless hot and cold water, sewer, trash and recycling, master insurance, security, snow removal, building and grounds maintenance and reserves, leaving fewer household expenses and chores for you to juggle. The community adds another layer of value: friendly neighbors, indoor and outdoor pools, fitness center, sauna, tennis and pickleball, clubs and classes, a 9-hole golf course, on-site restaurant and an impressive clubhouse. Learn more at HeatherGardens.org. Somerset is ready to provide you with the ease and comfort you've been seeking. Some photos have been virtually staged. Agent owner.
For sale
Price cut: $15K (8/25)
$349,900
14001 E Marina Drive Bldg 224 #411, Aurora, CO 80014
2beds
1,390sqft
Condominium
Built in 1977
-- sqft lot
$-- Zestimate®
$252/sqft
$764/mo HOA
What's special
- 41 days
- 106
- 3
Zillow last checked:
Listing updated:
Listed by:
Elizabeth Dadisman 305-915-8771,
LoKation Real Estate
Source: REcolorado as distributed by MLS GRID,MLS#: 2522606
Facts & features
Interior
Bedrooms & bathrooms
- Bedrooms: 2
- Bathrooms: 2
- Full bathrooms: 1
- 3/4 bathrooms: 1
- Main level bathrooms: 2
- Main level bedrooms: 2
Bedroom
- Description: Tree-Top, Mountain, And Meadow Views; New Carpet & Blinds
- Features: Primary Suite
- Level: Main
- Area: 228 Square Feet
- Dimensions: 12 x 19
Bedroom
- Description: Sliding Door To Lanai; New Carpet
- Level: Main
- Area: 154 Square Feet
- Dimensions: 11 x 14
Bathroom
- Description: Remodeled
- Features: En Suite Bathroom, Primary Suite
- Level: Main
Bathroom
- Description: Remodeled. Low Threshold Walk-In Shower, Hand-Held Shower Head, Grab Bar.
- Level: Main
Dining room
- Description: Wall Sconces, Dimmable Chandelier, Granite-Topped Built-In Storage Buffet
- Level: Main
- Area: 126 Square Feet
- Dimensions: 9 x 14
Great room
- Description: Wall Sconces
- Level: Main
- Area: 352 Square Feet
- Dimensions: 16 x 22
Kitchen
- Description: High-End Samsung Stainless Appliances; Induction Cook Top; Induction Cookware Set; Flex Zone In Samsung Fridge To Set As Deli Drawer/Freezer/Wine Cooler; Apron Sink By Sinkology; Dimmable Lights; Additional Lighting; Tray Ceiling; Blanco Tulum Granite Counters; Soft-Close Cabinets; Lazy Susan; Drawer Storage
- Level: Main
- Area: 117 Square Feet
- Dimensions: 9 x 13
Laundry
- Description: In-Unit; Commercial-Grade Appliances
- Level: Main
Sun room
- Description: Enclosed Lanai With Treetop And Mountain Views; Screens; Sunshades
- Level: Main
- Area: 140 Square Feet
- Dimensions: 7 x 20
Heating
- Baseboard, Hot Water
Cooling
- Air Conditioning-Room
Appliances
- Included: Convection Oven, Cooktop, Dishwasher, Disposal, Dryer, Microwave, Oven, Range, Range Hood, Refrigerator, Self Cleaning Oven, Washer, Wine Cooler
- Laundry: In Unit
Features
- Built-in Features, Granite Counters, No Stairs, Open Floorplan, Primary Suite, Smart Thermostat, Smoke Free, Solid Surface Counters, Stone Counters
- Flooring: Carpet, Tile
- Windows: Window Coverings
- Has basement: No
- Common walls with other units/homes: End Unit
Interior area
- Total structure area: 1,390
- Total interior livable area: 1,390 sqft
- Finished area above ground: 1,390
Property
Parking
- Total spaces: 1
- Parking features: Concrete, Exterior Access Door, Heated Garage, Lighted, Storage, Underground
- Garage spaces: 1
Accessibility
- Accessibility features: Accessible Approach with Ramp
Features
- Levels: One
- Stories: 1
- Entry location: Corridor Access
- Patio & porch: Covered
- Exterior features: Balcony, Elevator, Tennis Court(s), Water Feature
- Pool features: Indoor, Outdoor Pool
- Has spa: Yes
- Spa features: Spa/Hot Tub
- Has view: Yes
- View description: Meadow, Mountain(s)
Lot
- Features: Borders Public Land, Greenbelt, Landscaped, Master Planned, Near Public Transit, On Golf Course, Open Space
Details
- Parcel number: 031487676
- Special conditions: Standard
Construction
Type & style
- Home type: Condo
- Architectural style: Contemporary,Mid-Century Modern,Urban Contemporary
- Property subtype: Condominium
- Attached to another structure: Yes
Materials
- Block, Concrete
- Foundation: Block
- Roof: Membrane
Condition
- Updated/Remodeled
- Year built: 1977
Details
- Builder model: Somerset-C6
Utilities & green energy
- Sewer: Public Sewer
- Water: Public
Green energy
- Energy efficient items: Appliances, Lighting
Community & HOA
Community
- Security: 24 Hour Security, Carbon Monoxide Detector(s), Secured Garage/Parking, Security Entrance, Security Service, Smoke Detector(s)
- Senior community: Yes
- Subdivision: Heather Gardens
HOA
- Has HOA: Yes
- Amenities included: Clubhouse, Elevator(s), Fitness Center, Front Desk, Garden Area, Golf Course, Management, Parking, Pond Seasonal, Pool, Sauna, Security, Spa/Hot Tub, Storage, Tennis Court(s), Trail(s)
- Services included: Reserve Fund, Heat, Insurance, Irrigation, Maintenance Grounds, Maintenance Structure, Recycling, Road Maintenance, Security, Sewer, Snow Removal, Trash, Water
- HOA fee: $764 monthly
- HOA name: Heather Gardens Association
- HOA phone: 303-755-0652
- Second HOA name: Heather Gardens Metro District
- Second HOA phone: 303-755-0652
Location
- Region: Aurora
Financial & listing details
- Price per square foot: $252/sqft
- Annual tax amount: $1,962
- Date on market: 7/23/2026
- Listing terms: Cash,Conventional,FHA,VA Loan
- Exclusions: None
- Ownership: Agent Owner
- Road surface type: Paved
Estimated market value
Not available
Estimated sales range
Not available
Not available
Price history
| Date | Event | Price |
|---|---|---|
| 8/25/2026 | Price change | $349,900-4.1%$252/sqft |
Source:  REcolorado as distributed by MLS GRID #2522606 Report a problem REcolorado as distributed by MLS GRID #2522606 Report a problem | ||
| 8/3/2026 | Price change | $364,900-2.7%$263/sqft |
Source: REcolorado as distributed by MLS GRID #2522606 Report a problem | ||
| 7/23/2026 | Listed for sale | $375,000+7.1%$270/sqft |
Source: REcolorado as distributed by MLS GRID #2522606 Report a problem | ||
| 2/9/2026 | Listing removed | $350,000$252/sqft |
Source: REcolorado as distributed by MLS GRID #2522606 Report a problem | ||
| 2/3/2026 | Listed for sale | $350,000$252/sqft |
Source: REcolorado as distributed by MLS GRID #2522606 Report a problem | ||
Public tax history
Tax history is unavailable.
Monthly payment
Est. payment
Payment breakdown
Explore the cost of this home by adjusting the details. Changes won't be saved.Climate risks
Neighborhood: Heather Gardens
Nearby schools
Schools provided by the listing agent
- Elementary: Century
- Middle: Aurora Hills
- High: Gateway
- District: Adams-Arapahoe 28J
Source: REcolorado as distributed by MLS GRID. This data may not be complete. We recommend contacting the local school district to confirm school assignments for this home.

Similar homes
- $375,0002 bd2 ba1.3k sqft14390 E Marina Drive #311, Aurora, CO 80014For Sale

 MLS ID #5626651, Colin Dart, Milehimodern. REcolorado as distributed by MLS GRID
 - $380,0002 bd2 ba1.1k sqftMarina Villas, Aurora, CO 80014For Sale
 MLS ID #7386175, Djuana DuBois, Heather Gardens Brokers. REcolorado as distributed by MLS GRID
 - $335,0002 bd2 ba1.2k sqft14000 E Linvale Place #110, Aurora, CO 80014For Sale
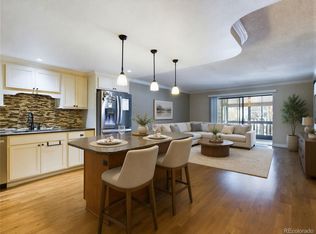 MLS ID #1812411, Greg Livingston, Keller Williams DTC. REcolorado as distributed by MLS GRID
 - $389,9002 bd2 ba1.3k sqft14050 E Linvale Pl #312, Aurora, CO 80014For Sale
 MLS ID #1063133, Rike Palese, RE/MAX Professionals DTC. IRES as distributed by MLS GRID
 - $369,9992 bd3 ba1.3k sqft2836 S Vaughn Way, Aurora, CO 80014For SaleMLS ID #5606724, Candice LaFore, Hollermeier Realty. REcolorado as distributed by MLS GRID
- $299,0002 bd2 ba1.3k sqftSomerset, Aurora, CO 80014For SaleMLS ID #3707510, Leigh Kullas, Heather Gardens Brokers. REcolorado as distributed by MLS GRID
- $225,0002 bd2 ba1.7k sqft13606 E Bates Avenue #406, Aurora, CO 80014For SaleMLS ID #6916166, Lynn Saul, Milehimodern. REcolorado as distributed by MLS GRID
- $235,0002 bd2 ba1k sqft2150 S Vaughn Way #204D, Aurora, CO 80014For SaleMLS ID #9248014, Adrian Ibarra, Real Broker, LLC DBA Real. REcolorado as distributed by MLS GRID
- $250,0002 bd2 ba831 sqftMeadow Hills I Condos, Aurora, CO 80014For SaleMLS ID #4423811, Leisha White, Redfin Corporation. REcolorado as distributed by MLS GRID
- $340,0002 bd3 ba1.6k sqftMorningside, Denver, CO 80224For SaleMLS ID #5223922, Victoria Gartelos, The Real Estate Agency LLC. REcolorado as distributed by MLS GRID
- $255,0002 bd1 ba831 sqftMeadow Hills, Aurora, CO 80014For SaleMLS ID #3422861, Ryan Devin, Keller Williams Advantage Realty LLC. REcolorado as distributed by MLS GRID
- $315,0002 bd2 ba1.3k sqftMorningside, Denver, CO 80224For SaleMLS ID #4768276, Victoria Gartelos, The Real Estate Agency LLC. REcolorado as distributed by MLS GRID
- $290,0002 bd2 ba1.6k sqft7250 Eastmoor Drive #125, Denver, CO 80237For SaleMLS ID #9851783, Allison Damico, Coldwell Banker Realty 54. REcolorado as distributed by MLS GRID
- $340,0002 bd2 ba1.6k sqft7877 E Mississippi Avenue #1108, Denver, CO 80247For SaleMLS ID #4485342, Susan Ingle, Coldwell Banker Realty 18. REcolorado as distributed by MLS GRID
- $320,5002 bd2 ba1.1k sqftLa Fontana Condominium, Denver, CO 80222For SaleMLS ID #1723849, Stacey Tashman, Realty One Group Premier Colorado. REcolorado as distributed by MLS GRID
- $279,9003 bd2 ba1.2k sqft931 S Zeno Way #207, Aurora, CO 80017For SaleMLS ID #9755725, Lourdes Garcia, Resident Realty Colorado. REcolorado as distributed by MLS GRID
- $309,0002 bd2 ba1.2k sqftWindsor Gardens, Denver, CO 80247For SaleMLS ID #6685713, The Grossman Team, Madison & Company Properties. REcolorado as distributed by MLS GRID
- $285,0003 bd2 ba1.7k sqft10694 E Asbury Avenue #118, Aurora, CO 80014For SaleMLS ID #1607492, Michael Matthews, Art of Home. REcolorado as distributed by MLS GRID
- $340,0002 bd2 ba863 sqftBoston Commons, Greenwood Village, CO 80111For SaleMLS ID #6860538, Holly Couture, eXp Realty, LLC. REcolorado as distributed by MLS GRID
- $379,9003 bd2 ba1k sqft987 Vaughn Street, Aurora, CO 80011For SaleMLS ID #7739733, Brad Uhlig, West Peak Properties. REcolorado as distributed by MLS GRID
