Skip main navigation
Sold for $300,000
  • $300,000

    14001 E Marina Drive Bldg 224 #309, Aurora, CO 80014

    2beds
    1,200sqft
    Condominium
    Built in 1977
    -- sqft lot
    $266,000 Zestimate®
    $250/sqft
    $1,978 Estimated rent

    Home value

    $266,000

    $247,000 - $285,000

    $1,978/mo

    Zestimate® history
    Loading
    Loading...

    Owner options

    List your home for rent

    $1,978/mo

    Rent Zestimate®

    Find your next renter with Zillow Rental Manager. Plus, with online applications, you can quickly screen prospective tenants – for free.

    Learn more

    $1,978/mo

    Rent Zestimate®

    Refinance and save

    $2,376/mo

    Est. payment

    Refinancing to a lower rate could help reduce your monthly payments and save thousands over the life of the loan.

    See today's rates

    $2,376/mo

    Est. payment

    Explore your selling options

    Work with a Zillow partner agent

    Leverage their expertise and Zillow's premium Showcase listings to get your home seen by more buyers.

    Get started

    List with your own agent

    Get your home in front of millions of buyers by listing it on Zillow.

    Learn how to do it

    Sell it yourself

    Take full control of how buyers see your home on Zillow by listing For Sale by Owner (FSBO).

    List your home

    What's special

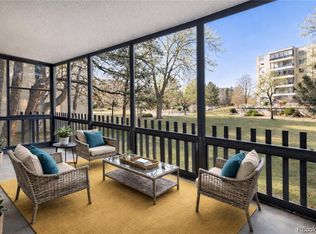
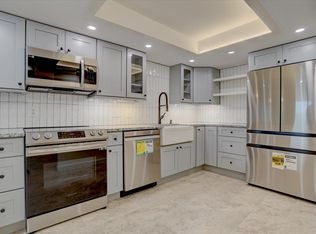
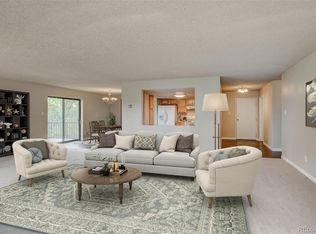
    Discover comfortable, carefree condo living in the active resort-style community of Heather Gardens. This well-maintained, 1200 sqft home is a perfect blend of comfort and space. As you enter, you will find beautiful vinyl plank flooring through the entryway and hallway. The kitchen is surrounded by gorgeous hickory cabinets and additional counters for extra space and storage. This unit is southwest-facing and offers plenty of natural light which is lovely when enjoying the lanai on a beautiful fall day. Be sure to utilize the custom shades on the lanai for those days when you want a little extra coverage. All the interior white doors and door handles throughout the condo have been updated which adds to the overall look and feel of the home. The large primary bedroom has its own ensuite bath with walk in shower. The 2nd bedroom has private access to the lanai and the full bath is right across the hallway, perfect for overnight guests. For your convenience, there is a separate laundry room with in-unit washer/dryer, deep freezer, and extra storage cabinets. In addition, there is a reserved parking space with DOUBLE cowboy storage locker in the underground parking garage, and an extra storage closet located on the 2nd floor. Fabulous LOCATION just minutes away from the 9-hole executive golf course and the 50,000 sqft clubhouse. As part of the Heather Gardens community, you will enjoy endless classes, pickleball, tennis, swimming, aerobics, workout room, woodshop, and so much more including the beautiful grounds and onsite restaurant, Rendezvous. Kick back and enjoy the lifestyle at Heather Gardens. Check it out TODAY! **Some photos have been virtually staged.

    Zillow last checked:

    Listing updated:

    Listed by:

    Heather Maiurro 303-330-8087 heather@heathergardens.com,

    Heather Gardens Brokers,

    Beth Inhelder 720-219-7454,

    Heather Gardens Brokers

    Bought with:

    Colleen Teitelbaum, 40039220

    Coldwell Banker Realty 24

    Source: REcolorado as distributed by MLS GRID,MLS#: 3399158MLS Logo

    Facts & features

    Interior

    Bedrooms & bathrooms
    • Bedrooms: 2
    • Bathrooms: 2
    • Full bathrooms: 1
    • 3/4 bathrooms: 1
    • Main level bathrooms: 2
    • Main level bedrooms: 2
    Primary bedroom
    • Level: Main
    • Area: 229.9 Square Feet
    • Dimensions: 19 x 12.1
    Bedroom
    • Level: Main
    • Area: 153.18 Square Feet
    • Dimensions: 13.8 x 11.1
    Primary bathroom
    • Level: Main
    Bathroom
    • Level: Main
    Kitchen
    • Level: Main
    • Area: 107.38 Square Feet
    • Dimensions: 9.1 x 11.8
    Laundry
    • Level: Main
    Living room
    • Level: Main
    • Area: 311.64 Square Feet
    • Dimensions: 19.6 x 15.9
    Heating
    • Baseboard, Hot Water
    Cooling
    • Air Conditioning-Room
    Appliances
    • Included: Dishwasher, Disposal, Dryer, Freezer, Microwave, Oven, Range, Refrigerator, Washer
    • Laundry: In Unit
    Features
    • Ceiling Fan(s), Laminate Counters
    • Flooring: Carpet, Vinyl
    • Windows: Window Treatments
    • Has basement: No
    • Common walls with other units/homes: 2+ Common Walls
    Interior area
    • Total structure area: 1,200
    • Total interior livable area: 1,200 sqft
    • Finished area above ground: 1,200

    Property

    Parking
    • Total spaces: 1
    • Parking features: Underground
    • Details: Reserved Spaces: 1
    Features
    • Levels: One
    • Stories: 1
    • Entry location: Corridor Access
    • Patio & porch: Covered, Patio
    • Exterior features: Balcony
    • Pool features: Indoor, Outdoor Pool
    Details
    • Parcel number: 031487536
    • Special conditions: Standard

    Construction

    Type & style
    • Home type: Condo
    • Property subtype: Condominium
    • Attached to another structure: Yes
    Materials
    • Block
    • Roof: Membrane
    Condition
    • Year built: 1977
    Details
    • Builder model: Somerset A
    • Builder name: EDI

    Utilities & green energy

    • Electric: 110V, 220 Volts
    • Sewer: Public Sewer
    • Water: Public
    • Utilities for property: Cable Available

    Community & HOA

    Community
    • Security: 24 Hour Security, Carbon Monoxide Detector(s), Secured Garage/Parking, Security Entrance, Smoke Detector(s)
    • Senior community: Yes
    • Subdivision: Heather Gardens
    HOA
    • Has HOA: Yes
    • Amenities included: Clubhouse, Elevator(s), Fitness Center, Front Desk, Garden Area, Golf Course, Management, Pond Seasonal, Pool, Sauna, Security, Spa/Hot Tub, Storage, Tennis Court(s)
    • Services included: Reserve Fund, Heat, Insurance, Maintenance Grounds, Maintenance Structure, Recycling, Road Maintenance, Security, Sewer, Snow Removal, Trash, Water
    • HOA fee: $588 monthly
    • HOA name: Heather Gardens Association
    • HOA phone: 303-755-0652
    Location
    • Region: Aurora

    Financial & listing details

    • Price per square foot: $250/sqft
    • Annual tax amount: $1,069
    • Date on market: 10/7/2023
    • Listing terms: Cash,Conventional,FHA,VA Loan
    • Exclusions: None
    • Ownership: Individual
    • Electric utility on property: Yes
    • Road surface type: Paved

    Price history

    DateEventPrice
    11/9/2023Sold$300,000-3.2%$250/sqft
    Source: REcolorado as distributed by MLS GRID #3399158 Report a problem
    10/16/2023Pending sale$310,000$258/sqft
    Source: REcolorado as distributed by MLS GRID #3399158 Report a problem
    10/7/2023Listed for sale$310,000$258/sqft
    Source: REcolorado as distributed by MLS GRID #3399158 Report a problem

    Public tax history

    Tax history is unavailable.

    Neighborhood: Heather Gardens

    Nearby schools

    GreatSchools rating
    Schools provided by the listing agent
    • Elementary: Yale
    • Middle: Aurora Hills
    • High: Gateway
    • District: Adams-Arapahoe 28J

    Source: REcolorado as distributed by MLS GRID. This data may not be complete. We recommend contacting the local school district to confirm school assignments for this home.

    Get a cash offer in 3 minutes
    Find out how much your home could sell for in as little as 3 minutes with a no-obligation cash offer.
    Estimated market value
    $266,000
    Get a cash offer in 3 minutes
    Find out how much your home could sell for in as little as 3 minutes with a no-obligation cash offer.
    Estimated market value
    $266,000