Sunny corner location fills this home with naturallight and overlooks a greenbelt with majestic trees and garden area. Just remodeled from top to bottom by a formercustom home builder - the quality is evident, other remodels in Heather Gardens don't compare to this one. 2 bedroomsplus 2 baths, spacious enclosed lanai adds multi-season living space and 1 underground parking space with direct elevatoraccess to your residence floor is so convenient. Large open great room with contemporary linear fireplace, separate diningroom plus open kitchen with eating bar. Laminate, wood look flooring throughout the living areas. New soft close cabinetryin the kitchen along with quartz counters and stainless appliances. New baths with new fixtures, tile, cabinets andcounters. New paint throughout. New carpet. New hardware and lighting. In-unit laundry. Enjoy this beautifully redesigned home surrounded by amazing amenities including a multi-million dollar clubhouse, executive 9-hole golf course,indoor and outdoor swimming pools, fitness center, tennis courts and countless community activities. Live a greatretirement lifestyle at Heather Gardens, the metro areas premier 55+ community!
For sale
$389,900
14050 E Linvale Pl #312, Aurora, CO 80014
2beds
1,380sqft
Condominium
Built in 1977
-- sqft lot
$-- Zestimate®
$283/sqft
$730/mo HOA
What's special
New paint throughoutIn-unit laundryStainless appliancesQuartz countersSeparate dining roomSunny corner locationNew carpet
- 69 days
- 59
- 1
Zillow last checked:
Listing updated:
Listed by:
Rike Palese 303-799-9898,
RE/MAX Professionals DTC
Source: IRES as distributed by MLS GRID,MLS#: 1063133
Facts & features
Interior
Bedrooms & bathrooms
- Bedrooms: 2
- Bathrooms: 2
- Full bathrooms: 1
- 3/4 bathrooms: 1
- Main level bathrooms: 2
Primary bedroom
- Description: Carpet
- Features: 3/4 Primary Bath
- Level: Main
- Area: 228 Square Feet
- Dimensions: 19 x 12
Bedroom 2
- Description: Carpet
- Level: Main
- Area: 143 Square Feet
- Dimensions: 13 x 11
Dining room
- Description: Laminate
- Level: Main
- Area: 108 Square Feet
- Dimensions: 9 x 12
Great room
- Description: Laminate
- Level: Main
- Area: 336 Square Feet
- Dimensions: 16 x 21
Kitchen
- Description: Laminate
- Level: Main
- Area: 96 Square Feet
- Dimensions: 12 x 8
Heating
- Baseboard
Cooling
- Wall/Window Unit(s)
Appliances
- Included: Self Cleaning Oven, Dishwasher, Refrigerator, Washer, Dryer, Microwave, Disposal
Features
- Open Floorplan
- Basement: None
- Has fireplace: Yes
- Fireplace features: Electric, Great Room
Interior area
- Total structure area: 1,380
- Total interior livable area: 1,380 sqft
- Finished area above ground: 1,380
Video & virtual tour
Property
Parking
- Total spaces: 1
- Parking features: Underground
- Garage spaces: 1
- Details: Underground
Accessibility
- Accessibility features: Main Floor Bath, Accessible Bedroom, Accessible Elevator Installed
Features
- Levels: One
- Stories: 1
- Entry location: 3rd Floor
- Exterior features: Balcony
- Spa features: Community
Details
- Parcel number: 197531205108
- Zoning: Condo Mid-
Construction
Type & style
- Home type: Condo
- Architectural style: Contemporary
- Property subtype: Condominium
- Attached to another structure: Yes
Materials
- Block, Concrete
- Roof: Rubber
Condition
- New construction: No
- Year built: 1977
Utilities & green energy
- Water: City
- Utilities for property: Natural Gas Available, Electricity Available
Green energy
- Energy efficient items: Windows
Community & HOA
Community
- Features: Clubhouse, Tennis Court(s), Pool, Sauna, Fitness Center, Security Building, Elevator
- Senior community: Yes
- Subdivision: Heather Gardens
HOA
- Has HOA: Yes
- Services included: Trash, Snow Removal, Security, Management, Exterior Maintenance, Water, Heat, Sewer
- HOA fee: $730 monthly
- HOA name: Heather Gardens Association
- HOA phone: 303-755-0652
Location
- Region: Aurora
Financial & listing details
- Price per square foot: $283/sqft
- Tax assessed value: $314,300
- Annual tax amount: $2,353
- Date on market: 7/1/2026
- Listing terms: Cash,Conventional,FHA,VA Loan
- Exclusions: Seller's personal possessions and staging items
- Electric utility on property: Yes
Estimated market value
Not available
Estimated sales range
Not available
Not available
Price history
| Date | Event | Price |
|---|---|---|
| 7/1/2026 | Listed for sale | $389,900+33.5%$283/sqft |
Source:  IRES as distributed by MLS GRID #1063133 Report a problem IRES as distributed by MLS GRID #1063133 Report a problem | ||
| 2/24/2025 | Sold | $292,000-2.7%$212/sqft |
Source:  REcolorado as distributed by MLS GRID #7444356 Report a problem REcolorado as distributed by MLS GRID #7444356 Report a problem | ||
| 1/27/2025 | Pending sale | $300,000$217/sqft |
Source: REcolorado as distributed by MLS GRID #7444356 Report a problem | ||
| 1/4/2025 | Price change | $300,000-4.5%$217/sqft |
Source: REcolorado as distributed by MLS GRID #7444356 Report a problem | ||
| 11/20/2024 | Price change | $314,000-3.4%$228/sqft |
Source: REcolorado as distributed by MLS GRID #7444356 Report a problem | ||
| 10/9/2024 | Price change | $325,000-3%$236/sqft |
Source: REcolorado as distributed by MLS GRID #7444356 Report a problem | ||
| 9/16/2024 | Price change | $335,000-3.6%$243/sqft |
Source: REcolorado as distributed by MLS GRID #7444356 Report a problem | ||
| 8/13/2024 | Price change | $347,500-1.3%$252/sqft |
Source: REcolorado as distributed by MLS GRID #7444356 Report a problem | ||
| 7/18/2024 | Listed for sale | $352,000+49.8%$255/sqft |
Source: REcolorado as distributed by MLS GRID #7444356 Report a problem | ||
| 8/30/2016 | Sold | $235,000+74.1%$170/sqft |
Source: Public Record Report a problem | ||
| 7/27/2009 | Sold | $135,000-3.5%$98/sqft |
Source: Public Record Report a problem | ||
| 5/18/2009 | Listed for sale | $139,900+19.1%$101/sqft |
Source: Listhub #772352 Report a problem | ||
| 3/8/1996 | Sold | $117,500$85/sqft |
Source: Public Record Report a problem | ||
Public tax history
| Year | Property taxes | Tax assessment |
|---|---|---|
| 2025 | $1,939 +3.3% | $19,644 +8.4% |
| 2024 | $1,876 -10.1% | $18,130 -17.7% |
| 2023 | $2,088 -2.7% | $22,027 +17.6% |
| 2022 | $2,147 | $18,723 -2.8% |
| 2021 | -- | $19,262 +3.8% |
| 2020 | $2,137 +11.1% | $18,561 |
| 2019 | $1,923 | -- |
| 2018 | $1,923 +14.8% | $16,020 |
| 2017 | $1,675 | $16,020 +17.7% |
| 2016 | -- | $13,612 |
| 2015 | -- | $13,612 +57% |
| 2014 | $1,463 +40.7% | $8,668 -18% |
| 2013 | $1,040 | $10,570 |
| 2012 | -- | $10,570 |
| 2011 | $1,248 +16.5% | $10,570 -10.5% |
| 2010 | $1,071 +81.8% | $11,810 |
| 2009 | $589 | $11,810 -10.1% |
| 2008 | -- | $13,142 |
| 2007 | -- | $13,142 -2% |
| 2006 | -- | $13,412 |
| 2005 | -- | $13,412 -4.7% |
| 2002 | $1,178 +6.6% | $14,080 +12.1% |
| 2001 | $1,105 | $12,560 |
Find assessor info on the county website
Monthly payment
Est. payment
Payment breakdown
Explore the cost of this home by adjusting the details. Changes won't be saved.Climate risks
Neighborhood: Heather Gardens
Nearby schools
Schools provided by the listing agent
- Elementary: Century
- Middle: Aurora Hills
- High: Gateway
Source: IRES as distributed by MLS GRID. This data may not be complete. We recommend contacting the local school district to confirm school assignments for this home.
- $341,5002 bd2 ba1.5k sqft14050 E Linvale Pl APT 401, Aurora, CO 80014Sold

- $255,0002 bd2 ba1.2k sqft14050 E Linvale Pl APT 610, Aurora, CO 80014Sold
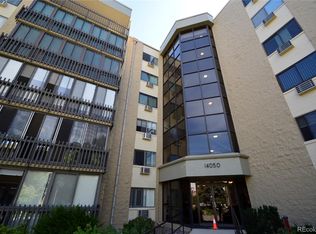
- $480,0003 bd3 ba2.2k sqft14050 E Linvale Pl APT 507, Aurora, CO 80014Sold

- $320,0002 bd2 ba1.5k sqft14050 E Linvale Pl BUILDING 218-501, Aurora, CO 80014Sold

Similar homes
- $375,0002 bd2 ba1.3k sqft14390 E Marina Drive #311, Aurora, CO 80014For Sale

 MLS ID #5626651, Colin Dart, Milehimodern. REcolorado as distributed by MLS GRID
 - $349,9002 bd2 ba1.3k sqft224, Aurora, CO 80014For Sale
 MLS ID #2522606, Elizabeth Dadisman, LoKation Real Estate. REcolorado as distributed by MLS GRID
 - $295,0002 bd2 ba1.2k sqft2868 S Heather Gardens Way #103, Aurora, CO 80014For Sale
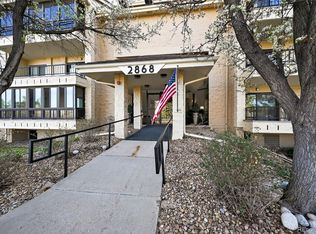 MLS ID #6998617, Jessica Abegg, Keller Williams Realty Urban Elite. REcolorado as distributed by MLS GRID
 - $369,9004 bd4 ba2k sqftThe Shores, Aurora, CO 80014For Sale
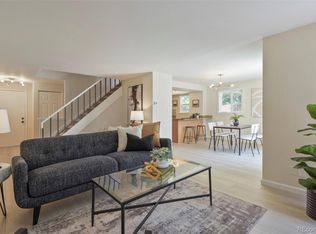 MLS ID #7246033, Keith Robinson, Denver Property Team. REcolorado as distributed by MLS GRID
 - $224,9002 bd2 ba1.2k sqft13601 E Marina Drive #505, Aurora, CO 80014For SaleMLS ID #9727266, Julie Maeda, Guardian Real Estate Group. REcolorado as distributed by MLS GRID
- $350,0003 bd2 ba1.7k sqft3085 S Macon Circle, Aurora, CO 80014For SaleMLS ID #8333222, Jane Rodriguez, Keller Williams DTC. REcolorado as distributed by MLS GRID
- $350,0003 bd3 ba1.9k sqft2906 S Parker Court, Aurora, CO 80014For SaleMLS ID #6701870, Dave Hettrick, RE/MAX Professionals. REcolorado as distributed by MLS GRID
- $369,0003 bd3 ba1.3k sqftSunBurst, Aurora, CO 80015For SaleMLS ID #8694159, Jamik Sabir, Guardian Real Estate Group. REcolorado as distributed by MLS GRID
- $199,0002 bd1 ba825 sqftSecond Timbers, Aurora, CO 80014For SaleMLS ID #3587506, Karolette Greene, Century 21 Dream Home. REcolorado as distributed by MLS GRID
- $250,0002 bd2 ba831 sqftMeadow Hills I Condos, Aurora, CO 80014For SaleMLS ID #4423811, Leisha White, Redfin Corporation. REcolorado as distributed by MLS GRID
- $270,0002 bd1 ba1k sqft4074 S Atchison Way #104, Aurora, CO 80014For SaleMLS ID #3495639, Moises Nalvarte, RE/MAX Professionals. REcolorado as distributed by MLS GRID
- $340,0002 bd3 ba1.6k sqftMorningside, Denver, CO 80224For SaleMLS ID #5223922, Victoria Gartelos, The Real Estate Agency LLC. REcolorado as distributed by MLS GRID
- $365,0002 bd2 ba1.3k sqftFour Mile Village Condos, Denver, CO 80246For SaleMLS ID #7535535, Carol Hoffman, Keller Williams DTC. REcolorado as distributed by MLS GRID
- $290,0002 bd2 ba1.6k sqft7250 Eastmoor Drive #125, Denver, CO 80237For SaleMLS ID #9851783, Allison Damico, Coldwell Banker Realty 54. REcolorado as distributed by MLS GRID
- $300,0002 bd2 ba1.2k sqft1347 S Crystal Way, Aurora, CO 80012For SaleMLS ID #2418501, Rodolfo Alcaraz, Keller Williams Advantage Realty LLC. REcolorado as distributed by MLS GRID
- $200,0002 bd2 ba945 sqft14484 E Colorado Drive #204, Aurora, CO 80012For SaleMLS ID #3204746, Dave Hettrick, RE/MAX Professionals. REcolorado as distributed by MLS GRID
- $200,0001 bd1 ba786 sqft3083 S Ursula Circle #201, Aurora, CO 80014For SaleMLS ID #6776431, Shannon Duncan, Compass - Denver. REcolorado as distributed by MLS GRID
- $249,0002 bd2 ba1k sqftAppletree, Aurora, CO 80015For SaleMLS ID #6516092, Jordan Connett, Connett Real Estate. REcolorado as distributed by MLS GRID
- $315,0002 bd2 ba1.3k sqftMorningside, Denver, CO 80224For SaleMLS ID #4768276, Victoria Gartelos, The Real Estate Agency LLC. REcolorado as distributed by MLS GRID
- $349,9002 bd2 ba1.9k sqft7000 E Quincy Avenue #218, Denver, CO 80237For SaleMLS ID #7877958, Brianna Springer, Madison & Company Properties. REcolorado as distributed by MLS GRID
