Skip main navigation
Sold for $320,000
  • $320,000

    14050 E Linvale Place Bldg 218 #501, Aurora, CO 80014

    2beds
    1,560sqft
    Condominium
    Built in 1977
    -- sqft lot
    $304,400 Zestimate®
    $205/sqft
    $2,282 Estimated rent

    Home value

    $304,400

    $283,000 - $329,000

    $2,282/mo

    Zestimate® history
    Loading
    Loading...

    Owner options

    List your home for rent

    $2,282/mo

    Rent Zestimate®

    Find your next renter with Zillow Rental Manager. Plus, with online applications, you can quickly screen prospective tenants – for free.

    Learn more

    $2,282/mo

    Rent Zestimate®

    Refinance and save

    $2,658/mo

    Est. payment

    Refinancing to a lower rate could help reduce your monthly payments and save thousands over the life of the loan.

    See today's rates

    $2,658/mo

    Est. payment

    Explore your selling options

    Work with a Zillow partner agent

    Leverage their expertise and Zillow's premium Showcase listings to get your home seen by more buyers.

    Get started

    List with your own agent

    Get your home in front of millions of buyers by listing it on Zillow.

    Learn how to do it

    Sell it yourself

    Take full control of how buyers see your home on Zillow by listing For Sale by Owner (FSBO).

    List your home

    What's special

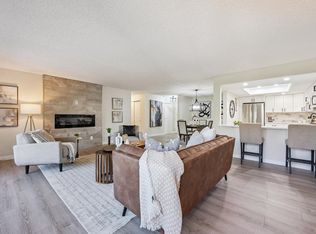
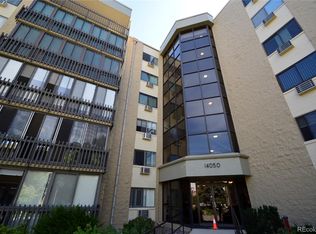
    *PRICE IMPROVEMENT WITH $5000 INCENTIVE FOR AN ACCEPTABLE OFFER* Welcome to this fabulous 5th floor CORNER CONDO boasting magnificent, serene views of the golf course greens year-round. This 2 bedroom condominium is a true beauty to be had with a bright kitchen boasting luxury laminate wood flooring, appliances and plenty of cabinets for ample storage. The open floor plan seamlessly integrates the living, dining, and kitchen areas, creating an ideal setting for both relaxation and entertainment. The living room has expansive glass sliders leading to 1 of 2 screened lanais- an oasis to enjoy sunrises and sunsets with a breath of fresh. Enjoy your meals in the elegant dining area with relaxing views and direct access to the 2nd screened-in lanai. The primary bedroom is a sanctuary of comfort, complete with an en-suite bathroom for added privacy and convenience with plenty of closet space. The second bedroom offers flexibility and versatility, perfect for guests or as a home office with its own access to the lanai allowing for indoor-outdoor living. Indulge in the array of amenities offered by the condominium community: the state-of-the-art clubhouse serves as the social hub for 55+, with indoor/outdoor pools, jacuzzi, sauna & workout facility, not to mention dining at the Rendezvous Restaurant. As an added bonus, play a round of golf on their PGA-rated, 9-hole executive golf course on campus and golf simulator. The condo is located in a secure building with deeded underground parking, private storage and additional "cowboy" storage. Experience condo living at its best with this phenomenal unit where everyday feels like a vacation. Truly a place to call home.

    Zillow last checked:

    Listing updated:

    Listed by:

    Valerie Stadnik 401-644-3428 valeriestadnikhomes@gmail.com,

    Real Broker, LLC DBA Real

    Bought with:

    Emily Chaney, 40037488

    Milehimodern

    Source: REcolorado as distributed by MLS GRID,MLS#: 5549848MLS Logo

    Facts & features

    Interior

    Bedrooms & bathrooms
    • Bedrooms: 2
    • Bathrooms: 2
    • Full bathrooms: 1
    • 3/4 bathrooms: 1
    • Main level bathrooms: 2
    • Main level bedrooms: 2
    Primary bedroom
    • Description: Spacious With En Suite
    • Level: Main
    • Area: 228 Square Feet
    • Dimensions: 19 x 12
    Bedroom
    • Description: Great Space For Office And Guest W/Lanai Acc
    • Level: Main
    • Area: 154 Square Feet
    • Dimensions: 14 x 11
    Bathroom
    • Description: Primary Bedroom
    • Level: Main
    Bathroom
    • Level: Main
    Dining room
    • Description: Screened Lanai And Golf Course View
    • Level: Main
    • Area: 143 Square Feet
    • Dimensions: 13 x 11
    Kitchen
    • Description: Well Lit, Numerous Cabinets, Appliances
    • Level: Main
    • Area: 120 Square Feet
    • Dimensions: 12 x 10
    Laundry
    • Description: Spacious With Plenty Of Storage
    • Level: Main
    Living room
    • Description: Expansive Open Floor Plan
    • Level: Main
    • Area: 448 Square Feet
    • Dimensions: 28 x 16
    Heating
    • Baseboard, Hot Water
    Cooling
    • Air Conditioning-Room
    Appliances
    • Included: Dishwasher, Disposal, Dryer, Microwave, Oven, Range, Washer
    • Laundry: In Unit
    Features
    • Ceiling Fan(s), Eat-in Kitchen, Entrance Foyer, High Speed Internet, Laminate Counters, Open Floorplan, Primary Suite, Smoke Free
    • Flooring: Laminate, Linoleum
    • Windows: Storm Window(s), Window Coverings
    • Has basement: No
    • Common walls with other units/homes: End Unit,1 Common Wall
    Interior area
    • Total structure area: 1,560
    • Total interior livable area: 1,560 sqft
    • Finished area above ground: 1,560

    Property

    Parking
    • Total spaces: 1
    • Parking features: Concrete, Heated Garage, Underground
    • Has garage: Yes
    • Details: Reserved Spaces: 1
    Accessibility
    • Accessibility features: Accessible Approach with Ramp
    Features
    • Levels: One
    • Stories: 1
    • Entry location: Corridor Access
    • Patio & porch: Covered
    • Exterior features: Balcony, Elevator, Tennis Court(s), Water Feature
    • Pool features: Indoor, Outdoor Pool
    • Fencing: None
    • Has view: Yes
    • View description: Golf Course
    Lot
    • Size: 173 Square Feet
    Details
    • Parcel number: 031482879
    • Special conditions: Standard

    Construction

    Type & style
    • Home type: Condo
    • Architectural style: Urban Contemporary
    • Property subtype: Condominium
    • Attached to another structure: Yes
    Materials
    • Block, Concrete
    • Roof: Membrane
    Condition
    • Year built: 1977
    Details
    • Builder model: Somerset
    • Builder name: EDI

    Utilities & green energy

    • Electric: 110V, 220 Volts
    • Sewer: Public Sewer
    • Water: Public
    • Utilities for property: Cable Available, Internet Access (Wired), Phone Available

    Community & HOA

    Community
    • Security: 24 Hour Security, Smoke Detector(s)
    • Senior community: Yes
    • Subdivision: Heather Gardens
    HOA
    • Has HOA: Yes
    • Amenities included: Clubhouse, Coin Laundry, Elevator(s), Fitness Center, Front Desk, Garden Area, Golf Course, Laundry, Management, Parking, Pool, Sauna, Security, Spa/Hot Tub, Storage, Tennis Court(s)
    • Services included: Reserve Fund, Heat, Insurance, Maintenance Grounds, Maintenance Structure, Recycling, Road Maintenance, Security, Sewer, Snow Removal, Trash, Water
    • HOA fee: $793 monthly
    • HOA name: Heather Gardens
    • HOA phone: 301-755-0652
    Location
    • Region: Aurora

    Financial & listing details

    • Price per square foot: $205/sqft
    • Annual tax amount: $1,566
    • Date on market: 2/15/2024
    • Listing terms: Cash,Conventional,FHA,VA Loan
    • Exclusions: Furniture And Personal Property. Furniture Can Be Negotiated Separately.
    • Ownership: Individual
    • Electric utility on property: Yes
    • Road surface type: Paved

    Price history

    DateEventPrice
    5/15/2024Sold$320,000-1.5%$205/sqft
    Source: REcolorado as distributed by MLS GRID #5549848 Report a problem
    4/9/2024Pending sale$325,000$208/sqft
    Source: REcolorado as distributed by MLS GRID #5549848 Report a problem
    4/5/2024Price change$325,000-7.1%$208/sqft
    Source: REcolorado as distributed by MLS GRID #5549848 Report a problem
    3/11/2024Price change$349,900-5.4%$224/sqft
    Source: REcolorado as distributed by MLS GRID #5549848 Report a problem
    3/9/2024Listed for sale$369,900$237/sqft
    Source: REcolorado as distributed by MLS GRID #5549848 Report a problem
    2/28/2024Pending sale$369,900$237/sqft
    Source: REcolorado as distributed by MLS GRID #5549848 Report a problem
    2/15/2024Listed for sale$369,900$237/sqft
    Source: REcolorado as distributed by MLS GRID #5549848 Report a problem

    Public tax history

    Tax history is unavailable.

    Neighborhood: Heather Gardens

    Nearby schools

    GreatSchools rating
    Schools provided by the listing agent
    • Elementary: Yale
    • Middle: Aurora Hills
    • High: Gateway
    • District: Adams-Arapahoe 28J

    Source: REcolorado as distributed by MLS GRID. This data may not be complete. We recommend contacting the local school district to confirm school assignments for this home.

    Get a cash offer in 3 minutes
    Find out how much your home could sell for in as little as 3 minutes with a no-obligation cash offer.
    Estimated market value
    $304,400
    Get a cash offer in 3 minutes
    Find out how much your home could sell for in as little as 3 minutes with a no-obligation cash offer.
    Estimated market value
    $304,400