Skip main navigation
Sold for $345,000
  • $345,000

    14050 E Linvale Place #112, Aurora, CO 80014

    2beds
    1,380sqft
    Condominium
    Built in 1977
    -- sqft lot
    $322,600 Zestimate®
    $250/sqft
    $2,118 Estimated rent

    Home value

    $322,600

    $303,000 - $342,000

    $2,118/mo

    Zestimate® history
    Loading
    Loading...

    Owner options

    List your home for rent

    $2,118/mo

    Rent Zestimate®

    Find your next renter with Zillow Rental Manager. Plus, with online applications, you can quickly screen prospective tenants – for free.

    Learn more

    $2,118/mo

    Rent Zestimate®

    Refinance and save

    $2,724/mo

    Est. payment

    Refinancing to a lower rate could help reduce your monthly payments and save thousands over the life of the loan.

    See today's rates

    $2,724/mo

    Est. payment

    Explore your selling options

    Work with a Zillow partner agent

    Leverage their expertise and Zillow's premium Showcase listings to get your home seen by more buyers.

    Get started

    List with your own agent

    Get your home in front of millions of buyers by listing it on Zillow.

    Learn how to do it

    Sell it yourself

    Take full control of how buyers see your home on Zillow by listing For Sale by Owner (FSBO).

    List your home

    What's special

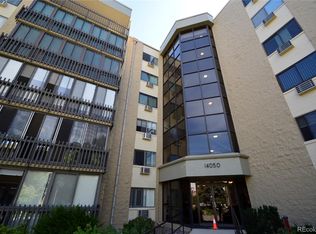
    Find your ideal haven in the desirable Heather Gardens! This charming ground-floor end unit, with 2 beds & 2 baths, tastefully blends modern style and comfort. A shared lobby will greet you upon entering the building. Inside the unit, you'll find an inviting interior showcasing designer paint, wood-look flooring, and upgraded carpet in bedrooms. Perfect for gathering or entertaining, you'll surely love the seamlessly flowing living & dining room paired with sliding doors to the lanai! The kitchen has stainless steel appliances, quartz counters, ample wood cabinetry, stylish tile backsplash, and a serving window with a breakfast bar. The primary bedroom features an ensuite with two closets, and the secondary bedroom includes additional lanai access. Laundry room comes complete with Washer, Dryer and storage area. Discover the cozy lanai that adds a touch of outdoor charm, offering a serene space to unwind! For added convenience, this gem comes with an assigned garage space just under the building (accessible from the elevator just down the hall! Situated in the well-maintained 55+ active adult Community with fantastic clubs, activities and amenities, including a golf, tennis court, BBQ areas, benches, pools (indoor and out), Sauna, meeting rooms, fitness facility, club house, restaurant, and so much more. Ideally located close to shopping, dining options, entertainment, RTD light rail, and easy access to major highways. Don't miss this opportunity!

    Zillow last checked:

    Listing updated:

    Listed by:

    Molly Krenz 720-837-7674 molly@bluepicketrealty.com,

    Blue Picket Realty

    Bought with:

    Julie Feder, 100066168

    Your Castle Real Estate Inc

    Source: REcolorado as distributed by MLS GRID,MLS#: 7388262MLS Logo

    Facts & features

    Interior

    Bedrooms & bathrooms
    • Bedrooms: 2
    • Bathrooms: 2
    • Full bathrooms: 1
    • 3/4 bathrooms: 1
    • Main level bathrooms: 2
    • Main level bedrooms: 2
    Primary bedroom
    • Description: Closets W/Mirror Sliding Doors
    • Level: Main
    Bedroom
    • Description: Closet W/Mirror Sliding Doors
    • Level: Main
    Primary bathroom
    • Description: Shower, Tile Flooring, Vanity Sink W/Granite Countertop
    • Level: Main
    Bathroom
    • Description: Tile Flooring, Shower & Tub Combo
    • Level: Main
    Dining room
    • Description: Dining Area
    • Level: Main
    Kitchen
    • Description: Ss Microwave & Elec Range
    • Level: Main
    Laundry
    • Description: Laundry Room, Tile Flooring
    • Level: Main
    Living room
    • Description: Living & Dining Room Combo, Track Lighting
    • Level: Main
    Heating
    • Hot Water
    Cooling
    • Air Conditioning-Room
    Appliances
    • Included: Dishwasher, Disposal, Microwave, Range
    • Laundry: In Unit
    Features
    • Built-in Features, Ceiling Fan(s), High Speed Internet, No Stairs, Open Floorplan, Primary Suite, Quartz Counters
    • Flooring: Carpet, Laminate
    • Windows: Window Coverings
    • Has basement: No
    • Common walls with other units/homes: End Unit,No One Below
    Interior area
    • Total structure area: 1,380
    • Total interior livable area: 1,380 sqft
    • Finished area above ground: 1,380

    Property

    Parking
    • Total spaces: 1
    • Parking features: Heated Garage, Underground
    • Garage spaces: 1
    Features
    • Levels: One
    • Stories: 1
    • Entry location: Ground
    • Patio & porch: Covered
    • Exterior features: Elevator, Rain Gutters
    • Fencing: None
    Lot
    • Size: 436 Square Feet
    • Features: Greenbelt
    Details
    • Parcel number: 031482542
    • Zoning: PUD
    • Special conditions: Standard

    Construction

    Type & style
    • Home type: Condo
    • Architectural style: Contemporary
    • Property subtype: Condominium
    • Attached to another structure: Yes
    Materials
    • Block, Concrete, Frame
    • Roof: Tar/Gravel
    Condition
    • Updated/Remodeled
    • Year built: 1977

    Utilities & green energy

    • Sewer: Public Sewer
    • Water: Public
    • Utilities for property: Cable Available, Natural Gas Available, Phone Available

    Community & HOA

    Community
    • Security: Smoke Detector(s)
    • Senior community: Yes
    • Subdivision: Heather Gardens
    HOA
    • Has HOA: Yes
    • Amenities included: Bike Storage, Business Center, Clubhouse, Elevator(s), Fitness Center, Front Desk, Garden Area, Golf Course, Laundry, Management, Park, Pond Seasonal, Pool, Sauna, Security, Spa/Hot Tub, Tennis Court(s)
    • Services included: Heat, Insurance, Irrigation, Maintenance Grounds, Maintenance Structure, Recycling, Security, Sewer, Snow Removal, Trash, Water
    • HOA fee: $730 monthly
    • HOA name: Heather Gardens
    • HOA phone: 303-755-0652
    Location
    • Region: Aurora

    Financial & listing details

    • Price per square foot: $250/sqft
    • Tax assessed value: $349,900
    • Annual tax amount: $2,249
    • Date on market: 7/26/2024
    • Listing terms: Cash,Conventional,FHA,VA Loan
    • Exclusions: Sellers Personal Property
    • Ownership: Individual
    • Electric utility on property: Yes
    • Road surface type: Paved

    Price history

    DateEventPrice
    9/23/2024Sold$345,000-1.4%$250/sqft
    Source: REcolorado as distributed by MLS GRID #7388262 Report a problem
    8/10/2024Pending sale$350,000$254/sqft
    Source: REcolorado as distributed by MLS GRID #7388262 Report a problem
    7/26/2024Listed for sale$350,000+34.6%$254/sqft
    Source: REcolorado as distributed by MLS GRID #7388262 Report a problem
    1/17/2017Sold$260,000-1.9%$188/sqft
    Source: Public Record Report a problem
    12/22/2016Pending sale$265,000$192/sqft
    Source: RE/MAX MASTERS MILLENNIUM #1584862 Report a problem
    12/7/2016Listed for sale$265,000+14.2%$192/sqft
    Source: RE/MAX MASTERS MILLENNIUM #1584862 Report a problem
    12/23/2015Sold$232,000$168/sqft
    Source: Public Record Report a problem

    Public tax history

    YearProperty taxesTax assessment
    2025$2,324 +3.3%$21,869 +0.6%
    2024$2,249 +5.6%$21,735 -15.3%
    2023$2,131 -2.7%$25,666 +34.3%
    2022$2,191 $19,106 -2.8%
    2021-- $19,655 -3.5%
    2020$2,344 +22.3%$20,363
    2019$1,917 --
    2018$1,917 +14.8%$15,970
    2017$1,670 $15,970 +20%
    2016-- $13,309
    2015-- $13,309 +56.9%
    2014$715 +40.5%$8,485 -16.9%
    2013$509 $10,210
    2012-- $10,210
    2011$1,248 +16.5%$10,210 -13.5%
    2010$1,071 +81.8%$11,810
    2009$589 $11,810 -10.1%
    2008-- $13,142
    2007-- $13,142 -2%
    2006-- $13,412
    2005-- $13,412 -4.7%
    2002$1,178 +6.6%$14,080 +12.1%
    2001$1,105 $12,560
    Find assessor info on the county website

    Neighborhood: Heather Gardens

    Nearby schools

    GreatSchools rating
    Schools provided by the listing agent
    • Elementary: Yale
    • Middle: Aurora Hills
    • High: Gateway
    • District: Adams-Arapahoe 28J

    Source: REcolorado as distributed by MLS GRID. This data may not be complete. We recommend contacting the local school district to confirm school assignments for this home.

    Get a cash offer in 3 minutes
    Find out how much your home could sell for in as little as 3 minutes with a no-obligation cash offer.
    Estimated market value
    $322,600
    Get a cash offer in 3 minutes
    Find out how much your home could sell for in as little as 3 minutes with a no-obligation cash offer.
    Estimated market value
    $322,600