Welcome home to this beautifully updated 4-bedroom, 3.5-bath home that offers the space, comfort, and flexibility today's buyers are looking for. Filled with natural light, the open main living area creates an inviting place to gather, whether you're hosting friends or enjoying a quiet evening at home.
The finished basement adds valuable living space with an additional bedroom and full bathroom, making it ideal for guests, a home office, or a recreation room. With a bathroom on every level and extra storage above the garage, this home is designed for everyday convenience.
Step outside to your private backyard retreat featuring a spacious deck with a retractable awning, low-maintenance turf, a cozy fire pit, and plenty of room to relax or entertain. Recent updates, including a newer roof, provide added peace of mind.
Located just minutes from Montbello Central Park, shopping, restaurants, and major commuter routes including I-70, I-225, and Peña Boulevard, you'll enjoy easy access to downtown Denver and Denver International Airport while still feeling right at home in a quiet neighborhood.
This move-in-ready home combines thoughtful updates, functional space, and a fantastic location—come see it for yourself!
For sale
Price cut: $3K (8/24)
$437,900
4873 Cornish Court, Denver, CO 80239
4beds
1,930sqft
Duplex
Built in 2000
3,151 Square Feet Lot
$437,400 Zestimate®
$227/sqft
$37/mo HOA
What's special
Generous wood deckFire pitRetractable awningNew roofFully finished basementBathroom on every levelFilled with natural light
- 129 days
- 329
- 18
Zillow last checked:
Listing updated:
Listed by:
Luis Rodriguez 720-656-8933 Luis@Lrodproperties.net,
Keller Williams Realty Downtown LLC
Source: REcolorado as distributed by MLS GRID,MLS#: 9837732
Facts & features
Interior
Bedrooms & bathrooms
- Bedrooms: 4
- Bathrooms: 4
- Full bathrooms: 3
- 1/2 bathrooms: 1
- Main level bathrooms: 1
Bedroom
- Level: Basement
Bedroom
- Level: Upper
Bedroom
- Level: Upper
Bedroom
- Level: Upper
Bathroom
- Level: Main
Bathroom
- Level: Upper
Bathroom
- Level: Upper
Bathroom
- Level: Basement
Dining room
- Level: Main
Kitchen
- Level: Main
Living room
- Level: Basement
Heating
- Forced Air
Cooling
- Central Air
Appliances
- Included: Dishwasher, Disposal, Dryer, Gas Water Heater, Microwave, Range, Refrigerator, Washer
Features
- Flooring: Carpet, Concrete, Tile, Vinyl
- Windows: Double Pane Windows
- Basement: Finished
- Common walls with other units/homes: End Unit,1 Common Wall
Interior area
- Total structure area: 1,930
- Total interior livable area: 1,930 sqft
- Finished area above ground: 1,402
- Finished area below ground: 528
Property
Parking
- Total spaces: 1
- Parking features: Garage - Attached
- Attached garage spaces: 1
Features
- Levels: Two
- Stories: 2
Lot
- Size: 3,151 Square Feet
- Features: Level
Details
- Parcel number: 124120039
- Zoning: R-2
- Special conditions: Standard
Construction
Type & style
- Home type: SingleFamily
- Property subtype: Duplex
- Attached to another structure: Yes
Materials
- Frame, Wood Siding
- Roof: Composition
Condition
- Year built: 2000
Utilities & green energy
- Sewer: Public Sewer
- Water: Public
Community & HOA
Community
- Security: Carbon Monoxide Detector(s), Smoke Detector(s)
- Subdivision: The Vistas
HOA
- Has HOA: Yes
- Services included: Exterior Maintenance w/out Roof
- HOA fee: $37 monthly
- HOA name: The Vistas HOA
- HOA phone: 303-726-0857
Location
- Region: Denver
Financial & listing details
- Price per square foot: $227/sqft
- Annual tax amount: $1,770
- Date on market: 4/22/2026
- Listing terms: 1031 Exchange,Cash,Conventional,FHA,Other,VA Loan
- Exclusions: Seller Personal Property
- Ownership: Individual
Estimated market value
$437,400
$416,000 - $459,000
$2,909/mo
Price history
| Date | Event | Price |
|---|---|---|
| 8/24/2026 | Price change | $437,900-0.7%$227/sqft |
Source:  REcolorado as distributed by MLS GRID #9837732 Report a problem REcolorado as distributed by MLS GRID #9837732 Report a problem | ||
| 7/25/2026 | Price change | $440,900-1.1%$228/sqft |
Source: REcolorado as distributed by MLS GRID #9837732 Report a problem | ||
| 7/1/2026 | Price change | $445,900-0.9%$231/sqft |
Source: REcolorado as distributed by MLS GRID #9837732 Report a problem | ||
| 6/15/2026 | Price change | $450,000-2.2%$233/sqft |
Source: REcolorado as distributed by MLS GRID #9837732 Report a problem | ||
| 5/31/2026 | Price change | $460,000-1.1%$238/sqft |
Source: REcolorado as distributed by MLS GRID #9837732 Report a problem | ||
| 5/22/2026 | Price change | $464,900-1.1%$241/sqft |
Source: REcolorado as distributed by MLS GRID #9837732 Report a problem | ||
| 4/22/2026 | Listed for sale | $469,900$243/sqft |
Source: REcolorado as distributed by MLS GRID #9837732 Report a problem | ||
Public tax history
Tax history is unavailable.
Monthly payment
Est. payment
Payment breakdown
Explore the cost of this home by adjusting the details. Changes won't be saved.Climate risks
Neighborhood: Montbello
Nearby schools
Schools provided by the listing agent
- Elementary: Maxwell
- Middle: Rachel B. Noel
- High: Montbello
- District: Denver 1
Source: REcolorado as distributed by MLS GRID. This data may not be complete. We recommend contacting the local school district to confirm school assignments for this home.

Similar homes
- $480,0005 bd4 ba2.5k sqft14574 Andrews Drive, Denver, CO 80239For Sale
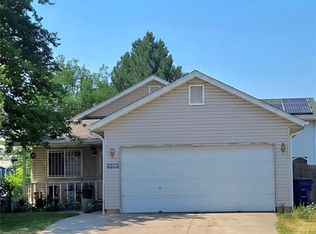
 MLS ID #7564980, Susana Santos, HomeSmart Realty. REcolorado as distributed by MLS GRID
 - $359,9004 bd2 ba1.6k sqft5559 Potomac Way, Denver, CO 80239For Sale
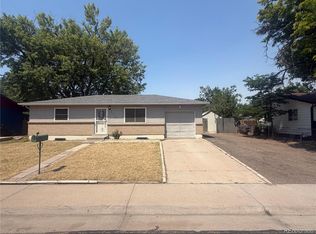 MLS ID #7373267, Stacy Buchheit, Real Broker, LLC DBA Real. REcolorado as distributed by MLS GRID
 - $474,9003 bd4 ba2k sqft4632 Gibraltar Street, Denver, CO 80249For Sale
 MLS ID #5066683, Rogelio Rodriguez, eXp Realty, LLC. REcolorado as distributed by MLS GRID
 - $440,0004 bd2 ba1.4k sqft1985 Cathay Street, Aurora, CO 80011For Sale
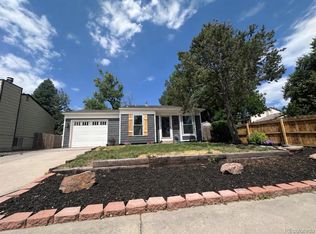 MLS ID #2352293, Mario Alvarado, Keller Williams DTC. REcolorado as distributed by MLS GRID
 - $395,0003 bd2 ba1.1k sqft20927 Kelly Place, Denver, CO 80249For SaleMLS ID #5313463, Walter Joseph, Premier Realty 1 LLC. REcolorado as distributed by MLS GRID
- $447,9003 bd3 ba1.9k sqft11183 E Baltic Place, Aurora, CO 80014For SaleMLS ID #2640726, Barb Volz, Code of the West Real Estate. REcolorado as distributed by MLS GRID
- $449,9003 bd2 ba1.6k sqft6196 Oneida Street, Commerce City, CO 80022For SaleMLS ID #3920292, Cynthia Baquera, Master Elite Realty LLC. REcolorado as distributed by MLS GRID
- $447,4004 bd2 ba1.6k sqft17934 E Iowa Drive, Aurora, CO 80017For SaleMLS ID #9157127, Chris Eisenhard, Eisenhard Realty Group. REcolorado as distributed by MLS GRID
- $400,0003 bd2 ba1.2k sqft1701 Bahama Street, Aurora, CO 80011For SaleMLS ID #3444453, Jose Portillo, Portillo Realty Group. REcolorado as distributed by MLS GRID
- $459,9003 bd2 ba2.1k sqft3138 S Joplin Court, Aurora, CO 80013For SaleMLS ID #7676006, Maryana Alekson, Maryana Alekson. REcolorado as distributed by MLS GRID
- $444,9004 bd2 ba2k sqft11905 E 119th Pl, Northglenn, CO 80233For Sale
 MLS ID #5507716, Tammy Hein, Homes for Colorado LLC. elevateMLS
 - $434,0003 bd2 ba1.6k sqft3941 S Pagosa Street, Aurora, CO 80013For SaleMLS ID #1589321, Steve Johnson, Wahlen Properties. REcolorado as distributed by MLS GRID
- $419,9903 bd3 ba2.3k sqft11060 Richfield Circle, Commerce City, CO 80022For SaleMLS ID #1717656, Andrew Rich, Compass - Denver. REcolorado as distributed by MLS GRID
- $424,4243 bd2 ba1.5k sqft13025 W 63rd Place #D, Arvada, CO 80004For SaleMLS ID #7789266, Greg Whisler, Go Real Estate Company. REcolorado as distributed by MLS GRID
- $500,0004 bd4 ba2.2k sqft818 S Kalispell Circle #102, Aurora, CO 80017For SaleMLS ID #6578398, Jennipher Kateregga, Your Castle Real Estate Inc. REcolorado as distributed by MLS GRID
- $529,0004 bd3 ba2.3k sqft16179 E Flora Place, Aurora, CO 80013For SaleMLS ID #6715666, Adrienne Tran, Brokers Guild Real Estate. REcolorado as distributed by MLS GRID
- $570,0004 bd3 ba1.4k sqft521 N Osceola Street, Denver, CO 80204For SaleMLS ID #1871919, Andy Ho, Realty One Group Premier. REcolorado as distributed by MLS GRID
- $505,0005 bd2 ba2k sqft841 Phillips Drive, Northglenn, CO 80233For SaleMLS ID #3592396, Brigitte Brodski, Brokers Guild Homes. REcolorado as distributed by MLS GRID
- $429,0003 bd3 ba2.1k sqftThe Yacht Club II, Westminster, CO 80030For SaleMLS ID #6524385, Rebecca Garbe, Key Real Estate Group LLC. REcolorado as distributed by MLS GRID
- $625,0004 bd3 ba2.2k sqft962 S Holly Street, Denver, CO 80246For SaleMLS ID #5303149, Kent Sauls, 2415 Property Solutions Inc. REcolorado as distributed by MLS GRID
