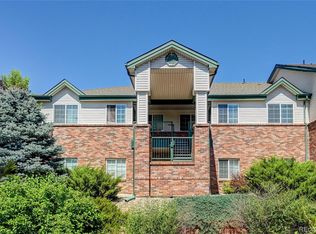
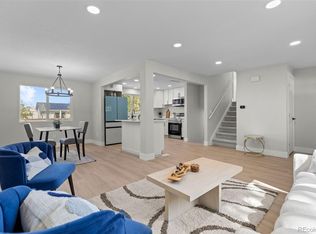
Welcome to this spacious home lives large with bright and open spaces brimming with natural light. The expansive living area features large windows & high ceilings with an open floor plan concept. The gourmet kitchen features breakfast bar, stainless steel appliances, granite countertops, beautiful cabinetry, and large pantry. A powder room and walk-in laundry room round out the main level. Retreat upstairs where you’ll find the large primary suite with beautiful bathroom featuring oversized tile shower and dual sink vanity. The upper level also showcases a sizable second bedroom and full bath adjacent to an office/bonus space which could be used as a bedroom. The basement level is highlighted by an additional open living space, bedroom, and full bathroom. There is a unique private outdoor space with high fence, perfect for a breath of fresh air as you enjoy your morning coffee. This home also features a large attached 2 car garage. There are only 4 units in this one of kind townhome style development. An unbeatable location gives easy access to Buckley Air Force Base, Aurora Town Center, I-225, Anschutz Medical Center and more! This is one you don’t want to miss!
For sale
$500,000
818 S Kalispell Circle #102, Aurora, CO 80017
4beds
2,260sqft
:
Get pre-qualified$3,497/mo
Condominium
Built in 2016
-- sqft lot
$495,700 Zestimate®
$221/sqft
$376/mo HOA
What's special
- 1 day |
- 12 |
- 0 |
Zillow last checked:
Listing updated:
Listed by:
Jennipher Kateregga 720-725-1687,
Your Castle Real Estate Inc
Source: REcolorado as distributed by MLS GRID,MLS#: 6578398
Facts & features
Interior
Bedrooms & bathrooms
- Bedrooms: 4
- Bathrooms: 4
- Full bathrooms: 3
- 1/4 bathrooms: 1
- Main level bathrooms: 1
Bedroom
- Level: Upper
Bedroom
- Level: Upper
Bedroom
- Level: Upper
Bedroom
- Level: Basement
Bathroom
- Level: Main
Bathroom
- Level: Basement
Bathroom
- Level: Upper
Bathroom
- Level: Upper
Heating
- Forced Air
Cooling
- Central Air
Features
- Flooring: Carpet, Laminate
- Basement: Finished
- Common walls with other units/homes: 2+ Common Walls
Interior area
- Total structure area: 2,260
- Total interior livable area: 2,260 sqft
- Finished area above ground: 1,633
- Finished area below ground: 596
Property
Parking
- Total spaces: 2
- Parking features: RV Garage
- Attached garage spaces: 2
Features
- Levels: Two
- Stories: 2
- Patio & porch: Covered, Deck, Front Porch
- Exterior features: Balcony
Details
- Parcel number: 035243176
- Special conditions: Standard
Construction
Type & style
- Home type: Condo
- Property subtype: Condominium
- Attached to another structure: Yes
Materials
- Brick, Frame, Wood Siding
- Foundation: Concrete Perimeter
- Roof: Composition
Condition
- Updated/Remodeled
- Year built: 2016
Utilities & green energy
- Sewer: Public Sewer
- Water: Public
Community & HOA
Community
- Subdivision: Tollgate Village
HOA
- Has HOA: Yes
- Services included: Snow Removal, Trash, Water
- HOA fee: $376 monthly
- HOA name: Overlook Property Management Inc
- HOA phone: 303-991-2192
Location
- Region: Aurora
Financial & listing details
- Price per square foot: $221/sqft
- Tax assessed value: $465,900
- Annual tax amount: $3,133
- Date on market: 8/11/2026
- Listing terms: 1031 Exchange,Cash,Conventional,FHA,VA Loan
- Exclusions: Tenant's Personal Property
- Ownership: Individual
- Lease term: Month To Month
Estimated market value
$495,700
$471,000 - $520,000
$2,978/mo
Price history
| Date | Event | Price |
|---|---|---|
| 8/11/2026 | Listed for sale | $500,000+5%$221/sqft |
Source:  REcolorado as distributed by MLS GRID #6578398 Report a problem REcolorado as distributed by MLS GRID #6578398 Report a problem | ||
| 8/2/2023 | Sold | $476,000+55.4%$211/sqft |
Source: Public Record Report a problem | ||
| 4/13/2017 | Sold | $306,400$136/sqft |
Source: Public Record Report a problem | ||
Public tax history
| Year | Property taxes | Tax assessment |
|---|---|---|
| 2025 | $2,595 +3.1% | $29,119 +7.5% |
| 2024 | $2,516 +5.3% | $27,075 -12.8% |
| 2023 | $2,389 -3.1% | $31,058 +30.6% |
| 2022 | $2,466 | $23,790 -2.8% |
| 2021 | -- | $24,475 +0.6% |
| 2020 | $2,534 +21.3% | $24,339 |
| 2019 | $2,090 | -- |
| 2018 | $2,090 +160.6% | $19,764 +126.7% |
| 2017 | $802 | $8,719 |
Find assessor info on the county website
Monthly payment
Est. payment
Payment breakdown
Explore the cost of this home by adjusting the details. Changes won't be saved.Climate risks
Neighborhood: Centre Pointe
Nearby schools
GreatSchools rating
- 3/10Tollgate Elementary SchoolGrades: K-5Distance: 0.1 mi
- 2/10Mrachek Middle SchoolGrades: 6-8Distance: 1.7 mi
- 2/10Gateway High SchoolGrades: 9-12Distance: 1.2 mi
Schools provided by the listing agent
- Elementary: Tollgate
- Middle: Mrachek
- High: Gateway
- District: Adams-Arapahoe 28J
Source: REcolorado as distributed by MLS GRID. This data may not be complete. We recommend contacting the local school district to confirm school assignments for this home.
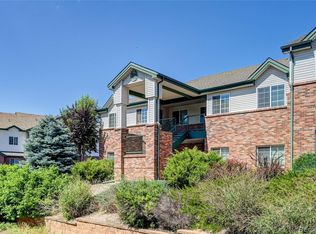
- $325,0002 bd2 ba1k sqft855 S Kalispell Cir UNIT 101, Aurora, CO 80017Sold
- $307,9002 bd2 ba1k sqft855 S Kalispell Cir UNIT 104, Aurora, CO 80017Sold
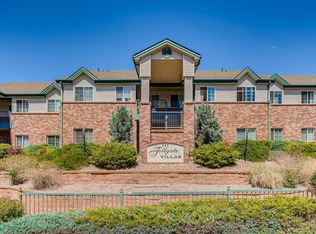
- $344,9003 bd2 ba1.3k sqft855 S Kalispell Cir UNIT 205, Aurora, CO 80017Sold

- $286,9002 bd2 ba1k sqft855 S Kalispell Cir, Aurora, CO 80017Off Market
- $350,0003 bd2 ba1.3k sqft855 S Kalispell Cir UNIT 201, Aurora, CO 80017Sold
- $319,9002 bd2 ba1k sqft855 S Kalispell Cir UNIT 102, Aurora, CO 80017Sold
- $343,9003 bd2 ba1.3k sqft855 S Kalispell Cir UNIT 203, Aurora, CO 80017Sold
- $338,9003 bd2 ba1.3k sqft855 S Kalispell Cir UNIT 202, Aurora, CO 80017Sold
A local agent can set up tours, give advice and negotiate with sellers.
Similar homes
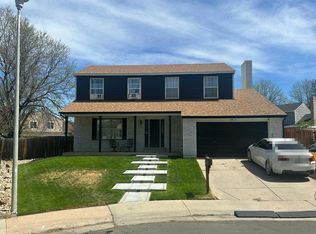
- $--4 bd3 ba2.6k sqft15953 E Arkansas Pl, Aurora, CO 80017Auction
 Auction.com 2
 - $500,0003 bd4 ba2.4k sqft931 S Quintero Court, Aurora, CO 80017For Sale

 MLS ID #3640532, Nick Gustafson, Coldwell Banker Realty 24. REcolorado as distributed by MLS GRID
 - $575,0005 bd4 ba2.7k sqft763 S Ouray Street, Aurora, CO 80017For Sale
 MLS ID #3785138, Eric Ybarra, HomeSmart. REcolorado as distributed by MLS GRID
 - $525,0004 bd4 ba2k sqft1077 S Joplin Way, Aurora, CO 80017For Sale
 MLS ID #5506043, The Awaka Group, Real Broker, LLC DBA Real. REcolorado as distributed by MLS GRID
 - $500,0004 bd3 ba2.3k sqft923 S Ouray Street, Aurora, CO 80017For SaleMLS ID #5935348, Christine Rodgers, RE/MAX Professionals. REcolorado as distributed by MLS GRID
- $450,0004 bd3 ba1.8k sqft16136 E Exposition Drive, Aurora, CO 80017For SaleMLS ID #1944688, Jessica Kuhn, City Limits Property Management, LLC. REcolorado as distributed by MLS GRID
- $529,9994 bd4 ba2.5k sqft1154 S Kalispell Street, Aurora, CO 80017For SaleMLS ID #2225066, Darlyng Frias, Megastar Realty. REcolorado as distributed by MLS GRID
- $499,9003 bd2 ba1.9k sqft768 S Fairplay Court, Aurora, CO 80012For SaleMLS ID #8236418, Scott Thomas, Equity Properties, LLC. REcolorado as distributed by MLS GRID
- $475,0003 bd3 ba1.9k sqft1032 S Ventura Way, Aurora, CO 80017For SaleMLS ID #2824637, The Knoll Team, West and Main Homes Inc. REcolorado as distributed by MLS GRID
- $--4 bd3 ba1.7k sqft838 S Rifle Ct, Aurora, CO 80017AuctionAuction.com 2
- $--3 bd3 ba2.1k sqft417 S Airport Blvd, Aurora, CO 80017AuctionAuction.com 2
- $539,9005 bd4 ba2.4k sqft594 S Joplin Street, Aurora, CO 80017For SaleMLS ID #3765743, Norma Morales, HomeSmart Realty. REcolorado as distributed by MLS GRID
- $524,5003 bd3 ba2.5k sqft16406 E Kentucky Avenue, Aurora, CO 80017For SaleMLS ID #5718625, Nancy Griffin, Metro Design Realty. REcolorado as distributed by MLS GRID
- $459,0004 bd2 ba1.3k sqft15340 E Iowa Place, Aurora, CO 80017For SaleMLS ID #3097985, Magali Fredrick, HomeSmart. REcolorado as distributed by MLS GRID
- $535,0003 bd3 ba1.6k sqft1514 S Fraser Way, Aurora, CO 80012For SaleMLS ID #6887449, Cara Nail, MB The Brian Petrelli Team. REcolorado as distributed by MLS GRID
- $485,0005 bd3 ba2.9k sqft1067 S Joplin Way, Aurora, CO 80017For SaleMLS ID #4866232, Chantal Sundberg, MB New Dawn Realty. REcolorado as distributed by MLS GRID
- $450,0003 bd2 ba2.5k sqft14697 E Oregon Drive, Aurora, CO 80012For SaleMLS ID #9593272, Alex Johnson, Atlas Real Estate Group. REcolorado as distributed by MLS GRID
- $450,0003 bd3 ba2.5k sqft1024 S Mobile Street, Aurora, CO 80017For SaleMLS ID #8883219, Ajiee Anderson, Sellstate ACE Realty. REcolorado as distributed by MLS GRID
- $500,0005 bd3 ba2.1k sqft1702 S Naples Street, Aurora, CO 80017For SaleMLS ID #2490693, Scott Kimball, eXp Realty, LLC. REcolorado as distributed by MLS GRID
- $489,0003 bd4 ba1.9k sqft17857 E Arizona Avenue, Aurora, CO 80017For SaleMLS ID #5032869, Sarah Hyatt, Keller Williams Real Estate LLC. REcolorado as distributed by MLS GRID
