WELCOME HOME* CUTE BRICK RANCH WITH BASEMENT LOCATED ON A GINORMOUS FENCED LOT! TWO BEDROOMS AND FULL BATH UP WITH NC BEDROOM AND 3/4 BATH DOWNSTAIRS... MOST OF THE HEAVY LIFTING HAS ALREADY BEEN DONE...ONE YEAR OLD ROOF, NEWER ROOF COVERING AND GUTTERS, FURNACE, CENTRAL AIR, HOT H2O HTR, VINYL THERMAL WINDOWS.** SOLAR PANELS AND PHOTOVOLTAIC SYSTEM INSTALLED BY BLUE RAVEN SOLAR IN 2017 AND IS PAID FOR!!!!! NO LEASE OR PURCHASE FEE..... SYSTEM INCLUDED WITH HOUSE...BUYER CAN BEGIN TO ENJOY THE BENEFIT OF RENEWABLE ENERGY IMMEDIATELY!! LOCATION IS IDEAL: ALMOST AN EQUIDISTANT 30+/- MINUTE DRIVE TO EITHER DIA OR DOWNTOWN....A MERE 10 MINUTES TO THE SHOPPING, THEATERS AND RESTAURANTS AT NORTHFIELD AT STAPLETON. ELEMENTARY SCHOOL IS CLOSE AND MIDDLE SCHOOL IS CLOSER! CLEAN AND READY TO GO...INCLUDES STAINLESS FRIDGE, STOVE, AND MICOWAVE.... LARGE BACKYARD WITH A BRAND NEW 2 CAR GARAGE! NEW WATER SOFTER!! YOU NAME IT WE HAVE IT!!*****QUICK POSSESSION*****
Accepting backups
Price cut: $20K (9/29)
$429,900
6196 Oneida Street, Commerce City, CO 80022
3beds
1,632sqft
Single Family Residence
Built in 1968
8,645 Square Feet Lot
$427,500 Zestimate®
$263/sqft
$-- HOA
What's special
- 71 days
- 220
- 10
Zillow last checked:
Listing updated:
Listed by:
Cynthia Baquera laflacacbm@aol.com,
Master Elite Realty LLC
Source: REcolorado as distributed by MLS GRID,MLS#: 3920292
Facts & features
Interior
Bedrooms & bathrooms
- Bedrooms: 3
- Bathrooms: 2
- Full bathrooms: 1
- 3/4 bathrooms: 1
- Main level bathrooms: 1
- Main level bedrooms: 2
Bedroom
- Features: Primary Suite
- Level: Main
Bedroom
- Level: Main
Bedroom
- Level: Basement
Bathroom
- Level: Main
Bathroom
- Level: Basement
Family room
- Level: Basement
Kitchen
- Level: Main
Laundry
- Level: Basement
Living room
- Level: Main
Heating
- Forced Air
Cooling
- Central Air
Appliances
- Included: Microwave, Oven, Range, Refrigerator
Features
- Eat-in Kitchen, Kitchen Island
- Flooring: Laminate
- Basement: Finished,Full
Interior area
- Total structure area: 1,632
- Total interior livable area: 1,632 sqft
- Finished area above ground: 816
- Finished area below ground: 163
Property
Parking
- Total spaces: 2
- Parking features: Oversized
- Garage spaces: 2
Features
- Levels: One
- Stories: 1
- Patio & porch: Covered
Lot
- Size: 8,645 Square Feet
Details
- Parcel number: R0091287
- Special conditions: Standard
- Other equipment: Air Purifier
Construction
Type & style
- Home type: SingleFamily
- Architectural style: Traditional
- Property subtype: Single Family Residence
Materials
- Concrete, Frame
Condition
- Year built: 1968
Utilities & green energy
- Sewer: Public Sewer
Community & HOA
Community
- Subdivision: Orchard & Vegetable Garden No1 Rose Hill
HOA
- Has HOA: No
Location
- Region: Commerce City
Financial & listing details
- Price per square foot: $263/sqft
- Tax assessed value: $367,000
- Annual tax amount: $2,415
- Date on market: 8/10/2026
- Listing terms: Cash,Conventional,FHA
- Exclusions: None
- Ownership: Individual
Estimated market value
$427,500
$406,000 - $449,000
$2,534/mo
Price history
| Date | Event | Price |
|---|---|---|
| 10/7/2026 | Pending sale | $429,900$263/sqft |
Source:  REcolorado as distributed by MLS GRID #3920292 Report a problem REcolorado as distributed by MLS GRID #3920292 Report a problem | ||
| 9/29/2026 | Price change | $429,900-4.4%$263/sqft |
Source: REcolorado as distributed by MLS GRID #3920292 Report a problem | ||
| 8/14/2026 | Price change | $449,900-2.2%$276/sqft |
Source: REcolorado as distributed by MLS GRID #3920292 Report a problem | ||
| 8/10/2026 | Listed for sale | $460,000+43.8%$282/sqft |
Source: REcolorado as distributed by MLS GRID #3920292 Report a problem | ||
| 6/2/2020 | Sold | $320,000+1.6%$196/sqft |
Source: Public Record Report a problem | ||
| 4/25/2020 | Pending sale | $315,000$193/sqft |
Source: Epic Realty #7194874 Report a problem | ||
| 4/23/2020 | Listed for sale | $315,000$193/sqft |
Source: Epic Realty #7194874 Report a problem | ||
| 3/25/2020 | Pending sale | $315,000$193/sqft |
Source: Epic Realty #7194874 Report a problem | ||
| 3/20/2020 | Listed for sale | $315,000$193/sqft |
Source: Epic Realty #7194874 Report a problem | ||
| 3/13/2020 | Pending sale | $315,000$193/sqft |
Source: Epic Realty #7194874 Report a problem | ||
| 3/5/2020 | Listed for sale | $315,000+10.5%$193/sqft |
Source: Epic Realty #7194874 Report a problem | ||
| 6/7/2019 | Listing removed | $285,000$175/sqft |
Source: RE/MAX Professionals #6478687 Report a problem | ||
| 6/2/2019 | Listed for sale | $285,000+9.2%$175/sqft |
Source: RE/MAX Professionals #6478687 Report a problem | ||
| 9/14/2018 | Sold | $261,000+0.4%$160/sqft |
Source: Public Record Report a problem | ||
| 8/13/2018 | Pending sale | $260,000$159/sqft |
Source: MB Private Group Inc #6843443 Report a problem | ||
| 8/10/2018 | Listed for sale | $260,000+233.3%$159/sqft |
Source: MB Private Group Inc #6843443 Report a problem | ||
| 4/23/2010 | Sold | $78,000+4%$48/sqft |
Source: Public Record Report a problem | ||
| 1/3/2010 | Listing removed | $75,000$46/sqft |
Source: NRT Denver #813568 Report a problem | ||
| 9/20/2009 | Listed for sale | $75,000$46/sqft |
Source: NRT Denver #813568 Report a problem | ||
Public tax history
| Year | Property taxes | Tax assessment |
|---|---|---|
| 2025 | $2,214 +13.7% | $22,940 -12.1% |
| 2024 | $1,948 +2.4% | $26,110 |
| 2023 | $1,902 -1.4% | $26,110 +23.4% |
| 2022 | $1,929 | $21,160 -2.8% |
| 2021 | -- | $21,770 +52.1% |
| 2020 | $1,281 | $14,310 -0.2% |
| 2019 | $1,281 +1.8% | $14,340 +5.1% |
| 2018 | $1,259 | $13,640 |
| 2017 | $1,259 | $13,640 +33.3% |
| 2016 | -- | $10,230 |
| 2015 | $927 | $10,230 +31% |
| 2014 | -- | $7,810 |
| 2013 | -- | $7,810 +10.8% |
| 2012 | -- | $7,050 |
| 2011 | -- | $7,050 +4.9% |
| 2010 | -- | $6,720 |
| 2009 | -- | $6,720 -37.3% |
| 2008 | -- | $10,710 |
| 2007 | -- | $10,710 -10.2% |
| 2006 | -- | $11,930 |
| 2005 | -- | $11,930 +7.3% |
| 2004 | -- | $11,120 |
| 2003 | $826 +4% | $11,120 +16.6% |
| 2002 | $795 +5.3% | $9,540 +16.6% |
| 2001 | $754 | $8,180 |
| 2000 | -- | $8,180 |
Find assessor info on the county website
Monthly payment
Est. payment
Payment breakdown
Explore the cost of this home by adjusting the details. Changes won't be saved.Climate risks
Neighborhood: 80022
Nearby schools
Schools provided by the listing agent
- Elementary: Rose Hill
- Middle: Kearney
- High: Adams City
- District: Adams 14
Source: REcolorado as distributed by MLS GRID. This data may not be complete. We recommend contacting the local school district to confirm school assignments for this home.
Similar homes
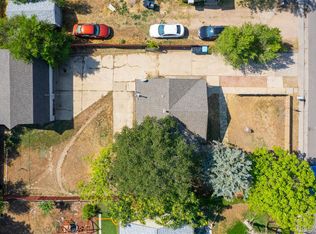
- $485,0004 bd2 ba2k sqft4771 W 66th Avenue, Arvada, CO 80003For Sale
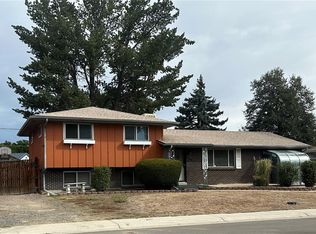
 MLS ID #8537881, J.R. Richards, Colorado Realty. REcolorado as distributed by MLS GRID
 - $439,9005 bd2 ba1.4k sqft12346 Newport Court, Brighton, CO 80602For Sale
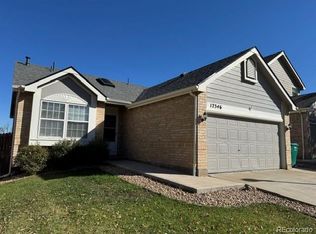 MLS ID #3945020, Jody Bennigsdorf, RE/MAX Alliance. REcolorado as distributed by MLS GRID
 - $--3 bd2 ba1.2k sqft3355 W 94th Ave, Westminster, CO 80031Auction
 ServiceLink Auction
 - $430,0004 bd2 ba2.2k sqft6668 Chase Street, Arvada, CO 80003For Sale
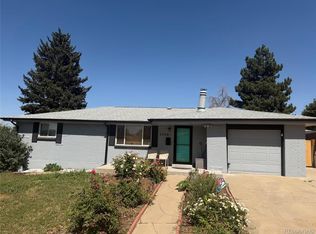 MLS ID #9527809, Frank Wilcox, Colorado Realty Group. REcolorado as distributed by MLS GRID
 - $439,0003 bd2 ba1.6k sqft903 Quentin Street, Aurora, CO 80011For SaleMLS ID #4390001, Andrew Eisenbaum, Irontree Real Estate. REcolorado as distributed by MLS GRID
- $489,9006 bd2 ba1.9k sqft9241 Aspen Drive, Thornton, CO 80229For SaleMLS ID #5411123, Selam Yousef, Megastar Realty. REcolorado as distributed by MLS GRID
- $469,0004 bd2 ba1.7k sqft5527 Chandler Court, Denver, CO 80239For SaleMLS ID #4818142, Dale Gibbs, Pristine Homes of Colorado LLC. REcolorado as distributed by MLS GRID
- $444,9003 bd2 ba2.1k sqft3138 S Joplin Court, Aurora, CO 80013For SaleMLS ID #7676006, Maryana Alekson, Maryana Alekson. REcolorado as distributed by MLS GRID
- $430,0003 bd3 ba1.8k sqft850 W 6th Avenue, Broomfield, CO 80020For SaleMLS ID #6867821, Dane Christiansen, Uncharted Homes LLC. REcolorado as distributed by MLS GRID
- $407,0003 bd2 ba1.5k sqft700 Toledo Street, Aurora, CO 80011For SaleMLS ID #9669849, Joy Deramus, Long Realty & Property Management, LLC. REcolorado as distributed by MLS GRID
- $430,0004 bd2 ba1.4k sqft1985 Cathay Street, Aurora, CO 80011For SaleMLS ID #2352293, Mario Alvarado, Keller Williams DTC. REcolorado as distributed by MLS GRID
- $465,0004 bd2 ba2.2k sqft4180 W 80th Place, Westminster, CO 80031For SaleMLS ID #7362078, Joaquin Gonzales, Fusion Real Estate. REcolorado as distributed by MLS GRID
- $450,0003 bd2 ba1.3k sqft1420 S Lewiston Street, Aurora, CO 80017For SaleMLS ID #6159256, Jennifer Duarte, Colorado Casas Realty. REcolorado as distributed by MLS GRID
- $429,0003 bd2 ba1.3k sqft950 S Waco Way, Aurora, CO 80017For SaleMLS ID #3597263, Perry Friedentag, Perry Realty & Associates. REcolorado as distributed by MLS GRID
- $399,0002 bd2 ba2.1k sqft1260 Saulsbury Street, Lakewood, CO 80214For SaleMLS ID #7912377, Judy Johnson, You 1st Realty. REcolorado as distributed by MLS GRID
- $499,0003 bd3 ba1.2k sqft1926 Xenia Street, Denver, CO 80220For SaleMLS ID #8639554, Nicholas Quenzer, Compass - Denver. REcolorado as distributed by MLS GRID
- $465,0004 bd2 ba1.8k sqft12147 E Hawaii Drive, Aurora, CO 80012For SaleMLS ID #7173426, Vicki Mahan, RE/MAX Professionals. REcolorado as distributed by MLS GRID
- $435,0004 bd2 ba2k sqft790 S Raleigh Street, Denver, CO 80219For SaleMLS ID #4350228, Monica Perez, Your Castle Real Estate Inc. REcolorado as distributed by MLS GRID
- $489,9003 bd3 ba1.8k sqft925 W 101st Avenue, Denver, CO 80260For SaleMLS ID #9252031, Chris Eisenhard, Eisenhard Realty Group. REcolorado as distributed by MLS GRID
- $450,0005 bd2 ba2k sqft2576 S Flower Street, Lakewood, CO 80227AuctionMLS ID #9166638, Lorena Zamora, Keller Williams Realty Urban Elite. REcolorado as distributed by MLS GRID
