Welcome home to this beautifully remodeled 4-bedroom ranch nestled within one of Aurora's established neighborhoods. Thoughtfully designed for comfortable living, the inviting floor plan offers bright, open living spaces that effortlessly accommodate both everyday living and entertaining. The remodeled kitchen showcases stylish finishes, abundant cabinetry, generous prep space, and exceptional functionality. The main level features spacious bedrooms, while the finished basement extends your living space with a private guest suite, full bath, and versatile recreation area. Quality updates throughout make this home truly move-in ready. Ideally located just minutes from I-225, providing convenient access to DIA, Downtown Denver, the Denver Tech Center, and the Rocky Mountains. Enjoy the convenience of nearby Cherry Creek State Park, shopping, dining, recreation, and highly regarded schools, all just moments from your doorstep.
For sale
Price cut: $45K (9/15)
$579,900
3601 S Fairplay Way, Aurora, CO 80014
4beds
2,781sqft
Single Family Residence
Built in 1976
6,795 Square Feet Lot
$572,200 Zestimate®
$209/sqft
$-- HOA
What's special
Stylish finishesFinished basementExceptional functionalityPrivate guest suiteSpacious bedroomsAbundant cabinetryRemodeled kitchen
- 85 days
- 517
- 51
Zillow last checked:
Listing updated:
Listed by:
Brianna Cunningham 303-907-3617,
Group Centerra,
Younie Real Estate Team 970-795-0083,
Group Centerra
Source: IRES as distributed by MLS GRID,MLS#: 1065292
Facts & features
Interior
Bedrooms & bathrooms
- Bedrooms: 4
- Bathrooms: 3
- Full bathrooms: 1
- 3/4 bathrooms: 2
- Main level bathrooms: 2
Primary bedroom
- Description: Carpet
- Features: 3/4 Primary Bath
- Level: Main
- Area: 143 Square Feet
- Dimensions: 11 x 13
Bedroom 2
- Description: Carpet
- Level: Main
- Area: 110 Square Feet
- Dimensions: 11 x 10
Bedroom 3
- Description: Carpet
- Level: Basement
- Area: 182 Square Feet
- Dimensions: 13 x 14
Bedroom 4
- Description: Carpet
- Level: Basement
- Area: 156 Square Feet
- Dimensions: 12 x 13
Dining room
- Description: Luxury Vinyl
- Level: Main
- Area: 130 Square Feet
- Dimensions: 13 x 10
Great room
- Description: Luxury Vinyl
- Level: Main
- Area: 240 Square Feet
- Dimensions: 12 x 20
Kitchen
- Description: Luxury Vinyl
- Level: Main
- Area: 306 Square Feet
- Dimensions: 17 x 18
Laundry
- Description: Luxury Vinyl
- Level: Main
- Area: 156 Square Feet
- Dimensions: 12 x 13
Living room
- Description: Luxury Vinyl
- Level: Main
- Area: 272 Square Feet
- Dimensions: 16 x 17
Recreation room
- Description: Carpet
- Level: Basement
- Area: 289 Square Feet
- Dimensions: 17 x 17
Study
- Level: Basement
- Area: 49 Square Feet
- Dimensions: 7 x 7
Heating
- Forced Air
Cooling
- Central Air
Appliances
- Included: Electric Range, Dishwasher, Refrigerator, Bar Fridge, Washer, Dryer, Microwave
- Laundry: Washer/Dryer Hookup
Features
- Eat-in Kitchen, Separate Dining Room, Open Floorplan, Walk-In Closet(s)
- Windows: Skylight(s)
- Basement: Full,Partially Finished
- Has fireplace: Yes
- Fireplace features: Free Standing, Insert, Two or More
Interior area
- Total structure area: 1,662
- Total interior livable area: 2,781 sqft
- Finished area above ground: 1,662
Video & virtual tour
Property
Parking
- Total spaces: 2
- Parking features: Attached
- Attached garage spaces: 2
- Details: Attached
Accessibility
- Accessibility features: Main Floor Bath, Accessible Bedroom, Stall Shower, Main Level Laundry
Features
- Levels: One
- Stories: 1
- Patio & porch: Enclosed
- Fencing: Fenced,Wood
Lot
- Size: 6,795 Square Feet
- Features: Paved, Curbs, Gutters, Sidewalks, Street Light
Details
- Parcel number: 207306118022
- Zoning: RES
- Special conditions: Private Owner
Construction
Type & style
- Home type: SingleFamily
- Architectural style: Contemporary
- Property subtype: Single Family Residence
Materials
- Frame
- Roof: Composition
Condition
- New construction: No
- Year built: 1976
Utilities & green energy
- Electric: Xcel Energy
- Gas: Xcel Energy
- Utilities for property: Natural Gas Available
Community & HOA
Community
- Security: Fire Alarm
- Subdivision: The Timbers
HOA
- Has HOA: No
Location
- Region: Aurora
Financial & listing details
- Price per square foot: $209/sqft
- Tax assessed value: $432,900
- Annual tax amount: $2,329
- Date on market: 7/29/2026
- Listing terms: Cash,Conventional,FHA,VA Loan
- Road surface type: Asphalt
Estimated market value
$572,200
$544,000 - $601,000
$3,220/mo
Price history
| Date | Event | Price |
|---|---|---|
| 9/15/2026 | Price change | $579,900-7.2%$209/sqft |
Source:  IRES as distributed by MLS GRID #1065292 Report a problem IRES as distributed by MLS GRID #1065292 Report a problem | ||
| 9/3/2026 | Price change | $624,900-0.8%$225/sqft |
Source:  REcolorado as distributed by MLS GRID #8505691 Report a problem REcolorado as distributed by MLS GRID #8505691 Report a problem | ||
| 8/6/2026 | Listed for sale | $629,900+75%$227/sqft |
Source: IRES as distributed by MLS GRID #1065292 Report a problem | ||
| 4/27/2026 | Sold | $360,000+76.5%$129/sqft |
Source: REcolorado as distributed by MLS GRID #1856626 Report a problem | ||
| 4/26/2012 | Sold | $204,000+89.1%$73/sqft |
Source: Public Record Report a problem | ||
| 9/7/1993 | Sold | $107,900$39/sqft |
Source: Public Record Report a problem | ||
Public tax history
| Year | Property taxes | Tax assessment |
|---|---|---|
| 2025 | $2,601 +13.4% | $27,056 -18.4% |
| 2024 | $2,293 +21.1% | $33,152 -10.9% |
| 2023 | $1,894 -0.6% | $37,194 +42.3% |
| 2022 | $1,906 | $26,146 -2.8% |
| 2021 | -- | $26,899 +9.5% |
| 2020 | $1,764 +10.5% | $24,561 |
| 2019 | $1,596 | -- |
| 2018 | $1,596 +1.5% | $21,643 |
| 2017 | $1,573 | $21,643 +13% |
| 2016 | -- | $19,152 |
| 2015 | -- | $19,152 +20.3% |
| 2014 | $1,412 +6.6% | $15,920 +7.1% |
| 2013 | $1,325 | $14,870 |
| 2012 | -- | $14,870 |
| 2011 | $1,177 +2.7% | $14,870 -1.9% |
| 2010 | $1,146 -14.8% | $15,160 |
| 2009 | $1,345 | $15,160 -13.8% |
| 2008 | -- | $17,592 |
| 2007 | -- | $17,592 -1.9% |
| 2006 | -- | $17,933 |
| 2005 | -- | $17,933 +4.1% |
| 2002 | $1,270 +14.3% | $17,230 +20.4% |
| 2001 | $1,111 | $14,310 |
Find assessor info on the county website
Monthly payment
Est. payment
Payment breakdown
Explore the cost of this home by adjusting the details. Changes won't be saved.Climate risks
Neighborhood: Meadow Hills
Nearby schools
Schools provided by the listing agent
- Elementary: Independence
- Middle: Laredo
- High: Smoky Hill
Source: IRES as distributed by MLS GRID. This data may not be complete. We recommend contacting the local school district to confirm school assignments for this home.
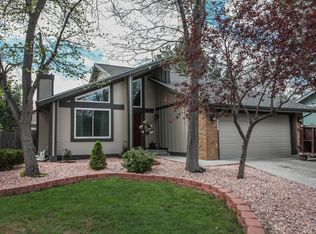
Similar homes
- $538,0004 bd3 ba2.6k sqft2436 S Lansing Way, Aurora, CO 80014For Sale
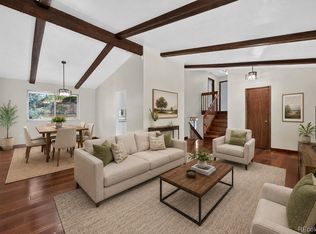
 MLS ID #9985841, Travis Srofe, Redfin Corporation. REcolorado as distributed by MLS GRID
 - $585,0005 bd3 ba2.6k sqft4582 S Fraser Way, Aurora, CO 80015For Sale
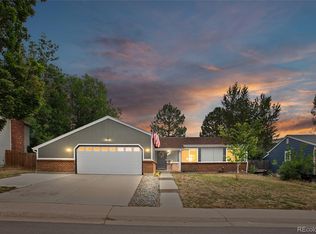 MLS ID #4981198, Marcyndah Cosner, Coldwell Banker Realty 44. REcolorado as distributed by MLS GRID
 - $550,0004 bd3 ba3.3k sqft5494 S Pitkin Street, Aurora, CO 80015For Sale
 MLS ID #3672661, Jacob Freedle, Freedle and Associates LLC. REcolorado as distributed by MLS GRID
 - $514,9005 bd2 ba1.9k sqft4484 S Eagle Circle, Aurora, CO 80015For Sale
 MLS ID #1787679, Mariam Graoui, Berkshire Hathaway HomeServices Colorado, LLC - Highlands Ranch Real Estate. REcolorado as distributed by MLS GRID
 - $640,0004 bd3 ba2.7k sqft17238 E Berry Place, Centennial, CO 80015For SaleMLS ID #7021879, Kathleen Dorram, Keller Williams DTC. REcolorado as distributed by MLS GRID
- $525,0004 bd4 ba2.8k sqft4108 S Andes Way, Aurora, CO 80013For SaleMLS ID #7092954, Kristen Miller, A Perfect Location Realty. REcolorado as distributed by MLS GRID
- $679,9004 bd3 ba2.7k sqft8722 E Layton Avenue, Denver, CO 80237For SaleMLS ID #4269168, Corina Koeneke, Realty Of America LLC. REcolorado as distributed by MLS GRID
- $560,0004 bd4 ba2.5k sqft22750 E Progress Avenue, Aurora, CO 80015For SaleMLS ID #8660319, Krystal Sanchez, Keller Williams Preferred Realty. REcolorado as distributed by MLS GRID
- $475,0004 bd2 ba1.7k sqft1958 S Ouray Street, Aurora, CO 80013For SaleMLS ID #8452464, Brianna Springer, Madison & Company Properties. REcolorado as distributed by MLS GRID
- $335,0003 bd2 ba1.8k sqft15176 E Jefferson Place, Aurora, CO 80014For SaleMLS ID #3843454, Kevin Root, Keller Williams Realty Downtown LLC. REcolorado as distributed by MLS GRID
- $370,0004 bd3 ba2.1k sqft13029 E Bethany Place, Aurora, CO 80014For SaleMLS ID #8559515, Gini MacDonald, Engel & Voelkers Aspen - Snowmass. REcolorado as distributed by MLS GRID
- $645,0004 bd3 ba2.5k sqft5847 S Oak St, Littleton, CO 80127For Sale
 MLS ID #1071092, Gergina Fetvova, Compass-Denver. IRES as distributed by MLS GRID
 - $549,0004 bd2 ba2k sqft6441 S Eudora Way, Centennial, CO 80121For SaleMLS ID #1069857, Andria Porter Stashak, Keller Williams-DTC. IRES as distributed by MLS GRID
- $549,0004 bd2 ba2.1k sqft4676 E Utah Place, Denver, CO 80222For SaleMLS ID #5560390, Erin Jeppson, Compass - Denver. REcolorado as distributed by MLS GRID
- $475,0003 bd2 ba1.6k sqft13097 E Center Avenue, Aurora, CO 80012For SaleMLS ID #4681416, Susan Pearce, Compass - Denver. REcolorado as distributed by MLS GRID
- $745,0004 bd4 ba3.6k sqft5552 S Kittredge Street, Centennial, CO 80015For SaleMLS ID #3661513, Kim Jarrett, Compass - Denver. REcolorado as distributed by MLS GRID
- $599,9994 bd3 ba2.3k sqft5333 W Canyon Trail, Littleton, CO 80128For SaleMLS ID #2692175, Kendall Dallow, Your Castle Real Estate Inc. REcolorado as distributed by MLS GRID
- $570,0005 bd2 ba2.6k sqft3275 S Raleigh Street, Denver, CO 80236For SaleMLS ID #5511965, Christine Jaynes, Madison & Company Properties. REcolorado as distributed by MLS GRID
- $699,0004 bd3 ba2.6k sqft3077 S Rosemary Street, Denver, CO 80231For SaleMLS ID #6170747, Michael Spector, Your Castle Realty LLC. REcolorado as distributed by MLS GRID
- $760,0004 bd3 ba2.4k sqft8601 E Layton Avenue, Denver, CO 80237For SaleMLS ID #4542019, Symantha Rodriguez, Compass - Denver. REcolorado as distributed by MLS GRID
