Investors only please due to needing an extremely deep clean and all new carpets due to pet stains! Located in the established Pheasant Run neighborhood and within the highly regarded Cherry Creek School District, this home offers a rare opportunity to build equity in one of southeast Aurora's most desirable communities. Situated on an expansive one-third-acre cul-de-sac lot, the property provides exceptional privacy, space, and endless possibilities. Inside, you'll find a functional two-story layout with four bedrooms upstairs, including a primary suite with a private bath, multiple living spaces, a formal dining room, and a cozy family room with a wood-burning fireplace. The spacious kitchen features a large breakfast nook and overlooks the backyard. While the home could benefit from updates and personal touches, it has been well maintained and offers great bones for the next owner to make it their own.
The unfinished basement includes a bathroom rough-in and provides excellent potential for additional living space, bedrooms, a home gym, or recreation area. Outside, the huge concrete patio and oversized backyard offer plenty of room for entertaining, gardening, play, or future expansion.
The location is hard to beat. Walk to neighborhood trails, and 17-acre Sagebrush Park. Cherry Creek Reservoir and State Park are just minutes away, offering boating, fishing, swimming, paddleboarding, and miles of trails. With convenient access to Parker Road, Quincy Avenue, I-225, shopping, dining, and light rail, you'll enjoy both a quiet neighborhood setting and easy access to everything the Denver metro area has to offer.
With a premium lot, strong floor plan, outstanding location, and unlimited potential, this is a home you can truly make your own.
Cherry Creek school district on over a third of an acre!!! Handyman special!!! Bring your tool belt to this enormous cul de sac lot and make it a gem! A true diamond in the rough awaits. Don't miss it!!!
Sold for $410,000
$410,000
14420 E Radcliff Drive, Aurora, CO 80015
3beds
2,700sqft
Single Family Residence
Built in 1978
0.3 Acres Lot
$409,700 Zestimate®
$152/sqft
$2,944 Estimated rent
Home value
$409,700
$385,000 - $434,000
$2,944/mo
Zestimate® history
Owner options
List your home for rent
$2,944/mo
Rent Zestimate®
Find your next renter with Zillow Rental Manager. Plus, with online applications, you can quickly screen prospective tenants – for free.
$2,944/mo
Rent Zestimate®
Refinance and save
$2,433/mo
Est. payment
Refinancing to a lower rate could help reduce your monthly payments and save thousands over the life of the loan.
$2,433/mo
Est. payment
Explore your selling options
Work with a Zillow partner agent
Leverage their expertise and Zillow's premium Showcase listings to get your home seen by more buyers.
Get startedList with your own agent
Get your home in front of millions of buyers by listing it on Zillow.
Learn how to do itSell it yourself
Take full control of how buyers see your home on Zillow by listing For Sale by Owner (FSBO).
List your homeWhat's special
Zillow last checked:
Listing updated:
Listed by:
Casey Mitchell Stevens casey.mitchellstevens@orchard.com,
Orchard Brokerage LLC
Bought with:
Casey Mitchell Stevens, 100040378
Orchard Brokerage LLC
Source: REcolorado as distributed by MLS GRID,MLS#: 7171704
Facts & features
Interior
Bedrooms & bathrooms
- Bedrooms: 3
- Bathrooms: 3
- Full bathrooms: 1
- 3/4 bathrooms: 1
- 1/2 bathrooms: 1
- Main level bathrooms: 1
Bedroom
- Level: Upper
Bedroom
- Level: Upper
Bedroom
- Features: Primary Suite
- Level: Upper
Bathroom
- Level: Main
Bathroom
- Level: Upper
Bathroom
- Features: Primary Suite
- Level: Upper
Dining room
- Level: Main
Family room
- Level: Main
Kitchen
- Level: Main
Living room
- Level: Main
Heating
- Forced Air
Cooling
- Evaporative Cooling
Appliances
- Laundry: In Unit
Features
- Basement: Bath/Stubbed
Interior area
- Total structure area: 2,700
- Total interior livable area: 2,700 sqft
- Finished area above ground: 1,844
- Finished area below ground: 856
Property
Parking
- Total spaces: 2
- Parking features: Garage - Attached
- Attached garage spaces: 2
Features
- Levels: Two
- Stories: 2
Lot
- Size: 0.3 Acres
Details
- Parcel number: 031678161
- Special conditions: Standard
Construction
Type & style
- Home type: SingleFamily
- Property subtype: Single Family Residence
Materials
- Frame
- Roof: Composition
Condition
- Year built: 1978
Utilities & green energy
- Sewer: Public Sewer
- Water: Public
Community & HOA
Community
- Subdivision: Pheasant Run
HOA
- Has HOA: No
Location
- Region: Aurora
Financial & listing details
- Price per square foot: $152/sqft
- Tax assessed value: $462,300
- Annual tax amount: $2,500
- Date on market: 6/11/2026
- Listing terms: Cash,Conventional,FHA,VA Loan
- Ownership: Corporation/Trust
Price history
| Date | Event | Price |
|---|---|---|
| 6/29/2026 | Sold | $410,000-6.6%$152/sqft |
Source:  REcolorado as distributed by MLS GRID #7171704 Report a problem REcolorado as distributed by MLS GRID #7171704 Report a problem | ||
| 6/24/2026 | Pending sale | $439,000$163/sqft |
Source: REcolorado as distributed by MLS GRID #7171704 Report a problem | ||
| 6/11/2026 | Listed for sale | $439,000+41.6%$163/sqft |
Source: REcolorado as distributed by MLS GRID #7171704 Report a problem | ||
| 4/28/2026 | Sold | $310,000+87.9%$115/sqft |
Source: Public Record Report a problem | ||
| 9/8/1999 | Sold | $165,000+43.6%$61/sqft |
Source: Public Record Report a problem | ||
| 9/2/1993 | Sold | $114,900$43/sqft |
Source: Public Record Report a problem | ||
Public tax history
| Year | Property taxes | Tax assessment |
|---|---|---|
| 2025 | $2,306 +13.3% | $28,894 -1.2% |
| 2024 | $2,035 +11.8% | $29,232 -12% |
| 2023 | $1,820 -0.6% | $33,236 +33.2% |
| 2022 | $1,831 | $24,951 -2.8% |
| 2021 | -- | $25,668 +0.9% |
| 2020 | $1,840 +19.9% | $25,447 |
| 2019 | $1,534 | $25,447 +23.1% |
| 2018 | $1,534 +1.5% | $20,678 |
| 2017 | $1,512 | $20,678 +11.9% |
| 2016 | -- | $18,475 |
| 2015 | -- | $18,475 +39.2% |
| 2014 | $1,371 +23.4% | $13,269 -15% |
| 2013 | $1,111 | $15,610 |
| 2012 | -- | $15,610 |
| 2011 | $1,177 +2.8% | $15,610 +3.5% |
| 2010 | $1,146 -15.2% | $15,080 |
| 2009 | $1,350 | $15,080 -14.2% |
| 2008 | -- | $17,568 |
| 2007 | -- | $17,568 +2.3% |
| 2006 | -- | $17,170 |
| 2005 | -- | $17,170 +2.6% |
| 2002 | $1,240 +11.5% | $16,740 +17.6% |
| 2001 | $1,112 | $14,240 |
Find assessor info on the county website
Neighborhood: Pheasant Run
Nearby homes
- $480,3003 bd3 ba1.7k sqft14430 E Radcliff Dr, Aurora, CO 80015Off Market
- $475,0004 bd3 ba2.1k sqft14410 E Radcliff Dr, Aurora, CO 80015Sold

- $499,9005 bd2 ba1.8k sqft4393 S Eagle Cir, Aurora, CO 80015Sold
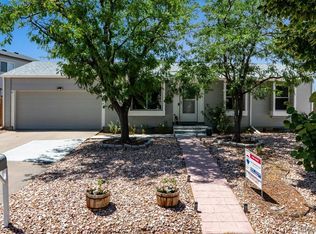
- $435,3004 bd2 ba1.2k sqft4383 S Eagle Cir, Aurora, CO 80015Off Market
- $471,7003 bd3 ba1.3k sqft14440 E Radcliff Dr, Aurora, CO 80015Off Market
- $445-- bd-- ba-- sqft14415 E Smoky Hill Rd, Aurora, CO 80015Off Market
- $477,5003 bd3 ba1.7k sqft14400 E Radcliff Dr, Aurora, CO 80015Off Market
- $447,4004 bd2 ba1.3k sqft4413 S Eagle Cir, Aurora, CO 80015Off Market
Nearby schools
GreatSchools rating
- 4/10Sagebrush Elementary SchoolGrades: PK-5Distance: 0.4 mi
- 5/10Laredo Middle SchoolGrades: 6-8Distance: 1.2 mi
- 5/10Smoky Hill High SchoolGrades: 9-12Distance: 1.3 mi
Schools provided by the listing agent
- Elementary: Sagebrush
- Middle: Laredo
- High: Smoky Hill
- District: Cherry Creek 5
Source: REcolorado as distributed by MLS GRID. This data may not be complete. We recommend contacting the local school district to confirm school assignments for this home.
Get a cash offer in 3 minutes
Find out how much your home could sell for in as little as 3 minutes with a no-obligation cash offer.
Estimated market value
$409,700
Get a cash offer in 3 minutes
Find out how much your home could sell for in as little as 3 minutes with a no-obligation cash offer.
Estimated market value
$409,700
- Colorado
- Arapahoe County
- Aurora
- 80015
- Pheasant Run
- 14420 E Radcliff Drive
Nearby cities
Nearby neighborhoods
Nearby zip codes
Other Aurora Topics
