Meticulously maintained ranch home with a finished basement! Spacious living room with LVP flooring and a charming wood-burning fireplace - perfect for chilly Colorado evenings! The updated kitchen features abundant cabinetry, granite countertops, all stainless steel appliances, a black farmhouse sink, and LVP flooring. From the kitchen, step out to the backyard with a large concrete patio! Bring your patio set, grill and firepit, this patio will easily accommodate both! Kids and pets will love playing in the fenced backyard, and a handy shed stores all of your lawn tools, toys, etc. Primary bedroom on the main level offers his and her closets. Plus an extra bedroom on the main that shares an updated full hall bath! Guests will appreciate the finished basement with its family room, bedroom, and another full bath! Two more rooms could be used as non-conforming bedrooms, an office, craft room, exercise room, and more! The laundry/utility room is also located in the basement. Some extra special features of this home include new carpet in the basement, newer vinyl siding, new roof/gutters and attic fan motor in 2023 and new water heater, furnace and A/C 5-6 years ago! No fuss front yard xeriscaping, and sprinkler system installed in the backyard. Recently cleaned sewer line! Great location with easy access to I-225, Downtown Denver, the Denver Tech Center, plenty of grocery stores, and more!
Sold for $499,900
$499,900
4393 S Eagle Circle, Aurora, CO 80015
5beds
1,824sqft
Single Family Residence
Built in 1972
8,015 Square Feet Lot
$470,800 Zestimate®
$274/sqft
$2,642 Estimated rent
Home value
$470,800
$447,000 - $494,000
$2,642/mo
Zestimate® history
Owner options
List your home for rent
$2,642/mo
Rent Zestimate®
Find your next renter with Zillow Rental Manager. Plus, with online applications, you can quickly screen prospective tenants – for free.
$2,642/mo
Rent Zestimate®
Refinance and save
$2,946/mo
Est. payment
Refinancing to a lower rate could help reduce your monthly payments and save thousands over the life of the loan.
$2,946/mo
Est. payment
Explore your selling options
Work with a Zillow partner agent
Leverage their expertise and Zillow's premium Showcase listings to get your home seen by more buyers.
Get startedList with your own agent
Get your home in front of millions of buyers by listing it on Zillow.
Learn how to do itSell it yourself
Take full control of how buyers see your home on Zillow by listing For Sale by Owner (FSBO).
List your homeWhat's special
Zillow last checked:
Listing updated:
Listed by:
Troy Hansford Team HansfordTeam@TroyHansford.com,
RE/MAX Professionals,
Shannon Fiala 720-255-6853,
RE/MAX Professionals
Bought with:
Frieda Riggs, 100086960
8z Real Estate
Source: REcolorado as distributed by MLS GRID,MLS#: 5122272
Facts & features
Interior
Bedrooms & bathrooms
- Bedrooms: 5
- Bathrooms: 2
- Full bathrooms: 2
- Main level bathrooms: 1
- Main level bedrooms: 2
Bedroom
- Level: Main
Bedroom
- Level: Main
Bedroom
- Level: Basement
Bedroom
- Description: Non-Conforming
- Level: Basement
Bedroom
- Description: Non-Conforming
- Level: Basement
Bathroom
- Level: Main
Bathroom
- Level: Basement
Family room
- Level: Basement
Kitchen
- Level: Main
Laundry
- Level: Basement
Living room
- Level: Main
Heating
- Forced Air
Cooling
- Central Air
Appliances
- Included: Dishwasher, Double Oven, Dryer, Microwave, Range, Refrigerator, Washer
- Laundry: In Unit
Features
- Eat-in Kitchen, Granite Counters
- Flooring: Carpet, Vinyl
- Basement: Finished,Full
- Number of fireplaces: 1
- Fireplace features: Living Room, Wood Burning
Interior area
- Total structure area: 1,824
- Total interior livable area: 1,824 sqft
- Finished area above ground: 912
- Finished area below ground: 912
Property
Parking
- Total spaces: 2
- Parking features: Garage - Attached
- Attached garage spaces: 2
Features
- Levels: One
- Stories: 1
- Patio & porch: Covered, Patio
- Fencing: Full
Lot
- Size: 8,015 Square Feet
- Features: Sprinklers In Rear
Details
- Parcel number: 031672996
- Special conditions: Standard
Construction
Type & style
- Home type: SingleFamily
- Architectural style: Traditional
- Property subtype: Single Family Residence
Materials
- Frame, Vinyl Siding
- Roof: Composition
Condition
- Year built: 1972
Utilities & green energy
- Sewer: Public Sewer
- Water: Public
Community & HOA
Community
- Subdivision: Pheasant Run
HOA
- Has HOA: No
Location
- Region: Aurora
Financial & listing details
- Price per square foot: $274/sqft
- Tax assessed value: $445,800
- Annual tax amount: $1,774
- Date on market: 8/7/2024
- Listing terms: Cash,Conventional,FHA,VA Loan
- Exclusions: Flat Screen Tvs (Mounts And Brackets Are Included), All Patio Furniture And Firepit, Kitchen Island, All Ring Camaras, Outdoor Wall Art, Solar Walkway Lights, Freezer And Refrigerator In Garage, Workbench In Garage
- Ownership: Individual
Price history
| Date | Event | Price |
|---|---|---|
| 10/7/2024 | Sold | $499,900$274/sqft |
Source:  REcolorado as distributed by MLS GRID #5122272 Report a problem REcolorado as distributed by MLS GRID #5122272 Report a problem | ||
| 9/12/2024 | Pending sale | $499,900$274/sqft |
Source: REcolorado as distributed by MLS GRID #5122272 Report a problem | ||
| 9/11/2024 | Price change | $499,900-9.1%$274/sqft |
Source: REcolorado as distributed by MLS GRID #5122272 Report a problem | ||
| 8/6/2024 | Listed for sale | $549,900+404.5%$301/sqft |
Source: REcolorado as distributed by MLS GRID #5122272 Report a problem | ||
| 9/23/1999 | Sold | $109,000+4.8%$60/sqft |
Source: Public Record Report a problem | ||
| 9/24/1996 | Sold | $104,000$57/sqft |
Source: Public Record Report a problem | ||
Public tax history
| Year | Property taxes | Tax assessment |
|---|---|---|
| 2025 | $2,010 +13.3% | $27,863 +9.4% |
| 2024 | $1,774 +10.1% | $25,480 -13.5% |
| 2023 | $1,611 -0.6% | $29,448 +33.3% |
| 2022 | $1,621 | $22,087 -2.8% |
| 2021 | -- | $22,723 +5.5% |
| 2020 | $1,557 +24.8% | $21,536 |
| 2019 | $1,247 | $21,536 +28.1% |
| 2018 | $1,247 +1.5% | $16,812 |
| 2017 | $1,229 | $16,812 +16.4% |
| 2016 | -- | $14,447 |
| 2015 | -- | $14,447 +46.1% |
| 2014 | $1,072 +29.5% | $9,886 -10.3% |
| 2013 | $828 | $11,020 |
| 2012 | -- | $11,020 |
| 2011 | $950 +2.8% | $11,020 -9.4% |
| 2010 | $925 -7.4% | $12,170 |
| 2009 | $998 | $12,170 -6.3% |
| 2008 | -- | $12,990 |
| 2007 | -- | $12,990 -0.5% |
| 2006 | -- | $13,055 |
| 2005 | -- | $13,055 +0.5% |
| 2002 | $962 +8.5% | $12,990 +14.3% |
| 2001 | $887 | $11,360 |
Find assessor info on the county website
Neighborhood: Pheasant Run
Nearby homes
- $445,1004 bd2 ba1.3k sqft4413 S Eagle Cir, Aurora, CO 80015Off Market
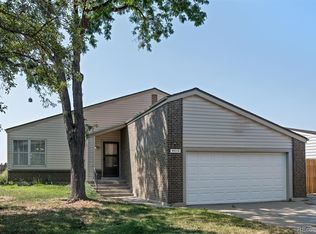
- $436,4004 bd2 ba1.2k sqft4383 S Eagle Cir, Aurora, CO 80015Off Market
- $410,0003 bd3 ba2.7k sqft14420 E Radcliff Dr, Aurora, CO 80015Sold

- $482,1003 bd3 ba1.7k sqft14430 E Radcliff Dr, Aurora, CO 80015Off Market
- $408,9003 bd2 ba1.5k sqft4415 S Eagle Cir, Aurora, CO 80015Off Market
- $369,3002 bd1 ba768 sqft4373 S Eagle Cir, Aurora, CO 80015Off Market
- $490,0003 bd2 ba1.8k sqft4374 S Eagle Cir, Aurora, CO 80015Sold
- $445-- bd-- ba-- sqft14415 E Smoky Hill Rd, Aurora, CO 80015Off Market
Nearby schools
GreatSchools rating
- 4/10Sagebrush Elementary SchoolGrades: PK-5Distance: 0.3 mi
- 5/10Laredo Middle SchoolGrades: 6-8Distance: 1.2 mi
- 5/10Smoky Hill High SchoolGrades: 9-12Distance: 1.3 mi
Schools provided by the listing agent
- Elementary: Sagebrush
- Middle: Laredo
- High: Smoky Hill
- District: Cherry Creek 5
Source: REcolorado as distributed by MLS GRID. This data may not be complete. We recommend contacting the local school district to confirm school assignments for this home.
Get a cash offer in 3 minutes
Find out how much your home could sell for in as little as 3 minutes with a no-obligation cash offer.
Estimated market value
$470,800
Get a cash offer in 3 minutes
Find out how much your home could sell for in as little as 3 minutes with a no-obligation cash offer.
Estimated market value
$470,800
- Colorado
- Arapahoe County
- Aurora
- 80015
- Pheasant Run
- 4393 S Eagle Circle
Nearby cities
Nearby neighborhoods
Nearby zip codes
Other Aurora Topics
