SELLER OFFERING $7,500 TOWARDS BUYER'S CLOSING COSTS OR RATE BUY-DOWN!. Come see this fantastic Tri-level W/basement in Pheasant Run! Cherry Creek Schools AND Gorgeous backyard! - 3 Bdrms, 2 Baths, 1,728 Finished SF - You will love the open floor plan the moment you walk in - Living room is light & bright with wood floors and vaulted ceilings(popcorn already removed). Dining room features a Pella "blinds behind the glass" sliding glass door accessing the backyard - The updated kitchen includes 42" custom cabinets, granite countertops, travertine tile backsplash, stainless steel appliances with gas stove and pantry cabinet. Upper level features primary bedroom with dual closets & custom black out blinds, 2nd bedroom also has custom black out blinds, and full bath with updated vanity, newer tile in bathtub surround & floor. Lower level has the 3rd bedroom, 3/4 bath with updated vanity, newer tile in bathtub surround & floor and built in linen shelves. Cozy family room features a wood burning fireplace with built in book shelves, ceiling fan AND includes space for a boot/coat nook by door to garage - very convenient! The basement is mostly finished with a large open room that can serve multiple needs - Laundry room (washer & dryer included) and a storage space as well. The backyard is just as amazing as the rest of the home - front & back sprinklers & fence are newer - 2 raised planter beds w/fully established raspberry & strawberry plants and no maintenance sprinklers - 2 seating spaces - shed - Solar panels are owned - extra off street parking next to driveway or possible to make room for RV parking. Close to Pheasant Run Park with Pool, Tennis Courts and Playground - Garage door opener approx. 3yrs old - ADT doorbell and security system - Furnace has been regularly cleaned and serviced, most recently on 10/8/24 in which it was inspected, cleaned, replaced thermostat and certified - All air ducts cleaned in 2023 - Pride of Ownership shown throughout this home!
Sold for $490,000
$490,000
4374 S Eagle Circle, Aurora, CO 80015
3beds
1,824sqft
Single Family Residence
Built in 1972
7,405 Square Feet Lot
$467,900 Zestimate®
$269/sqft
$2,531 Estimated rent
Home value
$467,900
$435,000 - $505,000
$2,531/mo
Zestimate® history
Owner options
List your home for rent
$2,531/mo
Rent Zestimate®
Find your next renter with Zillow Rental Manager. Plus, with online applications, you can quickly screen prospective tenants – for free.
$2,531/mo
Rent Zestimate®
Refinance and save
$2,832/mo
Est. payment
Refinancing to a lower rate could help reduce your monthly payments and save thousands over the life of the loan.
$2,832/mo
Est. payment
Explore your selling options
Work with a Zillow partner agent
Leverage their expertise and Zillow's premium Showcase listings to get your home seen by more buyers.
Get startedList with your own agent
Get your home in front of millions of buyers by listing it on Zillow.
Learn how to do itSell it yourself
Take full control of how buyers see your home on Zillow by listing For Sale by Owner (FSBO).
List your homeWhat's special
Raspberry and strawberry plantsCozy family roomCustom cabinetsVaulted ceilingsFront and back sprinklersExtra off street parkingGas stove
Zillow last checked:
Listing updated:
Listed by:
Jamie LaNear 303-980-7878 jamielanear@remax.net,
RE/MAX Professionals,
Kim Davis 303-882-0888,
RE/MAX Professionals
Bought with:
Nick DiPasquale, 100085804
Usaj Realty
Source: REcolorado as distributed by MLS GRID,MLS#: 9042960
Facts & features
Interior
Bedrooms & bathrooms
- Bedrooms: 3
- Bathrooms: 2
- Full bathrooms: 1
- 3/4 bathrooms: 1
Primary bedroom
- Description: Double Closets And Custom Black Out Blinds
- Level: Upper
Bedroom
- Description: Custom Black Out Blinds
- Level: Upper
Bedroom
- Level: Lower
Bathroom
- Description: Updated With Newer Vanity And Tile In Bath Tub Surround & Floor
- Level: Upper
Bathroom
- Description: Updated With Newer Vanity And Tile In Shower Surround & Floor Plus Built In Linen Shelves
- Level: Lower
Bonus room
- Description: Spacious Multipurpose Room
- Level: Basement
Dining room
- Description: Vaulted Ceilings, Wood Floor And Pella "between The Glass Blinds" Sliding Glass Door To Access Backyard
- Level: Main
Family room
- Description: Cozy Space With Wood Burning Fireplace, Ceiling Fan And Boot/Coat Nook By Door To Garage.
- Level: Lower
Kitchen
- Description: 42" Custom Cabinets, Granite Countertops, Travertine Tile Backsplash, Wood Floor And Vaulted Ceilings
- Level: Main
Laundry
- Description: Laundry And Utility Room
- Level: Basement
Living room
- Description: Open And Light & Bright With Vaulted Ceilings And Wood Floor
- Level: Main
Heating
- Forced Air
Cooling
- Evaporative Cooling
Appliances
- Included: Dishwasher, Disposal, Dryer, Gas Water Heater, Microwave, Oven, Range, Refrigerator, Washer
- Laundry: In Unit
Features
- Basement: Finished
Interior area
- Total structure area: 1,824
- Total interior livable area: 1,824 sqft
- Finished area above ground: 1,320
- Finished area below ground: 408
Property
Parking
- Total spaces: 2
- Parking features: Garage - Attached
- Attached garage spaces: 2
Features
- Levels: Tri-Level
- Patio & porch: Front Porch, Patio
- Exterior features: Garden, Private Yard
Lot
- Size: 7,405 Square Feet
- Features: Level
Details
- Parcel number: 031673411
- Zoning: Res
- Special conditions: Standard
Construction
Type & style
- Home type: SingleFamily
- Property subtype: Single Family Residence
Materials
- Wood Siding
- Roof: Composition
Condition
- Year built: 1972
Utilities & green energy
- Sewer: Public Sewer
- Water: Public
Community & HOA
Community
- Security: Security System, Video Doorbell
- Subdivision: Pheasant Run
HOA
- Has HOA: No
Location
- Region: Aurora
Financial & listing details
- Price per square foot: $269/sqft
- Tax assessed value: $483,800
- Annual tax amount: $2,271
- Date on market: 10/10/2024
- Listing terms: Cash,Conventional,FHA,VA Loan
- Exclusions: Seller's Personal Belongings
- Ownership: Individual
Price history
| Date | Event | Price |
|---|---|---|
| 2/5/2025 | Sold | $490,000-0.5%$269/sqft |
Source:  REcolorado as distributed by MLS GRID #9042960 Report a problem REcolorado as distributed by MLS GRID #9042960 Report a problem | ||
| 1/11/2025 | Pending sale | $492,500$270/sqft |
Source: REcolorado as distributed by MLS GRID #9042960 Report a problem | ||
| 1/8/2025 | Price change | $492,500-0.5%$270/sqft |
Source: REcolorado as distributed by MLS GRID #9042960 Report a problem | ||
| 12/9/2024 | Price change | $495,000-1%$271/sqft |
Source: REcolorado as distributed by MLS GRID #9042960 Report a problem | ||
| 10/21/2024 | Price change | $499,900-2%$274/sqft |
Source: REcolorado as distributed by MLS GRID #9042960 Report a problem | ||
| 10/10/2024 | Listed for sale | $510,000+92.5%$280/sqft |
Source: REcolorado as distributed by MLS GRID #9042960 Report a problem | ||
| 4/30/2015 | Sold | $265,000+9.5%$145/sqft |
Source: Public Record Report a problem | ||
| 4/4/2015 | Listed for sale | $241,987+27.8%$133/sqft |
Source: PorchLight Real Estate Group #3002884 Report a problem | ||
| 5/15/2012 | Sold | $189,300-2.7%$104/sqft |
Source: Public Record Report a problem | ||
| 3/16/2012 | Price change | $194,500-2.5%$107/sqft |
Source: Keller Williams Realty DTC #1071371 Report a problem | ||
| 3/3/2012 | Listed for sale | $199,500+53.5%$109/sqft |
Source: Keller Williams Realty DTC #1071371 Report a problem | ||
| 12/29/2011 | Sold | $130,000+8.3%$71/sqft |
Source: Public Record Report a problem | ||
| 10/12/2011 | Listed for sale | $120,000-39.1%$66/sqft |
Source: Keller Williams Realty DTC #1042398 Report a problem | ||
| 10/24/2006 | Sold | $197,000+34%$108/sqft |
Source: Public Record Report a problem | ||
| 12/29/1999 | Sold | $147,000+35.5%$81/sqft |
Source: Public Record Report a problem | ||
| 10/25/1996 | Sold | $108,500$59/sqft |
Source: Public Record Report a problem | ||
Public tax history
| Year | Property taxes | Tax assessment |
|---|---|---|
| 2025 | $2,574 +13.3% | $30,238 -7.3% |
| 2024 | $2,271 +21.9% | $32,622 -11% |
| 2023 | $1,863 -0.6% | $36,660 +43.5% |
| 2022 | $1,874 | $25,541 -2.8% |
| 2021 | -- | $26,276 +8.6% |
| 2020 | $1,749 +9.9% | $24,188 |
| 2019 | $1,590 | $24,188 +12.8% |
| 2018 | $1,590 +1.5% | $21,434 |
| 2017 | $1,567 | $21,434 +22.3% |
| 2016 | -- | $17,520 |
| 2015 | -- | $17,520 +30.2% |
| 2014 | $1,300 +15.4% | $13,452 +6.1% |
| 2013 | $1,126 | $12,680 |
| 2012 | -- | $12,680 |
| 2011 | $994 +2.8% | $12,680 -0.4% |
| 2010 | $967 -12.2% | $12,730 |
| 2009 | $1,102 | $12,730 -11.3% |
| 2008 | -- | $14,344 |
| 2007 | -- | $14,344 -1.6% |
| 2006 | -- | $14,583 |
| 2005 | -- | $14,583 +1.5% |
| 2002 | $1,064 +17.2% | $14,370 +23.6% |
| 2001 | $908 | $11,630 |
Find assessor info on the county website
Neighborhood: Pheasant Run
Nearby homes
- $443,4004 bd3 ba2.2k sqft4414 S Eagle Cir, Aurora, CO 80015Off Market
- $473,6005 bd3 ba2.1k sqft4365 S Dearborn Ct, Aurora, CO 80015Off Market
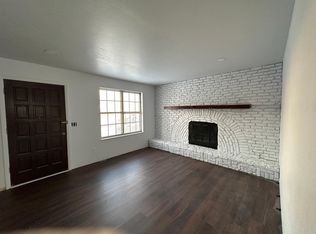
- $396,3002 bd1 ba1.3k sqft4375 S Dearborn Ct, Aurora, CO 80015Off Market
- $452,0003 bd3 ba2k sqft4367 S Eagle Cir, Aurora, CO 80015Off Market

- $445,1004 bd2 ba1.3k sqft4413 S Eagle Cir, Aurora, CO 80015Off Market
- $499,9005 bd2 ba1.8k sqft4393 S Eagle Cir, Aurora, CO 80015Sold
- $372,5002 bd1 ba768 sqft4373 S Eagle Cir, Aurora, CO 80015Off Market
- $396,5002 bd2 ba1.3k sqft4365 S Eagle Cir, Aurora, CO 80015Off Market
Nearby schools
GreatSchools rating
- 4/10Sagebrush Elementary SchoolGrades: PK-5Distance: 0.3 mi
- 5/10Laredo Middle SchoolGrades: 6-8Distance: 1.2 mi
- 5/10Smoky Hill High SchoolGrades: 9-12Distance: 1.2 mi
Schools provided by the listing agent
- Elementary: Sagebrush
- Middle: Laredo
- High: Smoky Hill
- District: Cherry Creek 5
Source: REcolorado as distributed by MLS GRID. This data may not be complete. We recommend contacting the local school district to confirm school assignments for this home.
Get a cash offer in 3 minutes
Find out how much your home could sell for in as little as 3 minutes with a no-obligation cash offer.
Estimated market value
$467,900
Get a cash offer in 3 minutes
Find out how much your home could sell for in as little as 3 minutes with a no-obligation cash offer.
Estimated market value
$467,900
- Colorado
- Arapahoe County
- Aurora
- 80015
- Pheasant Run
- 4374 S Eagle Circle
Nearby cities
Nearby neighborhoods
Nearby zip codes
Other Aurora Topics
