Incredible Lender Incentives! Permanent Interest Rate Buy-down available! Welcome to you modern, energy-efficient townhome in West Colfax! Tucked away on the back side of an intimate 4-unit building, this brand-new townhome offers a quiet, private retreat set back from the street, and it’s complete and move-in ready. 9-foot ceilings on the main level and 10-foot ceilings upstairs create an airy, light-filled feel, while the open-concept layout flows seamlessly between the kitchen, dining, and living areas. With just one set of stairs, a rare find in the area, you’ll enjoy a true townhome feel without the vertical living of nearby properties. Two primary-style suites each offer a private ensuite bath and a large walk-out deck, perfect for morning coffee or sunset relaxing and ideal for roommates, guests, or multigenerational living. A main-floor office makes working from home a breeze. Enjoy lower utility costs with a 100% all-electric design: no gas bills, plus a high-efficiency ductless mini-split with zoned comfort in every room. An 8x8 attic platform can expand to approximately 600 square feet of storage, and your detached 1-car garage is just steps from your front door for easy, everyday convenience. Standout features include Andersen 100 Series windows, an induction range in the kitchen, and readiness for solar and EV charging. Stroll to Sloan’s Lake for paddle boarding and lakeside runs, hop on the bike path, or catch the Perry Street light rail for an easy trip downtown. Moonflower Coffee and Alamo Drafthouse are just a short walk away. Whether it’s your next home or a smart investment, this is your chance to be part of West Colfax’s bright next chapter!
New construction
$599,000
4155 W 13th Avenue, Denver, CO 80204
2beds
1,200sqft
Townhouse
Built in 2026
6,250 Square Feet Lot
$-- Zestimate®
$499/sqft
$-- HOA
What's special
- 1 day
- 42
- 7
Zillow last checked:
Listing updated:
Listed by:
Kayla Schmitz 303-249-4118 kayla.schmitz@compass.com,
Compass - Denver,
Zac Nelson 720-933-8232,
Compass - Denver
Source: REcolorado as distributed by MLS GRID,MLS#: 2541589
Facts & features
Interior
Bedrooms & bathrooms
- Bedrooms: 2
- Bathrooms: 3
- Full bathrooms: 2
- 1/2 bathrooms: 1
- Main level bathrooms: 1
Bedroom
- Features: Primary Suite
- Level: Upper
Bedroom
- Level: Upper
Bathroom
- Level: Main
Bathroom
- Features: Primary Suite
- Level: Upper
Bathroom
- Features: En Suite Bathroom
- Level: Upper
Kitchen
- Level: Main
Laundry
- Level: Upper
Living room
- Level: Main
Office
- Level: Main
Heating
- Forced Air
Cooling
- Central Air
Appliances
- Included: Cooktop, Dishwasher, Disposal, Microwave, Oven, Refrigerator
- Laundry: In Unit
Features
- Eat-in Kitchen, High Ceilings, Open Floorplan, Primary Suite, Walk-In Closet(s)
- Windows: Double Pane Windows
- Has basement: No
- Common walls with other units/homes: 2+ Common Walls
Interior area
- Total structure area: 1,200
- Total interior livable area: 1,200 sqft
- Finished area above ground: 1,200
Property
Parking
- Total spaces: 1
- Parking features: Garage
- Garage spaces: 1
Features
- Levels: Two
- Stories: 2
- Exterior features: Balcony
Lot
- Size: 6,250 Square Feet
- Features: Corner Lot
Details
- Parcel number: 506111010
- Zoning: U-RH-2.5
- Special conditions: Standard
Construction
Type & style
- Home type: Townhouse
- Architectural style: Contemporary,Urban Contemporary
- Property subtype: Townhouse
- Attached to another structure: Yes
Materials
- Frame
- Roof: Composition
Condition
- New Construction
- New construction: Yes
- Year built: 2026
Utilities & green energy
- Sewer: Public Sewer
- Water: Public
Community & HOA
Community
- Subdivision: West Colfax Sub
HOA
- Has HOA: No
Location
- Region: Denver
Financial & listing details
- Price per square foot: $499/sqft
- Annual tax amount: $2,778
- Date on market: 10/23/2026
- Listing terms: Cash,Conventional,FHA,VA Loan
- Exclusions: Staging And Seller Personal Property
- Ownership: Corporation/Trust
Estimated market value
Not available
Estimated sales range
Not available
Not available
Price history
| Date | Event | Price |
|---|---|---|
| 10/23/2026 | Listed for sale | $599,000$499/sqft |
Source:  REcolorado as distributed by MLS GRID #2541589 Report a problem | ||
Public tax history
Tax history is unavailable.
Monthly payment
Est. payment
Payment breakdown
Explore the cost of this home by adjusting the details. Changes won't be saved.Climate risks
Neighborhood: West Colfax
Nearby schools
Schools provided by the listing agent
- Elementary: Colfax
- Middle: Strive Lake
- High: North
- District: Denver 1
Source: REcolorado as distributed by MLS GRID. This data may not be complete. We recommend contacting the local school district to confirm school assignments for this home.
Similar homes
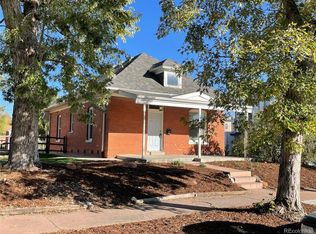
- $630,0002 bd3 ba1.2k sqft1304 N Raleigh St, Denver, CO 80204New Construction
 MLS ID #1070623, Kayla Schmitz, Compass-Denver. IRES as distributed by MLS GRID
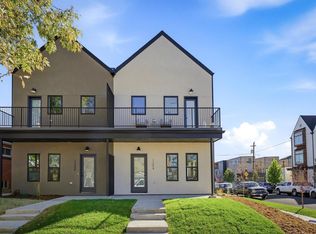
- $475,0002 bd3 ba1.2k sqft4925 W 10th Avenue #101, Denver, CO 80204For Sale
 MLS ID #1981181, Alexander Leder, MODUS Real Estate. REcolorado as distributed by MLS GRID
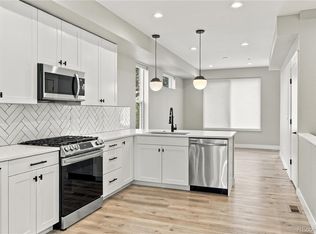
- $589,0002 bd3 ba1.2k sqft1263 Stuart Street #5, Denver, CO 80204For Sale
 MLS ID #1859437, Kelsey Martinez, Coldwell Banker Realty 24. REcolorado as distributed by MLS GRID
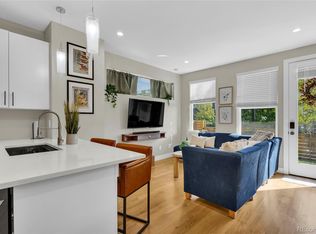
- $595,0002 bd3 ba1.3k sqft1385 Raleigh Street #101, Denver, CO 80204For Sale
 MLS ID #5351936, Jeff Summerhill, Abode Real Estate. REcolorado as distributed by MLS GRID
- $599,0002 bd3 ba1.3k sqft3460 W 17th Avenue, Denver, CO 80204For SaleMLS ID #9736442, Charlie Marshall, HomeSmart. REcolorado as distributed by MLS GRID
- $549,0002 bd3 ba1.3k sqft1385 Raleigh Street #102, Denver, CO 80204For SaleMLS ID #9798736, Amanda Fein, Compass - Denver. REcolorado as distributed by MLS GRID
- $575,0002 bd4 ba1.5k sqft1284 Perry Street, Denver, CO 80204For SaleMLS ID #5104162, Carolyn O'Donnell, Kentwood Real Estate Cherry Creek. REcolorado as distributed by MLS GRID
- $549,0002 bd3 ba1.3k sqft3520 W Conejos Pl #14, Denver, CO 80204For SaleMLS ID #1069497, Brett Gilbert, milehimodern - Boulder. IRES as distributed by MLS GRID
- $569,0003 bd4 ba1.4k sqft1437 Xavier Street, Denver, CO 80204For SaleMLS ID #8024223, Athena Brownson, Your Castle Real Estate Inc. REcolorado as distributed by MLS GRID
- $565,0002 bd4 ba1.4k sqft1269 Xavier Street, Denver, CO 80204For SaleMLS ID #5043199, Jason Dalbey, Real Broker, LLC DBA Real. REcolorado as distributed by MLS GRID
- $515,0004 bd2 ba1.5k sqft1370 Zenobia Street, Denver, CO 80204For SaleMLS ID #3223323, EmpowerHome Team Colorado, Keller Williams Realty Northern Colorado. REcolorado as distributed by MLS GRID
- $500,0004 bd2 ba1.5k sqft1372 Zenobia Street, Denver, CO 80204For SaleMLS ID #1617060, EmpowerHome Team Colorado, Keller Williams Realty Northern Colorado. REcolorado as distributed by MLS GRID
- $599,0002 bd3 ba1.2k sqft1545 Utica Street, Denver, CO 80204For SaleMLS ID #3074243, Peter Sotiropoulos, Live West Realty. REcolorado as distributed by MLS GRID
- $610,0002 bd3 ba1.5k sqft3521 W 16th Avenue, Denver, CO 80204For SaleMLS ID #5771676, Matthew Schlitt, LIV Sotheby's International Realty. REcolorado as distributed by MLS GRID
- $650,0002 bd3 ba1.5k sqftJulian Row, Denver, CO 80204For SaleMLS ID #3476055, Geoffry Kaatz, Compass - Denver. REcolorado as distributed by MLS GRID
- $490,0003 bd2 ba1.6k sqft466 Lowell Boulevard, Denver, CO 80204For SaleMLS ID #2404670, Trelora Realty Team, Trelora Realty, Inc.. REcolorado as distributed by MLS GRID
- $499,0002 bd3 ba1.3k sqft1369 Knox Court, Denver, CO 80204For SaleMLS ID #8911577, Alli Flanders, Fathom Realty Colorado LLC. REcolorado as distributed by MLS GRID
- $699,0003 bd3 ba1.6k sqft3412 W 18th Ave, Denver, CO 80204For SaleMLS ID #1070636, Jonathan Loewenberg, Compass-Denver. IRES as distributed by MLS GRID
- $600,0003 bd2 ba1.3k sqft615 Osceola Street, Denver, CO 80204For SaleMLS ID #6771430, Chantel Domenech, Land Above Ground Realty. REcolorado as distributed by MLS GRID
