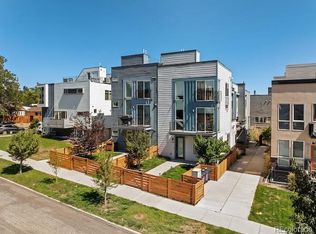
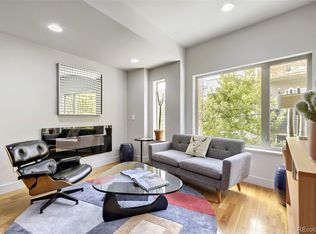
City views, mountain views and four private outdoor spaces set this contemporary Sloan’s Lake-area townhome apart. The bright, open main level features a modern kitchen with white cabinetry, quartz countertops, stainless steel appliances and a gas range, plus a powder bath and private front yard.
Upstairs, both spacious bedrooms function as private suites, each with its own balcony, walk-in closet and ensuite bath. The primary suite features a dual-sink quartz vanity and beautifully tiled walk-in shower with glass enclosure, while the secondary bath offers a tub/shower combination. Both bedrooms also offer flexibility for a desk or workspace.
The fourth level is all about the rooftop. A convenient bar sink with cabinetry sits just inside the door before opening to an expansive rooftop deck with city views to the east, mountain views to the west and sight lines in nearly every direction. It’s an incredible setting for entertaining, relaxing outside or taking in Fourth of July fireworks across the city.
Beyond the home, Perry Station is just down the path, providing convenient light rail access to downtown Denver and Empower Field at Mile High. Moonflower Cafe, Odell Brewing Co., and The Patio are just a few among many dining options within walking distance as well as the Sloan's Lake Loop. Edgewater Public Market, grocery, target and more dining and fitness options within an 8 min drive are all nearby.
With no HOA, separately metered utilities and a location that puts transit, dining, recreation and some of west Denver’s favorite destinations within easy reach, this home offers a rare combination of modern living, private outdoor space and everyday convenience.
For sale
$598,500
1263 Stuart Street #5, Denver, CO 80204
2beds
1,202sqft
Townhouse
Built in 2022
-- sqft lot
$-- Zestimate®
$498/sqft
$-- HOA
What's special
- 22 days
- 212
- 15
Zillow last checked:
Listing updated:
Listed by:
Kelsey Martinez 720-560-8071 Kelsey.Martinez@cbrealty.com,
Coldwell Banker Realty 24
Source: REcolorado as distributed by MLS GRID,MLS#: 1859437
Facts & features
Interior
Bedrooms & bathrooms
- Bedrooms: 2
- Bathrooms: 3
- Full bathrooms: 1
- 3/4 bathrooms: 1
- 1/2 bathrooms: 1
- Main level bathrooms: 1
Bedroom
- Description: Secondary Bedroom
- Level: Upper
Bedroom
- Description: Primary Bedroom
- Features: Primary Suite
- Level: Upper
Bathroom
- Description: Powder Bathroom
- Level: Main
Bathroom
- Description: Secondary Ensuite Bathroom
- Level: Upper
Bathroom
- Description: Primary Ensuite Bathroom
- Features: En Suite Bathroom
- Level: Upper
Kitchen
- Description: Quartz Counters, White Cabinetry
- Level: Main
Laundry
- Description: 2nd Floor
- Level: Upper
Living room
- Level: Main
Heating
- Forced Air
Cooling
- Central Air
Appliances
- Included: Convection Oven, Cooktop, Dishwasher, Disposal, Dryer, Freezer, Gas Water Heater, Microwave, Oven, Range, Range Hood, Refrigerator, Washer
- Laundry: Laundry Closet
Features
- Ceiling Fan(s), High Ceilings, High Speed Internet, Primary Suite, Quartz Counters, Radon Mitigation System, Walk-In Closet(s), Wet Bar
- Flooring: Carpet, Tile, Wood
- Windows: Double Pane Windows
- Basement: Crawl Space
- Common walls with other units/homes: End Unit,1 Common Wall
Interior area
- Total structure area: 1,202
- Total interior livable area: 1,202 sqft
- Finished area above ground: 1,202
Property
Parking
- Total spaces: 2
- Details: Off Street Spaces: 2
Features
- Levels: Three Or More
- Patio & porch: Covered, Front Porch, Rooftop
- Exterior features: Balcony, Gas Valve, Lighting, Private Yard, Rain Gutters, Smart Irrigation
- Fencing: Full
Lot
- Features: Landscaped, Near Public Transit, Sprinklers In Front
Details
- Parcel number: 506124058
- Special conditions: Standard
Construction
Type & style
- Home type: Townhouse
- Architectural style: Urban Contemporary
- Property subtype: Townhouse
- Attached to another structure: Yes
Materials
- Frame, Metal Siding, Stucco
- Foundation: Slab
- Roof: Membrane
Condition
- Updated/Remodeled
- Year built: 2022
Utilities & green energy
- Sewer: Public Sewer
- Water: Public
- Utilities for property: Cable Available, Internet Access (Wired), Natural Gas Available
Community & HOA
Community
- Security: Carbon Monoxide Detector(s), Smart Locks, Video Doorbell
- Subdivision: Sloan Lake
HOA
- Has HOA: No
Location
- Region: Denver
Financial & listing details
- Price per square foot: $498/sqft
- Tax assessed value: $580,900
- Annual tax amount: $3,133
- Date on market: 9/17/2026
- Listing terms: Cash,Conventional,FHA,VA Loan
- Exclusions: Seller's Personal Property And Staging Items.
- Ownership: Individual
- Electric utility on property: Yes
- Road surface type: Alley Paved, Paved
Estimated market value
Not available
Estimated sales range
Not available
Not available
Price history
| Date | Event | Price |
|---|---|---|
| 9/17/2026 | Listed for sale | $598,500$498/sqft |
Source:  REcolorado as distributed by MLS GRID #1859437 Report a problem REcolorado as distributed by MLS GRID #1859437 Report a problem | ||
Public tax history
| Year | Property taxes | Tax assessment |
|---|---|---|
| 2025 | $2,829 +2.2% | $40,950 +14.6% |
| 2024 | $2,768 +13.8% | $35,720 -7.9% |
| 2023 | $2,432 | $38,770 +26.8% |
| 2022 | -- | $30,580 |
Find assessor info on the county website
Monthly payment
Est. payment
Payment breakdown
Explore the cost of this home by adjusting the details. Changes won't be saved.Climate risks
Neighborhood: West Colfax
Nearby schools
Schools provided by the listing agent
- Elementary: Colfax
- Middle: Lake
- High: North
- District: Denver 1
Source: REcolorado as distributed by MLS GRID. This data may not be complete. We recommend contacting the local school district to confirm school assignments for this home.
- $446,800-- bd-- ba-- sqft1263 N Stuart Street Gar, Denver, CO 80204Off Market
- $446,800-- bd-- ba-- sqft1263 N Stuart Street Gar, Denver, CO 80204Off Market
- $450,700-- bd-- ba-- sqft1263 N Stuart Street Gar, Denver, CO 80204Off Market
- $558,2002 bd3 ba1.3k sqft1263 Stuart St #3, Denver, CO 80204Off Market

Similar homes
- $605,0002 bd4 ba1.5k sqft1284 Perry Street, Denver, CO 80204For Sale
 MLS ID #5104162, Carolyn O'Donnell, Kentwood Real Estate Cherry Creek. REcolorado as distributed by MLS GRID
 - $599,0002 bd3 ba1.3k sqft3460 W 17th Avenue, Denver, CO 80204For Sale
 MLS ID #9736442, Charlie Marshall, HomeSmart. REcolorado as distributed by MLS GRID
 - $565,0002 bd4 ba1.4k sqft1269 Xavier Street, Denver, CO 80204For Sale
 MLS ID #5043199, Jason Dalbey, Real Broker, LLC DBA Real. REcolorado as distributed by MLS GRID
 - $650,0002 bd4 ba1.4k sqft1284 Stuart Street, Denver, CO 80204For Sale
 MLS ID #7534019, Jamie Goodvin, JPAR Modern Real Estate. REcolorado as distributed by MLS GRID
 - $630,0002 bd3 ba1.2k sqft1304 Raleigh Street, Denver, CO 80204New ConstructionMLS ID #8873926, Kayla Schmitz, Compass - Denver. REcolorado as distributed by MLS GRID
- $465,0002 bd3 ba1.2k sqft1470 Wolff Street #113, Denver, CO 80204For SaleMLS ID #7242633, Natalie Kavan, West and Main Homes Inc. REcolorado as distributed by MLS GRID
- $710,0003 bd3 ba1.6k sqft3412 W 18th Ave, Denver, CO 80204For Sale
 MLS ID #1069241, Jonathan Loewenberg, Compass-Denver. IRES as distributed by MLS GRID
 - $525,0002 bd3 ba1.1k sqft1930 Hooker Street #3, Denver, CO 80204For SaleMLS ID #6663879, David Schlichter, Compass - Denver. REcolorado as distributed by MLS GRID
- $550,0003 bd2 ba1.1k sqft1191 N Lowell Avenue, Denver, CO 80204New ConstructionMLS ID #6673700, Sarah Thomsen, MODUS Real Estate. REcolorado as distributed by MLS GRID
- $715,0003 bd4 ba1.6k sqft3245 W 17th Avenue #2, Denver, CO 80204For SaleMLS ID #3041255, Gracie Leslie, Compass - Denver. REcolorado as distributed by MLS GRID
- $525,0003 bd2 ba1.1k sqft1185 North Lowell Avenue, Denver, CO 80204New ConstructionMLS ID #8466731, Sarah Thomsen, MODUS Real Estate. REcolorado as distributed by MLS GRID
- $740,0003 bd4 ba1.6k sqft1554 N Quitman Street, Denver, CO 80204For SaleMLS ID #7954209, Nicole Keiller, Compass - Denver. REcolorado as distributed by MLS GRID
- $450,0001 bd4 ba1.1k sqftVilla Park, Denver, CO 80204For SaleMLS ID #9121348, Alicia Kounalis, Keller Williams DTC. REcolorado as distributed by MLS GRID
- $769,0003 bd4 ba1.6k sqft1240 N Tennyson Street, Denver, CO 80204New ConstructionMLS ID #2098713, Taryn Westberg, Red Lodge Realty. REcolorado as distributed by MLS GRID
- $759,0003 bd3 ba1.7k sqft1585 King Street, Denver, CO 80204For SaleMLS ID #9700236, Mike Wilkinson, Embark Realty Group. REcolorado as distributed by MLS GRID
- $574,9002 bd3 ba1.4k sqft410 Acoma Street #211, Denver, CO 80204For SaleMLS ID #2787677, John Chrisbens, Compass - Denver. REcolorado as distributed by MLS GRID
- $560,0002 bd3 ba1.3k sqft822 25th Street, Denver, CO 80205For SaleMLS ID #4919609, John Hayden, Kentwood Real Estate City Properties. REcolorado as distributed by MLS GRID
- $620,0002 bd2 ba1.4k sqft1050 Cherokee Street #301, Denver, CO 80204For SaleMLS ID #1614293, Trelora Realty Team, Trelora Realty, Inc.. REcolorado as distributed by MLS GRID
- $620,0003 bd3 ba1.6k sqftHarlan Row, Lakewood, CO 80214For SaleMLS ID #2532821, Tricia Whitaker, Generator Real Estate, LLC. REcolorado as distributed by MLS GRID
- $475,0003 bd4 ba1.5k sqft1370 Lowell Boulevard #3, Denver, CO 80204New ConstructionMLS ID #3727679, Andrew Darlington, Your Castle Real Estate Inc. REcolorado as distributed by MLS GRID
