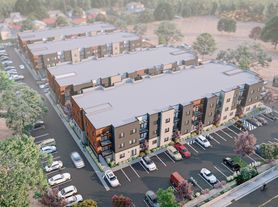


Beautiful bright new build in Berkeley Shores. One of the largest townhomes with over 1,500 sq ft and a two car garage.
Townhome is fully furnished - open to unfurnished for long term rental, please inquire.
Townhome includes:
- Fenced in yard
- Two car garage
- Central A/C
- Electric fireplace
- 60 inch tv in living room
- 55 inch tv in bedroom
- work from home setup with a desk, monitor and high speed internet
- two bedrooms + a loft
- 2 full baths, one half bath downstairs
- TONS of closets: downstairs coat closet & mud room, walk in master bedroom closet, spare bedroom closet and TWO hallway closets
- Mountain Views throughout walking path in neighborhood
Most neighbors have dogs (all well behaved!) and is a super friendly small community (about 50 townhomes in total, mostly owned by owners).
Home is furnished with almost brand new kitchen items including coffee maker, toaster, blender, dishware, flatware and cooking essentials.
Accessibility: step free from front entry, three steps in garage and multi-level townhome with bedrooms on upper stairs: stairs required.
Other things to note:
-no smoking
-only pets on lease allowed
-no parties or large gatherings without checking with owner
-convenient keyless entry for front door and garage
tv in bedroom
- work from home setup with a desk, monitor and high speed internet
- two bedrooms + a loft
- 2 full baths, one half bath downstairs
- TONS of closets: downstairs coat closet & mud room, walk in master bedroom closet, spare bedroom closet and TWO hallway closets
- Mountain Views throughout walking path in neighborhood
Inquire for month to month or short term, let me know your move in/out dates/term.
utilities will go into resident name.
Townhouse for rent
Townhouse
Available Sat Nov 7 2026
Dogs OK
Air conditioner, central air
In unit laundry
Attached garage parking
What's special
Fenced in yardElectric fireplaceTons of closetsTwo car garage
- 4 days |
- -- |
- -- |
Zillow last checked:
Listing updated:
Travel times
Facts & features
Interior
Bedrooms & bathrooms
- Bedrooms: 2
- Bathrooms: 3
- Full bathrooms: 3
Cooling
- Air Conditioner, Central Air
Appliances
- Included: Dishwasher, Dryer, Freezer, Microwave Oven, Oven, Refrigerator, Washer
- Laundry: In Unit
Features
- Flooring: Hardwood
- Furnished: Yes
Interior area
- Total interior livable area: 1,523 sqft
Property
Parking
- Parking features: Attached, Garage, Off Street
- Has attached garage: Yes
- Details: Contact manager
Features
- Patio & porch: Patio
Details
- Additional structures: Garage(s)
- Parcel number: 0182508209032
Construction
Type & style
- Home type: Townhouse
- Property subtype: Townhouse
Building
Management
- Pets allowed: Yes
Community & HOA
Location
- Region: Denver
Financial & listing details
- Lease term: Sublet/Temporary
Price history
| Date | Event | Price |
|---|---|---|
| 10/15/2026 | Listed for rent | $2,995-3.4%$2/sqft |
Source: Zillow Rentals Report a problem | ||
| 9/28/2026 | Listing removed | $3,100$2/sqft |
Source: Zillow Rentals Report a problem | ||
| 8/31/2026 | Price change | $3,100-7.5%$2/sqft |
Source: Zillow Rentals Report a problem | ||
| 8/30/2026 | Listed for rent | $3,350$2/sqft |
Source: Zillow Rentals Report a problem | ||
| 11/26/2024 | Sold | $560,000+1.8%$368/sqft |
Source:  REcolorado as distributed by MLS GRID #4948382 Report a problem REcolorado as distributed by MLS GRID #4948382 Report a problem | ||
| 8/3/2024 | Pending sale | $550,000$361/sqft |
Source: REcolorado as distributed by MLS GRID #4948382 Report a problem | ||
| 6/18/2024 | Price change | $550,000-1.8%$361/sqft |
Source: REcolorado as distributed by MLS GRID #4948382 Report a problem | ||
| 5/21/2024 | Price change | $560,000-2.6%$368/sqft |
Source: REcolorado as distributed by MLS GRID #4948382 Report a problem | ||
| 5/3/2024 | Listed for sale | $575,000+17.9%$378/sqft |
Source: REcolorado as distributed by MLS GRID #4948382 Report a problem | ||
| 5/27/2021 | Sold | $487,507$320/sqft |
Source: Public Record Report a problem | ||