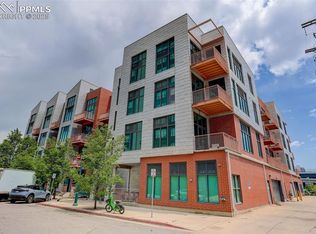
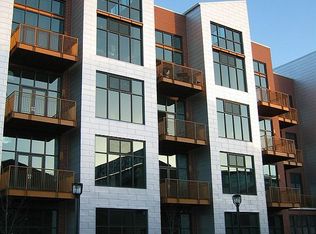
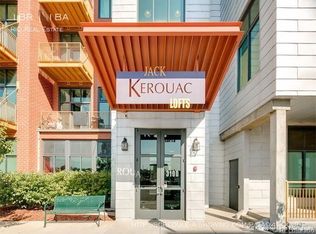
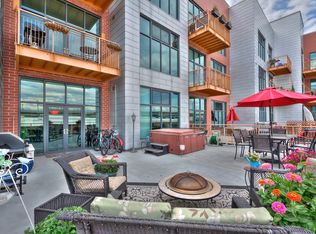
Introducing a rare opportunity at Jack Kerouac Lofts—an architecturally striking 2-bedroom, 2-bathroom loft perfectly positioned in Denver’s vibrant Union Station North neighborhood.
Step inside to discover soaring ceilings, an abundance of natural light, and a bright, contemporary layout. The modern kitchen features stainless steel appliances, quartz slab countertops, and a reclaimed wood bar—ideal for everyday living or entertaining.
Unwind on your west-facing balcony with sweeping city views and blue Colorado skies, or retreat to the expansive primary suite complete with a spa-inspired bath and large walk-in closet.
Additional perks include in-unit laundry, a dedicated garage parking space, and one of the most walkable locations in the city. Enjoy immediate access to Coors Field, Union Station, light rail, Riverfront Park, Whole Foods, REI, top restaurants, coffee shops, nightlife, and boutique retail.
Whether you're looking for a stylish urban residence or a smart investment with flexible rental options, this one-of-a-kind loft delivers both.
For sale
Price cut: $10K (9/24)
$510,000
3100 Huron Street #3P, Denver, CO 80202
2beds
1,323sqft
Condominium
Built in 2005
-- sqft lot
$-- Zestimate®
$385/sqft
$470/mo HOA
What's special
- 467 days
- 265
- 18
Zillow last checked:
Listing updated:
Listed by:
Shannon Bustos 720-440-3613 shannon_bustos@outlook.com,
Shannon K Bustos
Source: REcolorado as distributed by MLS GRID,MLS#: 8375511
Facts & features
Interior
Bedrooms & bathrooms
- Bedrooms: 2
- Bathrooms: 2
- Full bathrooms: 1
- 3/4 bathrooms: 1
- Main level bathrooms: 2
- Main level bedrooms: 2
Bedroom
- Level: Main
Bedroom
- Level: Main
Bathroom
- Level: Main
Bathroom
- Level: Main
Dining room
- Level: Main
Kitchen
- Level: Main
Laundry
- Level: Main
Living room
- Level: Main
Heating
- Forced Air
Cooling
- Central Air
Appliances
- Laundry: In Unit
Features
- Butcher Counters, Ceiling Fan(s), High Ceilings, Quartz Counters, Walk-In Closet(s)
- Flooring: Wood
- Windows: Double Pane Windows, Window Coverings
- Has basement: No
- Common walls with other units/homes: 1 Common Wall
Interior area
- Total structure area: 1,323
- Total interior livable area: 1,323 sqft
- Finished area above ground: 1,323
Property
Parking
- Total spaces: 1
- Parking features: Garage - Attached
- Attached garage spaces: 1
Features
- Levels: Three Or More
- Exterior features: Balcony, Elevator, Lighting
Details
- Parcel number: 227800132
- Zoning: R-MU-30
- Special conditions: Standard
Construction
Type & style
- Home type: Condo
- Architectural style: Urban Contemporary
- Property subtype: Condominium
- Attached to another structure: Yes
Materials
- Concrete
- Roof: Concrete
Condition
- Updated/Remodeled
- Year built: 2005
Utilities & green energy
- Sewer: Public Sewer
- Water: Public
Community & HOA
Community
- Security: Smart Security System
- Subdivision: Ball Park
HOA
- Has HOA: Yes
- HOA fee: $470 monthly
- HOA name: LCM Property Management
- HOA phone: 303-221-1117
Location
- Region: Denver
Financial & listing details
- Price per square foot: $385/sqft
- Annual tax amount: $2,656
- Date on market: 7/2/2025
- Listing terms: 1031 Exchange,Cash,Conventional,FHA,Other
- Exclusions: Personal Property
- Ownership: Individual
Estimated market value
Not available
Estimated sales range
Not available
Not available
Price history
| Date | Event | Price |
|---|---|---|
| 10/10/2026 | Price change | $2,500-3.8%$2/sqft |
Source: Zillow Rentals Report a problem | ||
| 9/24/2026 | Price change | $510,000-1.9%$385/sqft |
Source:  REcolorado as distributed by MLS GRID #8375511 Report a problem REcolorado as distributed by MLS GRID #8375511 Report a problem | ||
| 9/24/2026 | Listed for rent | $2,600$2/sqft |
Source: Zillow Rentals Report a problem | ||
| 9/1/2026 | Price change | $520,000-3.7%$393/sqft |
Source: REcolorado as distributed by MLS GRID #8375511 Report a problem | ||
| 7/28/2026 | Price change | $540,000-1.8%$408/sqft |
Source: REcolorado as distributed by MLS GRID #8375511 Report a problem | ||
| 4/13/2026 | Price change | $550,000-2.5%$416/sqft |
Source: REcolorado as distributed by MLS GRID #8375511 Report a problem | ||
| 2/28/2026 | Price change | $564,000-1.7%$426/sqft |
Source: REcolorado as distributed by MLS GRID #8375511 Report a problem | ||
| 10/31/2025 | Price change | $574,000-1.7%$434/sqft |
Source: REcolorado as distributed by MLS GRID #8375511 Report a problem | ||
| 10/7/2025 | Price change | $584,000-1.7%$441/sqft |
Source: REcolorado as distributed by MLS GRID #8375511 Report a problem | ||
| 8/6/2025 | Price change | $594,000-0.8%$449/sqft |
Source: REcolorado as distributed by MLS GRID #8375511 Report a problem | ||
| 7/23/2025 | Price change | $599,000-2.6%$453/sqft |
Source: REcolorado as distributed by MLS GRID #8375511 Report a problem | ||
| 7/16/2025 | Price change | $615,000-1.6%$465/sqft |
Source: REcolorado as distributed by MLS GRID #8375511 Report a problem | ||
| 7/2/2025 | Listed for sale | $625,000$472/sqft |
Source: REcolorado as distributed by MLS GRID #8375511 Report a problem | ||
Public tax history
Tax history is unavailable.
Monthly payment
Est. payment
Payment breakdown
Explore the cost of this home by adjusting the details. Changes won't be saved.Climate risks
Neighborhood: Five Points
Nearby schools
Schools provided by the listing agent
- Elementary: Gilpin
- Middle: Bruce Randolph
- High: East
- District: Denver 1
Source: REcolorado as distributed by MLS GRID. This data may not be complete. We recommend contacting the local school district to confirm school assignments for this home.
Similar homes
- $529,9001 bd2 ba1.5k sqftJACK KEROUAC LOFTS, Denver, CO 80202For Sale

 MLS ID #9091796, Neil Sanderlin, Real Broker, LLC DBA Real. REcolorado as distributed by MLS GRID
 - $565,0002 bd2 ba1.2k sqft1401 Wewatta Street #314, Denver, CO 80202For Sale
 MLS ID #7756826, Jessica Thomas, 4 Walls That Fit Real Estate. REcolorado as distributed by MLS GRID
 - $460,0002 bd2 ba1.3k sqftWaterside Lofts Condos, Denver, CO 80202For Sale
 MLS ID #3612064, Andy Potarf, Redfin Corporation. REcolorado as distributed by MLS GRID
 - $485,0001 bd1 ba1.2k sqftJack Kerouac, Denver, CO 80202For Sale
 MLS ID #7295995, Tim Murray, LUX Real Estate Company ERA Powered. REcolorado as distributed by MLS GRID
 - $515,0001 bd2 ba1.3k sqft1499 Blake St #4G, Denver, CO 80202For Sale
 MLS ID #1066140, Bob Grotluschen & Susie Donahue, RE/MAX of Boulder, Inc. IRES as distributed by MLS GRID
 - $569,0002 bd2 ba1.3k sqftIsbell Lofts Condos, Denver, CO 80202For SaleMLS ID #4037543, Mor Zucker, LIV Sotheby's International Realty. REcolorado as distributed by MLS GRID
- $500,0001 bd2 ba1.1k sqftOne Lincoln Park, Denver, CO 80202For SaleMLS ID #4452672, Kasey O'Connor, Keller Williams Realty Downtown LLC. REcolorado as distributed by MLS GRID
- $580,0002 bd2 ba1.2k sqftLarimer Place, Denver, CO 80202For SaleMLS ID #7894986, Beth Sand, LIV Sotheby's International Realty. REcolorado as distributed by MLS GRID
- $499,9992 bd2 ba1.1k sqft2460 W 29th Avenue #303, Denver, CO 80211For SaleMLS ID #2042516, Jessica Thomas, 4 Walls That Fit Real Estate. REcolorado as distributed by MLS GRID
- $475,0001 bd1 ba826 sqft1700 Bassett Street #507, Denver, CO 80202For SaleMLS ID #4177357, Keegan Sheard, Usaj Realty. REcolorado as distributed by MLS GRID
- $515,0002 bd2 ba1.2k sqft1050 Cherokee Street #304, Denver, CO 80204For SaleMLS ID #7063576, Dylan Upton, The Agency - Denver. REcolorado as distributed by MLS GRID
- $500,0001 bd1 ba1k sqft1801 Wynkoop Street #511, Denver, CO 80202For SaleMLS ID #1587271, Dawn Tieken, Madison & Company Properties. REcolorado as distributed by MLS GRID
- $619,0002 bd2 ba1.3k sqft1499 Blake Street #4A, Denver, CO 80202For SaleMLS ID #6939116, Jenny Usaj, Usaj Realty. REcolorado as distributed by MLS GRID
- $395,0001 bd1 ba816 sqftSPIRE, Denver, CO 80202For SaleMLS ID #9333032, Keegan Sheard, Usaj Realty. REcolorado as distributed by MLS GRID
- $525,0002 bd2 ba1.1k sqft3225 Blake Street #20, Denver, CO 80205For SaleMLS ID #4586476, Denise Archuleta, Fathom Realty Colorado LLC. REcolorado as distributed by MLS GRID
- $649,0002 bd2 ba1.1k sqftCreekside, Denver, CO 80202For SaleMLS ID #5336705, Justin Rosenthal, Corcoran Perry & Co.. REcolorado as distributed by MLS GRID
- $474,9001 bd1 ba893 sqftSpire Condos, Denver, CO 80202For SaleMLS ID #4016630, Carolyn Erickson, NeXstep Real Estate Group. REcolorado as distributed by MLS GRID
- $545,0002 bd2 ba1.2k sqft1625 Larimer St #2501, Denver, CO 80202For SaleMLS ID #1063198, Bianca Griffith, RE/MAX of Boulder, Inc. IRES as distributed by MLS GRID
- $545,0002 bd2 ba1.1k sqftWatermark Village Condos, Denver, CO 80204For SaleMLS ID #6684331, Amy Newman, LIV Sotheby's International Realty. REcolorado as distributed by MLS GRID
- $450,0001 bd1 ba1k sqftPalace Lofts, Denver, CO 80202For SaleMLS ID #5960066, Michael Rittner, Rittner Realty Inc. REcolorado as distributed by MLS GRID
