Skip main navigation
For sale
  • Price cut: $20K (7/6)
    $409,000

    891 14th Street #3111, Denver, CO 80202

    1beds
    816sqft
    : 
    Loading
    Get pre-qualified
    Condominium
    Built in 2009
    -- sqft lot
    $-- Zestimate®
    $501/sqft
    $561/mo HOA

    What's special

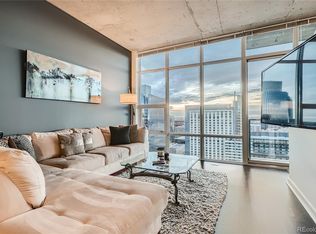
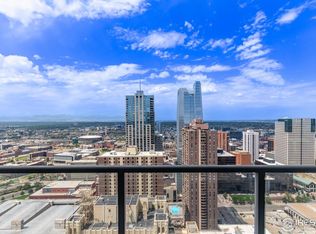
    Experience elevated urban living in this beautifully upgraded residence at SPIRE, one of downtown Denver's premier luxury high-rise communities. Perfectly positioned across from the Denver Performing Arts Complex and just steps from Light Rail, restaurants, shopping, sports venues, and nightlife, this exceptional home offers the ultimate lock-and-leave lifestyle in the heart of the city. Inside, floor-to-ceiling windows flood the open-concept living space with natural light while showcasing sweeping downtown views. The spacious living room opens to a private balcony—an ideal setting for morning coffee or evening sunsets over the city skyline. Designed with both style and functionality in mind, the residence features extensive custom storage, including a built-in hallway storage system with a rolling library ladder and an impressive custom walk-in closet. Motorized window coverings, designer lighting, and thoughtful upgrades throughout create a polished, move-in-ready home. The kitchen is equally inviting with granite countertops, a breakfast bar, updated three-drawer refrigerator, smooth-top electric range, and generous workspace for everyday living or entertaining. The spacious bedroom offers direct access to the laundry area and an oversized custom closet, while the well-appointed bathroom features updated fixtures and a full tub/shower combination. Additional highlights include an in-unit washer and dryer, dedicated deeded parking, and exceptional pride of ownership throughout. SPIRE residents enjoy an unmatched amenity package, including two year-round heated pools, a hot tub, fire pit lounge, state-of-the-art fitness center, private theater, dog park, 24-hour courtesy desk, resident lounges, and beautifully appointed gathering spaces. Some furnishings are negotiable.
    54 days
    |
    107
    |
    10
    |

    Zillow last checked:

    Listing updated:

    Listed by:

    Susan Chong 720-236-3434 Team@IconiqueRE.com,

    Iconique Real Estate, LLC,

    Stacey Berg 719-271-1096,

    Iconique Real Estate, LLC

    Source: REcolorado as distributed by MLS GRID,MLS#: 6895676MLS Logo

    Loading...

      Facts & features

      Interior

      Bedrooms & bathrooms
      • Bedrooms: 1
      • Bathrooms: 1
      • Full bathrooms: 1
      • Main level bathrooms: 1
      • Main level bedrooms: 1
      Bedroom
      • Features: Primary Suite
      • Level: Main
      Bathroom
      • Features: En Suite Bathroom
      • Level: Main
      Dining room
      • Level: Main
      Kitchen
      • Level: Main
      Living room
      • Level: Main
      Heating
      • Electric, Forced Air, Heat Pump
      Cooling
      • Central Air
      Appliances
      • Included: Dishwasher, Disposal, Dryer, Microwave, Oven, Range, Refrigerator, Washer
      • Laundry: In Unit
      Features
      • Built-in Features, Eat-in Kitchen, Granite Counters, High Speed Internet, Kitchen Island, No Stairs, Open Floorplan, Smart Thermostat, Walk-In Closet(s), Wired for Data
      • Flooring: Tile, Wood
      • Windows: Double Pane Windows
      • Has basement: No
      • Common walls with other units/homes: 2+ Common Walls
      Interior area
      • Total structure area: 816
      • Total interior livable area: 816 sqft
      • Finished area above ground: 816

      Property

      Parking
      • Total spaces: 1
      • Parking features: Garage - Attached
      • Attached garage spaces: 1
      Features
      • Levels: One
      • Stories: 1
      • Exterior features: Balcony
      • Has view: Yes
      • View description: City
      Details
      • Parcel number: 234544334
      • Zoning: D-TD
      • Special conditions: Standard

      Construction

      Type & style
      • Home type: Condo
      • Architectural style: Urban Contemporary
      • Property subtype: Condominium
      • Attached to another structure: Yes
      Materials
      • Concrete, Other
      • Roof: Other,Unknown
      Condition
      • Year built: 2009

      Utilities & green energy

      • Sewer: Public Sewer
      • Water: Public
      • Utilities for property: Cable Available, Electricity Connected, Internet Access (Wired), Natural Gas Available, Natural Gas Connected

      Community & HOA

      Community
      • Security: Carbon Monoxide Detector(s), Smoke Detector(s)
      • Subdivision: Downtown
      HOA
      • Has HOA: Yes
      • Amenities included: Bike Storage, Business Center, Fitness Center, Front Desk, Management, Pool, Security, Spa/Hot Tub
      • Services included: Reserve Fund, Insurance, Maintenance Grounds, Maintenance Structure, Recycling, Security, Snow Removal, Trash
      • HOA fee: $561 monthly
      • HOA name: Spire Owner's Association
      • HOA phone: 720-457-7559
      Location
      • Region: Denver

      Financial & listing details

      • Price per square foot: $501/sqft
      • Tax assessed value: $514,000
      • Annual tax amount: $2,660
      • Date on market: 5/22/2026
      • Listing terms: Cash,Conventional,FHA,VA Loan
      • Exclusions: All Seller`s Personal Property
      • Ownership: Individual
      • Electric utility on property: Yes
      • Road surface type: Paved

        Estimated market value

        Not available

        Estimated sales range

        Not available

        Not available

        Price history

        DateEventPrice
        7/6/2026Price change$409,000-4.7%$501/sqft
        Source: REcolorado as distributed by MLS GRID #6895676 Report a problem
        6/12/2026Price change$429,000-3.6%$526/sqft
        Source: REcolorado as distributed by MLS GRID #6895676 Report a problem
        5/22/2026Listed for sale$445,000-1.1%$545/sqft
        Source: REcolorado as distributed by MLS GRID #6895676 Report a problem
        3/17/2020Listing removed$450,000$551/sqft
        Source: RE/MAX of Boulder #4822850 Report a problem
        2/14/2020Price change$450,000-10%$551/sqft
        Source: Iconique Real Estate, Llc #4822850 Report a problem
        7/15/2019Price change$500,000+15.2%$613/sqft
        Source: CENTURY 21 Trenka Real Estate #3180422 Report a problem
        5/14/2019Price change$434,000-13.2%$532/sqft
        Source: CENTURY 21 Trenka Real Estate #3180422 Report a problem
        5/7/2019Price change$500,000-2.9%$613/sqft
        Source: CENTURY 21 Trenka Real Estate #3180422 Report a problem
        3/14/2019Price change$515,000-2.6%$631/sqft
        Source: CENTURY 21 Trenka Real Estate #3180422 Report a problem
        2/18/2019Price change$529,000-3.8%$648/sqft
        Source: GROVES HOMES LLC #3180422 Report a problem
        2/8/2019Listed for sale$550,000$674/sqft
        Source: GROVES HOMES LLC #3180422 Report a problem

        Public tax history

        YearProperty taxesTax assessment
        2024$2,383 -6%$30,750 -8.9%
        2023$2,535 +3.6%$33,750 +5.9%
        2022$2,447 -1.9%$31,880 -2.8%
        2021$2,494 +2.9%$32,800 -2.4%
        2020$2,424 -2.6%$33,605 -0.7%
        2019$2,487 $33,840 +5.3%
        2018$2,487 +0.3%$32,150
        2017$2,480 +7.4%$32,150 +8.8%
        2016$2,309 +30.8%$29,550
        2015$1,765 0%$29,550 +39.1%
        2014$1,766 -8%$21,250
        2013$1,920 +15.5%$21,250 -7%
        2012$1,662 +9.8%$22,840 -2%
        2011$1,514 $23,310
        Find assessor info on the county website

        Monthly payment

        Est. payment

        Payment breakdown

        Explore the cost of this home by adjusting the details. Changes won't be saved.
        All calculations are estimates and provided by Zillow, Inc. for informational purposes only. Actual amounts may vary.
        HOA fees may include property taxes on listings classified as Co-Ops. Contact the listing agent and/or owner for fee details.
        Mortgage interest rates are dependent on a number of factors, including credit score, down payment, and repayment length. Interest rate data provided by Zillow Group Marketplace, Inc. as of 1/1/1970 from various mortgage lenders with which we have lead or other similar arrangements; the Estimated Payment is an average of those rates.
        See how much you could borrow to make a competitive offer.

        Climate risks

        Neighborhood: Central Business District

        Getting around

        97 / 100
        Walker's Paradise
        86 / 100
        Excellent Transit
        93 / 100
        Biker's Paradise

        Nearby schools

        GreatSchools rating
        Schools provided by the listing agent
        • Elementary: Greenlee
        • Middle: Grant
        • High: West
        • District: Denver 1

        Source: REcolorado as distributed by MLS GRID. This data may not be complete. We recommend contacting the local school district to confirm school assignments for this home.

        A local agent can set up tours, give advice and negotiate with sellers.

        Browse local experts

        Similar homes